Refine Search
Sort by
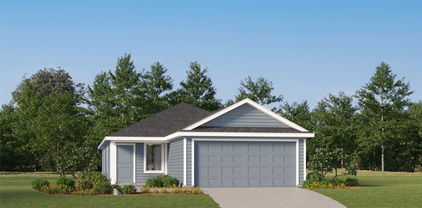
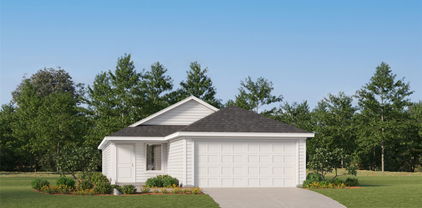
12144 Morgan Dr, Providence Village
$225,500
3 Beds ⋅ 3 Baths ⋅ 21414012 MLS
Opportunity is knocking! Why rent when you can own your own home. Ideal property for both first time Buyer or someone looking to down size. Cute neighborhood that is also perfect for an investor wanting to add to their portfolio. Enjoy a yard that is big enough for relaxing, letting the kids play or dogs stretch out but small enough so you're not spending all weekend maintaining it. This home is perfectly located close enough to major roads and coutless dining options for a quick commute or evening out. New construction continues in this area so get in before pricing goes up. This home is currently tenant occupied and no interior access is available. No survey is available. Please do not disturb tenants or knock on the door.

12144 Morgan Dr, Providence Village

2317 Parkside Dr, Denton
$309,000
3 Beds ⋅ 2 Baths ⋅ 21413790 MLS
Very nice 1-story, brick house, fenced backyard, live oaks in front and backyard, 3 bedrooms, 2 baths, 2-car garage, in move-in condition. Engineered wood floor in entry, dining room, and hallway. Too many updates to cover all, but here are some of the recent updates: new interior paint (Jul 2026), new luxury vinyl tile in kitchen, utility room and both bathrooms (Aug 2026) new exterior paint (Sep 2026), new carpet in living room and 3 bedrooms (Sep 2026), new laminate countertops, sinks & faucets in kitchen & both bathrooms Aug 2026), new refrigerator, range, microwave, dishwasher, garbage disposal (Sep 2026), new garage door opener (Jul 2026), Replaced the water heater Jul 2019 and the HVAC system Jun 2020. Brick fireplace with gas starter. This house backs up to North Lake Park. Playground and trails are just up the street. Easy access to North Loop 288, I-35, North Texas University and Texas Women's University.

2317 Parkside Dr, Denton

1029 Coit St, Denton
$189,000
3 Beds ⋅ 1 Baths ⋅ 21409768 MLS
This charming three-bedroom cottage offers a huge backyard with mature trees and a fantastic location within walking distance of the thriving Denton Square. Full of character, the home features a spacious living room with classic wainscoting and a kitchen equipped with a gas range, refrigerator, and ample cabinets for storage. Three comfortable bedrooms provide flexibility for family, guests, or a home office. Outside, the large backyard offers plenty of room to relax, entertain, or play beneath the shade of mature trees. A spacious deck is perfect for outdoor dining and gatherings, while the fire pit provides a cozy spot to unwind in the evenings. A storage shed adds extra space for tools and lawn equipment. Just a short walk from the restaurants, shops, and entertainment of historic downtown Denton, with UNT and TWU nearby, this property is an excellent opportunity for a starter home or investment property.

1029 Coit St, Denton

616 N Cherry St, Aubrey
$275,000
3 Beds ⋅ 2 Baths ⋅ 21413312 MLS
Make plans to come and see this lovingly maintained, cozy 3 bedroom 2 bath home in Old Town Aubrey. Inside you’ll find a large, open foyer area that leads into the living room, which features a ceiling fan and fireplace. The kitchen and dining area are just off the living room and feature plenty of cabinet space, a nice kitchen window and custom built pantry drawers for easy access. And the refrigerator stays, too! The tops of the cabinets have been finished to allow for easy use of that extra space between cabinets and ceiling. The primary bedroom has an en suite bath with dual walk-in closets with built-in shelving, dual sinks, a garden tub and separate shower. Both secondary bedrooms have large closets with shelves and solar screens on the windows to help keep the afternoon sun at bay. Just inside the garage is a large utility room with built in cabinets and a convenient laundry hanging shelf and rod. The backyard has a large covered porch, two raised garden beds and a large oak tree which offers plenty of shade while still allowing space for a picnic table and swing set, too! When you’re ready to get out of the house, Downtown Aubrey is just a short walk away so you’ll have easy access to all the Downtown activities and restaurants. Schedule your tour today! *All information contained herein deemed to be accurate but not guaranteed.

616 N Cherry St, Aubrey

2915 Rayswood Dr, Carrollton
$280,000
3 Beds ⋅ 2 Baths ⋅ 21412083 MLS
Welcome to 2915 Rayswood Drive in Carrollton! This inviting single-story home offers 3 bedrooms, 2 full bathrooms, and approximately 1,472 square feet of living space. The home features a comfortable living area, a functional kitchen with ample cabinet storage and stainless steel appliances, and a spacious primary suite with a walk-in closet and private bathroom. Step outside to enjoy the backyard deck, perfect for relaxing or entertaining. Additional features include an attached two-car garage and a convenient location near shopping, dining, parks, and major roadways. Located in an established neighborhood with convenient access to the greater Dallas-Fort Worth area, this property offers an excellent opportunity for homeowners. Schedule your showing today!

2915 Rayswood Dr, Carrollton

10004 Waterbury Dr, Providence Village
$280,000
3 Beds ⋅ 2 Baths ⋅ 21412750 MLS
Welcome to this property with new roof in September 2026. Front porch charm meets easygoing, single-level living in this immaculate, one-owner home offering three bedrooms, two bathrooms, and 1,635 square feet. A covered front porch creates a welcoming first impression, while Plantation shutters throughout lend classic style and light control indoors. The spacious living room centers on a fireplace and connects naturally with the kitchen and breakfast area. This open arrangement makes everyday routines comfortable and entertaining. Double doors introduce the primary suite’s ensuite bathroom, where dual sinks, a separate shower, jetted tub, and large walk-in closet provide the storage space you need. Out back, the covered patio is ready for shaded lunches, quiet evenings, or entertaining. The two-car garage includes wood shelving for organized storage, and a Tech Shield radiant barrier adds a practical efficiency. Beyond the property, Providence Village offers community pools, a fishing dock, fitness center, parks, playgrounds, tennis courts, and a pond, creating plenty of ways to spend a free afternoon. A nearby multipurpose field and Sprouts Farmers Market are also close for recreation and grocery runs. Carefully maintained, thoughtfully arranged, and filled with inviting spaces, this home is ready to make a lasting impression. Schedule your private tour and see how comfortably it fits your next chapter.

10004 Waterbury Dr, Providence Village

9405 Waterman Dr, Providence Village
$324,000
3 Beds ⋅ 2 Baths ⋅ 21411495 MLS
Why settle for a great house when you can have an AMAZING lifestyle right outside your front door? Where location steals the show! Nestled in the charming, amenity-packed community of Providence Village, this adorable 3 bedroom, 2 bath home puts the fun practically at your doorstep. Directly across the street, you'll find Monaco Elementary School, the community pool, basketball courts, scenic lake, playground, AND skate park! Morning walks, afternoon swims, basketball games, and sunset strolls by the lake; your everyday staycation starts here! Inside, this inviting home has been treated to a COMPLETE interior repaint, giving every room a fresh new feel! Enjoy a spacious, comfortable layout featuring a welcoming living area with a cozy fireplace, an open kitchen and breakfast area, split bedrooms, and a versatile formal dining space that can easily double as a home office, gym, playroom and much more. The covered front porch brings all the neighborhood charm, while the fenced backyard and covered patio offer the perfect spot to kick back and relax. And because moving should come with fewer expenses and more excitement, the REFRIGERATOR, WASHER, AND DRYER ARE ALL INCLUDED! With incredible community amenities just steps away, fresh interior paint, and the charm Providence Village is known for, this home offers more than just a place to live, it offers a lifestyle you'll love coming home to. Less driving. More living. Welcome home to Waterman Drive!

9405 Waterman Dr, Providence Village

11108 Ranchera Dr, Aubrey
$350,000
4 Beds ⋅ 2 Baths ⋅ 21413087 MLS
Immaculate smart home in the highly sought after master planned community of Silverado. Beautiful open floorplan is an entertainers dream! Gather in the spacious living room with tons of natural light from energy efficient windows, overlooking the backyard. Fall in love with custom fixtures & new farmhouse sink! All whirlpool stainless steel appliances, gas cook-top, convection oven, & stunning Quartz counter-tops. Fridge included! Relax in secluded primary bedroom complete with an ensuite bath with dual sinks, garden tub, separate shower & walk-in closet with built ins. HUGE backyard! Backyard TV mounted w. covered patio & bistro lights & kids playset stay! Amenities to suit every lifestyle with a Resort style pool, splash pad & playgrounds, basket-ball and pickle-ball courts, fitness center and more! Amazing on-site Elementary School! Great investment w. exploding growth of business & homes, perfect for 1st time hm buyer or rental. Close to 380 & PGA. Still under builder warranty!

11108 Ranchera Dr, Aubrey

4109 Harvest Glen Dr, Denton
$339,000
4 Beds ⋅ 2 Baths ⋅ 21410815 MLS
Built in 2020 this 1855 SF, 4 bed, 2 bath home features an open floor plan with light color laminate floors, dark kitchen cabinets, granite kitchen countertops, white ceramic tiled backsplash and stainless appliances. The walk-in pantry and the oversized island with bar stool seating adds to the inviting nature of this kitchen. The dining area located at the end of the kitchen is a generous space for a nice size round or oblong table. Both of these areas along with the nice size living area make up this inviting open floorplan. Light bright and open make this living, dining and kitchen area a great place for entertaining. The primary bedroom is painted a warm neutral color with new carpet. The primary bath has generous storage with open shelving, a double sink vanity area and a walk in closet. The shower includes a bench. At the front of the house there are 3 additional bedrooms all with fresh paint and new carpet. Anyone of these bedrooms would work as a home office if a buyer is needing that set up. The secondary bath has a tub shower combo and a nice size vanity area. The utility room is a good size and will hold a full size washer and dryer. The backyard area is very inviting with a covered patio and a backyard with plenty of room for fun and games. Discover Denton, TX—a charming blend of small-town warmth and big-city convenience! From the historic Downtown Square and vibrant live music scene to unique local shops, delicious dining, and beautiful outdoor spaces, Denton offers something for everyone. With a fun, creative atmosphere, a strong sense of community, and easy access to the Dallas–Fort Worth area, it's a wonderful place to put down roots and call home!

4109 Harvest Glen Dr, Denton

2416 Morning Dew Dr, Little Elm
$349,000
3 Beds ⋅ 2 Baths ⋅ 21403127 MLS
Welcome to 2416 Morning Dew, a beautifully maintained home offering generous living spaces, valuable recent improvements, and exceptional outdoor living in the desirable Sunset Pointe community of Little Elm. With 2,016 square feet, 3 bedrooms, 2 baths, and two spacious living areas, this home features a versatile floor plan with plenty of room for comfortable everyday living and entertaining. A standout feature is the expansive backyard with an extended stamped concrete patio and spacious covered outdoor living area, ideal for outdoor dining, entertaining, or simply relaxing. Major improvements include a new roof (2022) and HVAC system (2022), providing added value and peace of mind. Residents enjoy access to Sunset Pointe's community pool, playgrounds, and walking trails. Combining generous interior space, significant recent improvements, and an impressive covered patio, this home offers exceptional comfort, functionality, and outdoor living in an established neighborhood.

2416 Morning Dew Dr, Little Elm

1465 Django Dr, Fort Worth
$318,400
3 Beds ⋅ 2 Baths ⋅ 21394970 MLS
What's Special: Covered Patio - Large Kitchen Island - Flat Lot - North Facing Lot. New Construction – December Completion! Built by Taylor Morrison, America's Most Trusted Home Builder. Welcome to the Elgin at 1465 Django Drive in Madero! This charming new home offers an inviting open floor plan perfect for everyday living and entertaining. The spacious great room flows seamlessly into the dining area and kitchen, featuring a large island, elegant quartz countertops, decorative pendant lighting. Tucked away for added privacy, the primary suite includes a generous walk-in closet and a well-appointed bathroom, while two secondary bedrooms and a full bathroom provide comfortable space for guests or a home office. Enjoy outdoor living on the covered patio and the convenience of a two-car garage and dedicated laundry room. There’s so much to love about Madero in Fort Worth. Set on spacious lots with winding streetscapes, the community feels open and inviting. Planned amenities include open-air centers, sports courts, a resort-style pool, lush trails, and future retail. With no MUD or PID taxes, you’ll have even more freedom to enjoy all Fort Worth has to offer. Additional Highlights Include: GE refrigerator, GE top load washer and dryer, free standing gas double oven, and whole house blinds. Photos are for representative purposes only. MLS#21394970

1465 Django Dr, Fort Worth

15061 Cactus Blossom Blvd, Fort Worth
$345,670
4 Beds ⋅ 2 Baths ⋅ 21400480 MLS
What's Special: Flex Room - Flat Lot - East Facing Lot - Covered Patio - Walk-On Closets. New Construction - Ready Now! Built by Taylor Morrison, America's Most Trusted Home Builder. Welcome to the Kyle at 15061 Cactus Blossom Boulevard in Madero! Thoughtfully designed for comfort and connection, this single-story home features an open-concept kitchen, dining area, and great room that create the perfect space for gathering with family and friends. The private primary suite offers a spacious walk-in closet and dual-sink bath, while two secondary bedrooms and a versatile flex room provide plenty of options for work, hobbies, or guests. A covered patio extends the living space outdoors, and a walk-in pantry, dedicated laundry room, and 2-car garage add everyday convenience. With a functional layout and inviting living spaces throughout, this home is designed to fit the way you live. There’s so much to love about Madero in Fort Worth. Set on spacious lots with winding streetscapes, the community feels open and inviting. Planned amenities include open-air centers, sports courts, a resort-style pool, lush trails, and future retail. With no MUD or PID taxes, you’ll have even more freedom to enjoy all Fort Worth has to offer. Additional Highlights Include: covered patio, double oven and gas cooking, quartz countertops, decorative pendant lights, RevWood floors, fridge, washer, dryer, and blinds included. Photos are for representative purposes only. MLS#21400480

15061 Cactus Blossom Blvd, Fort Worth

10141 Revere Dr, Providence Village
$310,000
3 Beds ⋅ 2 Baths ⋅ 21409465 MLS
A striking collection of designer finishes, elevated details, and thoughtful upgrades on a corner lot gives this home a distinctive character that stands apart from the ordinary. The kitchen makes a lasting impression with sleek quartz countertops, a designer backsplash, extended upper cabinetry with elegant crown molding, and ample storage for everyday living and entertaining. The living area is anchored by a charming wood-burning fireplace, creating a warm and inviting atmosphere. Retreat to the primary suite, where the ensuite bath features upgraded tilework, a spacious garden soaking tub, and a separate glass-enclosed shower with striking black accents. Secondary bathrooms continue the elevated finishes with upgraded tile selections. Two-inch faux wood blinds provide a polished look throughout, while Cat 6 wiring, blown-in insulation, insulated garage doors, and full-home gutters add practical value and efficiency. An upgraded front entry and decorative lighting further enhance the home's appeal. Positioned along a beautifully maintained streetscape with expansive green space nearby, this home offers an appealing setting with a balance of modern upgrades and timeless details. A wonderful opportunity to enjoy a move-in-ready home where the finishing touches have already been thoughtfully considered.

10141 Revere Dr, Providence Village

9320 Masse Ct, Providence Village
$249,900
3 Beds ⋅ 2 Baths ⋅ 21412985 MLS
Tucked on a quiet court in Providence Village, this 3-bed, 2-bath home built in 2012 is easy to love and even easier to live in. The inviting covered front porch sets a peaceful, picture-perfect tone. Inside, the property the layout maximizes space with a bright, open-concept design that effortlessly connects the welcoming living room to the functional kitchen—making everyday living and casual entertaining a breeze. Your real backyard is the community. Spend summer afternoons at either of the two pools, including the big one with a waterslide. Get a workout in at the neighborhood gym, then head to the tennis, basketball, or sand volleyball courts. Catch a softball game or a soccer match, or stroll past the playgrounds spread throughout the neighborhood. Monaco Elementary is just around the corner, close enough to walk. Beyond the neighborhood, the US-380 corridor keeps adding new shopping and dining, including a Sprouts-anchored center minutes away. Denton, Little Elm, Frisco, and McKinney are all an easy drive. Get in now while Providence Village is still growing around you.

9320 Masse Ct, Providence Village

5068 Avery Ln, The Colony
$299,000
3 Beds ⋅ 2 Baths ⋅ 21404159 MLS
Cherished by its owners since 1987, this 3-bedroom, 2-bath home offers 1,699 square feet of living space and a spacious 2-car garage. Enjoy year-round greenery with low-maintenance evergreen ground cover in both yards—no mowing required! Designed for ornamental beauty, the landscaping offers a distinctive, easy-care alternative to traditional lawns. The remodeled kitchen features oak cabinetry, self-closing drawers, and thoughtful lighting. The primary suite boasts a remodeled bath with a rainfall shower, multiple jets, granite finishes, a custom Murano glass vessel sink, and walk-in closet. The second bath features a jacuzzi tub. Hardwood bedroom floors, Nepal tile, crown molding, solid-core doors, and double-pane vinyl windows with solar screens add comfort and character. Major updates include a 2024 roof with 30-year lifetime shingles, radiant barrier decking, and solar fans; exterior AC (2021); interior HVAC (2022); PEX plumbing (2021); and fresh paint inside and out (2024). Additional features include whole-home water filtration and softening, an insulated garage with AC and heat, and an insulated garage door (2024). Foundation repairs included 24 piers in 2001, with settlement reportedly stable for over a decade. The fireplace was rebricked in 2023, French doors with retractable screens were installed in 2024, and the concrete driveway was replaced in 2018. Outdoor highlights include a stone patio with a double-tiered lion-head fountain, a cedar veranda draped in an established 30-year-old grapevine, landscape lighting, and automatic irrigation with a foundation drip zone. A Vivint security system with a doorbell camera and four exterior cameras adds peace of mind. Conveniently located near Stonebriar Centre, Nebraska Furniture Mart, DFW Airport, and a variety of dining and entertainment options, this home blends timeless character with thoughtful updates.

5068 Avery Ln, The Colony

8716 Timber Ridge Dr, Aubrey
$345,000
4 Beds ⋅ 2 Baths ⋅ 21404828 MLS
Welcome to this beautifully maintained home offering inviting curb appeal with a brick exterior, mature landscaping, and a welcoming front porch. Inside, you’ll find a bright, open layout designed for comfortable everyday living, featuring spacious living areas, neutral finishes, and a functional floor plan ideal for families, guests, or work-from-home needs. The kitchen and dining spaces flow seamlessly into the living room, creating a warm and connected environment perfect for gatherings. Generously sized bedrooms, ample storage, and a two-car garage add everyday convenience. The backyard provides plenty of room to relax, play, or garden — a great space to personalize to your lifestyle. This property is ideally positioned near US-380, giving you quick access to Denton, Little Elm, Aubrey, and the entire 380 corridor. The surrounding area is known for its peaceful neighborhoods, mature trees, and easy proximity to shopping, dining, parks, and Lake Lewisville recreation. Residents enjoy a quiet, established setting with the benefit of nearby city amenities and top-rated schools. A wonderful blend of comfort, location, and value — this home is an excellent opportunity in one of the most desirable pockets of the 380 corridor.

8716 Timber Ridge Dr, Aubrey

327 Texas Dr, Lake Dallas
$261,000
3 Beds ⋅ 2 Baths ⋅ 21412752 MLS
INCREDIBLE BUYER INCENTIVES: $4,000 MORTGAGE CONCESSION. Opendoor Home Loans will contribute up to $4,000 towards a permanent interest rate buy-down if you finance with Opendoor Home Loans LLC. 327 Texas Dr is a one-story Lake Dallas home with three bedrooms, two bathrooms and 1,258 square feet of living area. The galley kitchen pairs white cabinetry with a window above the sink and counter space on both sides of the aisle. Wood-look flooring leads through the living room, where a fireplace and French doors face the backyard. The primary bedroom includes a walk-in closet and an adjoining bathroom with a tub-shower combination. Two additional bedrooms share the hall bathroom. A patio opens onto the fenced backyard beneath a tree, and an attached two-car garage completes the layout. Home comes with a 100-Day Home Warranty

327 Texas Dr, Lake Dallas

5564 Ragan Dr, The Colony
$335,000
3 Beds ⋅ 2 Baths ⋅ 21405679 MLS
Welcome to 5564 Ragan Drive, a beautifully remodeled home in the heart of The Colony! This inviting 3-bedroom, 2-bath home offers an open-concept layout with comfortable living spaces and an additional office that provides flexibility for working from home, a study, or hobby space. The spacious kitchen flows seamlessly into the main living area, creating an ideal setting for everyday living and entertaining. Enjoy the convenience of a one-story floor plan, attached garage, and a generously sized fenced backyard with plenty of room to relax, play, or entertain. Situated in an established neighborhood with easy access to shopping, dining, entertainment, major highways, and everything The Colony has to offer. Don't miss the opportunity to make this move-in-ready home your own!

5564 Ragan Dr, The Colony

14628 Basketweaver Ln, Fort Worth
$285,000
3 Beds ⋅ 2 Baths ⋅ 21404396 MLS
Welcome home to Sendera Ranch. And yes, a lot of the work has already been done for you. We’ll start out front. Fresh exterior paint, a new front door, and a roof that’s only three years old. But one of my favorite features is the professionally installed concrete uplighting across the front of the home. It creates a beautiful look after dark and gives this home a presence you don't see every day. Updated solar screens on the front and primary bedroom windows add privacy, too. When you step inside you will find waterproof luxury vinyl plank flooring runs through the living areas and bedrooms, so maintenance is easy. You’ll notice ceiling fans throughout, and all three bedrooms have walk-in closets. Now, the kitchen. Stainless steel appliances, including a new microwave and dishwasher, and a gas stove with a built-in griddle, air fryer, and remote-start. It’s made to make everyday life easier. Next is the laundry room, where the lights come on automatically. Small detail, big difference. And you’ll find storm doors at both entrances. Now step out back. This covered patio has its own ceiling fan, perfect for friends, quiet mornings, or winding down. The fence is updated, there’s solar lighting, and the newer storage shed stays with the home. Less time worrying about what needs to be fixed. More time enjoying where you live. And the neighborhood? Sendera Ranch is award-winning, with four community pools, trails, fishing ponds, a clubhouse, playgrounds, and Northwest ISD schools. Pickle Ball court and sand volleyball coming soon! There will be a nearby Kroger to make shopping easy, coffee shops, pharmacy, restaurants and more coming soon. You have everything close by adding to the everyday convenince. Come see what makes this one special.

14628 Basketweaver Ln, Fort Worth

1133 Dallas Dr, Denton
$185,000
2 Beds ⋅ 2 Baths ⋅ 21410590 MLS ⋅ Timberidge BLDG.
Discover affordable, low-maintenance living in Denton with this charming two-story townhome in the Timberidge community! Offering 2 bedrooms, 1.5 bathrooms, and 1,102 square feet, this property combines comfort, functionality, and convenience. The spacious living area features a cozy wood-burning fireplace and flows into the dining space and galley-style kitchen. Upstairs, you'll find two generously sized bedrooms, including a primary bedroom with built-in cabinetry and a shared bathroom featuring a double vanity. Enjoy your own private fenced courtyard, perfect for relaxing, entertaining, or creating an outdoor retreat, along with an upstairs balcony overlooking the surrounding trees. Additional features include assigned parking, a dedicated laundry area, internal HVAC Air Scrubber by Aerus (a duct-mounted, whole-home air and surface purification system that integrates directly into your existing HVAC ductwork), and convenient access to Denton's shopping, dining, entertainment, and major roadways. Whether you're searching for your next home or exploring investment opportunities, this townhome offers an excellent opportunity to enjoy the Denton lifestyle at an approachable price point. Schedule your showing today!

1133 Dallas Dr, Denton

917 Chase Ln, Denton
$250,000
3 Beds ⋅ 2 Baths ⋅ 21410193 MLS
AFFORDABLE HOME IS READY FOR A MAKEOVER! This adorable home is waiting for a buyer who is excited about a remodel project! Fabulous, bright and open concept floor plan boasts HUGE living area that is open to a lovely kitchen with white cabinets and granite look countertops plus a separate breakfast room! Awesome primary suite features a sitting area and en-suite bathroom with a massive walk-in closet! Secondary bedrooms are also large with great closet space too! Step outside to find a wonderfully shaded covered patio for FUN gatherings this Fall, and a BIG backyard to enjoy all year round! Mockingbird Heights subdivision is a highly desirable, well-established community with mature trees, spacious lots and a strong sense of community! Residents enjoy a prime location with quick access to Denton's amenities. Denton, TX is a vibrant, creative, college town known for its historic downtown square, thriving live music scene and two major universities (UNT and TWU.) If you are looking to explore nature, you have access to 300+ acres of open space, including the Clear Creek Natural Heritage Center with hiking trails and nearby lakes like Lake Lewisville. Located at the crossroads of I-35E and I-35W you always have easy access to the DFW metroplex! Come see why so many are proud to call Denton, TX home! HURRY!

917 Chase Ln, Denton

1617 Sierra Meadow Ln, Fort Worth
$289,000
4 Beds ⋅ 2 Baths ⋅ 21412378 MLS
Welcome Home to Modern Style, Comfort, and Move-In-Ready Living! Offering 2,093 square feet of thoughtfully refreshed living space, this spacious single-story home features 4 bedrooms, 2 full bathrooms, and an inviting blend of modern updates and everyday comfort. Enjoy fresh interior and exterior paint, plush new carpet, and brand-new light fixtures and ceiling fans throughout. At the heart of the home, the kitchen shines with brand-new white quartz countertops, a new range and dishwasher, a stylish gooseneck faucet, and updated lighting. Both full bathrooms have been beautifully refreshed with brand-new vanities topped with striking veined quartz countertops, sleek new faucets, and modern lighting. The desirable split-bedroom floor plan offers added privacy, with a relaxing primary suite separated from the secondary bedrooms—ideal for family members, guests, or a home office. Residents can also enjoy neighborhood gatherings, community pools, and parks, all within the sought-after Northwest ISD. With fresh finishes and modern updates throughout, this move-in-ready home is ready for you to settle in and make it your own!

1617 Sierra Meadow Ln, Fort Worth

5005 Strickland Ave, The Colony
$335,000
3 Beds ⋅ 2 Baths ⋅ 21412298 MLS
INCREDIBLE BUYER INCENTIVES: $5,000 MORTGAGE CONCESSION. Opendoor Home Loans will contribute up to $5,000 towards a permanent interest rate buy-down if you finance with Opendoor Home Loans LLC. 5005 Strickland Ave is a one-story home in The Colony with three bedrooms and 1,861 square feet of living area. White cabinets and a peninsula frame the kitchen, with a sink under the window and a refrigerator, range and microwave in place. The kitchen opens to the long main living room, while the bedrooms occupy a separate hall. The bathrooms provide a standalone shower and a tub-shower combination. A utility area includes a washer and dryer. A rear door leads to the backyard, and an attached two-car garage provides additional parking. Home comes with a 100-Day Home Warranty

5005 Strickland Ave, The Colony

622 E Mckinney St, Denton
$200,000
3 Beds ⋅ 2 Baths ⋅ 21405913 MLS
LOCATION, ZONING & OPPORTUNITY! Discover the potential of this strategically located property in the heart of Denton! Situated directly behind Denton City Hall and the Denton Police Department, and adjacent to an established convenience store and restaurant, this property offers an excellent opportunity for investors, entrepreneurs, and business owners. Already zoned MN (Mixed-Use Neighborhood), the property offers flexibility for a variety of potential neighborhood-oriented commercial and mixed-use applications, subject to city regulations and approvals. Previously utilized as a residential home, the existing structure provides a solid foundation for renovation and potential conversion to a new use. While the property needs improvements, its true value lies in its desirable location, existing mixed-use zoning, and long-term investment potential. Whether you're looking to renovate for continued residential use, establish a professional office, explore a neighborhood-serving business, or invest in a property with future possibilities, this location deserves a closer look. Priced with its commercial potential in mind rather than its current residential condition, this is an opportunity to bring new life to an established Denton property. Buyers and agents should consult the City of Denton Development Code, Subchapter 5, and verify all proposed uses, renovation requirements, and necessary approvals with the City of Denton Planning and Zoning Department.

622 E Mckinney St, Denton

Listings provided by North Texas Real Estate Information Systems (NTREIS). Listing data has been deemed reliable but is not guaranteed to be accurate by the MLS.

Last updated:

How much is your home worth?

Get instant property value now!