Refine Search
Sort by
1908 Pondera St, Ponder
$279,900
4 Beds ⋅ 2 Baths ⋅ 21414977 MLS
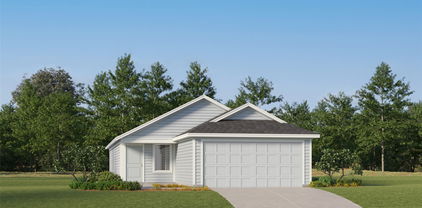
Welcome to this charming LGI home featuring a functional layout, abundant natural light, and inviting living spaces. The living room boasts vaulted ceilings, creating an open and airy feel, while the kitchen offers granite countertops, a convenient island, and stainless steel appliances. A combination of carpet and vinyl plank flooring adds comfort and practicality throughout the home. This home features three bedrooms and two full bathrooms, including a primary suite with a private ensuite bath. The versatile flex room includes a closet and can serve as a home office, playroom, or potential fourth bedroom to suit your needs. Step outside to enjoy the covered patio and new fence, providing a great space to relax, entertain, or enjoy the backyard. With its thoughtful layout, flexible living space, and comfortable design, this LGI home offers a wonderful place to call home!

1908 Pondera St, Ponder

7716 Royal Fern Dr, Denton
$269,990
3 Beds ⋅ 2 Baths ⋅ 21416107 MLS
D.R. Horton America's Builder since 2002 is excited to serve as your new home builder in Monarch at the Meadows, a fabulous unique master planned community in Denton and Krum ISD! The Ellis plan elevation-C, complete and Move-in Ready! This is a thoughtfully designed single-story home offering approximately 1201 sq. ft. of living space with 3 bedrooms and 2 bathrooms. A welcoming front porch and foyer lead into an open-concept layout that brings the kitchen, dining area, and family room together into one bright, cohesive space. The kitchen features stainless steel appliances, a centrally located sink with views toward the living areas, and convenient access to the dining space for easy entertaining. The private primary suite is tucked at the rear of the home and includes a walk-in closet and a full bath. Two additional bedrooms are located near the front, each with its own closet and easy access to the secondary bathroom-ideal for families, guests, or a home office setup. A dedicated laundry room and direct access to the two-car garage adds everyday convenience, while the rear stoop offers a simple outdoor retreat. With its efficient layout and modern features, the Ellis delivers comfort, functionality, and value in a smart single-story design. Additional features include: tank water heater; Luxury vinyl flooring at Entry, Hallways (per plan), Kitchen-Breakfast, Utility and Bathrooms; and, full yard sod, landscaping and irrigation. Includes the America's Smart Home Technology base package. Using one central hub that talks to all the devices in your home, you can control the lights, thermostat and locks, all from your cellular device. Situated conveniently near Highway 35 and Highway 380, Monarch at the Meadows provides easy access to key roads, making it ideal for commuting and exploring the surrounding areas.

7716 Royal Fern Dr, Denton

10061 Cedar Lake Dr, Providence Village
$236,000
3 Beds ⋅ 2 Baths ⋅ 21416569 MLS
INCREDIBLE BUYER INCENTIVES: $3,000 MORTGAGE CONCESSION. Opendoor Home Loans will contribute up to $3,000 towards a permanent interest rate buy-down if you finance with Opendoor Home Loans LLC. A covered front porch and fenced backyard frame this three-bedroom, two-bath Providence Village home. The single-story layout pairs an open living area with wood-look flooring, arched openings and wood-accent wall panels. White cabinetry, speckled countertops and a breakfast bar define the kitchen, which includes a stainless-steel range, microwave and dishwasher. An adjoining dining area provides space beside the kitchen. The carpeted primary bedroom has a ceiling fan, a walk-in closet and an adjoining bathroom with a tub-shower combination. Two additional bedrooms and a second full bathroom complete the layout. Laundry hookups, a screened rear porch and an attached two-car garage add practical space for everyday living. Home comes with a 100-Day Home Warranty

10061 Cedar Lake Dr, Providence Village

537 N 1st St, Krum
$225,000
2 Beds ⋅ 1 Baths ⋅ 21402385 MLS
A 4.73% ASSUMABLE INTEREST RATE?! YES, PLEASE! Here's an opportunity to make homeownership more affordable while enjoying a charming property with personality, outdoor living, and room to build equity! This Krum home offers an assumable loan at just 4.73% for qualified buyers AND is USDA eligible, potentially offering ZERO DOWN PAYMENT to eligible buyers! With 2 bedrooms, 1 bathroom, and a surprisingly spacious 1,302 square feet, this single-story home proves you don't need extra bedrooms to enjoy great living space! Original hardwood floors, a welcoming living room, and a separate dining area provide character and functionality, while a few cosmetic updates offer the opportunity to make it your own and potentially build equity along the way. Even better? A NEW ROOF and maintained utility systems! And let's talk about the OUTDOOR SPACE! Enjoy morning coffee on your covered front porch, entertain on the back deck, or take advantage of the fenced backyard, complete with its very own CHICKEN COOP! With NO HOA, there's added flexibility to enjoy your property your way, subject to local regulations. The two-car carport provides covered parking with potential for future garage conversion. Located in charming Krum, you'll enjoy a small-town atmosphere while staying conveniently close to Denton's shopping, restaurants, and entertainment. Whether you're ready to make the move from renting to owning, looking to simplify without sacrificing living space, or searching for a property with equity-building potential, this home checks some pretty exciting boxes! An assumable 4.73% rate, USDA financing eligibility, outdoor living, and room to make it your own? That's an opportunity worth exploring! Schedule your showing and see the possibilities for yourself!

537 N 1st St, Krum

1729 Spanish Moss Way, Savannah
$325,000
4 Beds ⋅ 3 Baths ⋅ 21403670 MLS
A Stunning Transformation Where Modern Elegance Meets Everyday Luxury! From the moment you step inside, you'll appreciate the fresh, sophisticated aesthetic, updated flooring, designer-inspired finishes, and inviting spaces that effortlessly blend style and comfort. The beautifully refreshed kitchen makes a statement with sleek countertops, stylish backsplash, updated cabinetry, and an updated appliance package, creating the perfect setting for everything from casual mornings to effortless entertaining. The living area is anchored by a striking fireplace with updated tile, adding warmth and character to the space. Refreshed bathrooms feature updated countertops, modern fixtures, and stylish finishes, while fresh interior paint, updated trim, contemporary lighting, and ceiling fans elevate the home throughout. The transformation extends outdoors with refreshed landscaping, irrigation improvements, and exterior updates that enhance the home's curb appeal. And the luxury doesn't stop at your front door! Enjoy resort-style living in a community packed with exceptional amenities, including a clubhouse, multiple swimming pools, a park, baseball and soccer fields with goals, sand volleyball, tennis courts, and scenic jogging and walking trails. Whether you're looking to stay active, unwind poolside, or enjoy the outdoors, this neighborhood truly has something for everyone! With extensive renovations already completed and an incredible lineup of community amenities, this exceptional property offers more than just a beautifully updated home, it delivers an elevated lifestyle. Sophisticated, inviting, and truly move-in ready, this is the perfect combination of modern luxury and resort-style living.

1729 Spanish Moss Way, Savannah

2012 Michelle Creek Dr, Little Elm
$320,000
3 Beds ⋅ 2 Baths ⋅ 21414946 MLS
Tall ceilings and a spacious backyard backing to a peaceful greenbelt make this beautiful 3-bedroom, 2-bath home stand out! Situated on nearly a quarter-acre lot, this home features a private office with French doors and laminate wood flooring throughout, except in the bathrooms and laundry room. The open-concept living, dining, and kitchen areas overlook the expansive backyard. The kitchen offers granite countertops and stainless steel appliances. The spacious primary suite features dual sinks, a garden tub, separate shower, and walk-in closet. Split secondary bedrooms provide added privacy. Roof replaced in 2025! Enjoy community amenities including pools, clubhouse, fitness centers, playgrounds, dog park, and walking trails. Conveniently located near shopping, dining, and entertainment along Hwy 380, just 3 miles from Costco, 4 miles from H-E-B, and close to Lake Lewisville and PGA Frisco.

2012 Michelle Creek Dr, Little Elm

11233 Gold Pan Trl, Aubrey
$299,900
3 Beds ⋅ 2 Baths ⋅ 21415930 MLS
Not a single detail was missed in this barely lived in, one-story, modern, 3 bed, 2 bath home. Enter into a bright, natural light open floorplan that effortlessly blends style with functionality; a split-bedroom layout ensures the master suite enjoys complete seclusion. The spacious primary retreat features a spa-inspired ensuite bath with dual vanities, a separate garden tub and walk-in shower. The home is outfitted with wood look tile flooring throughout the common areas, offering both durability and style, while plush carpet adds warmth and coziness to the bedrooms. The kitchen features stainless steel appliances, quartz countertops, a 5 burner stove and a large entertainment island. This home offers the best of both worlds - quiet, upscale living with easy access to everything you need. With grocery stores, restaurants and fantastic shopping nearby, this home is perfect for those who love to entertain, or simply relax in style. Your dream home awaits!

11233 Gold Pan Trl, Aubrey

3100 Layla Creek Dr, Little Elm
$289,990
3 Beds ⋅ 2 Baths ⋅ 21415492 MLS
Fresh finishes, elevated bathroom updates, and room to unwind make this 3-bedroom, 2-bath Paloma Creek home a standout. Laminate flooring, fresh interior paint, and thoughtfully updated finishes create a warm, inviting atmosphere throughout. The open-concept floor plan offers a comfortable flow for everyday living and entertaining. The kitchen features stainless steel appliances, an electric stove, and ample cabinet and counter space. The refrigerator stays with the home, making your move that much easier. Both the primary ensuite and secondary bathroom feature granite countertops and high-end updates, bringing a polished feel to these everyday spaces. Step outside to a spacious backyard with room to create your own outdoor retreat. Whether you’re hosting friends, enjoying dinner outside, or relaxing on a quiet Texas evening, this space offers plenty of possibilities. Located in the master-planned Paloma Creek community, residents enjoy amenities including pools, parks, playgrounds, walking trails, fitness facilities, and community events. Explore shopping, dining, and entertainment throughout Little Elm and nearby Frisco, with area destinations including PGA Frisco, The Star, Grandscape, and Lake Lewisville. Combining thoughtful updates, inviting spaces, and community amenities, this move-in-ready home offers a welcoming place to enjoy North Texas living.

3100 Layla Creek Dr, Little Elm

8975 Shore Crest Rd, Frisco
$350,000
2 Beds ⋅ 2 Baths ⋅ 21406741 MLS
Beautiful Steel Creek floor plan with Great Curb Appeal is located in the sought after Frisco Lakes 55+ age restricted community. Attractive trey ceilings in the Living Room, Dining Room and Primary Bedroom. This home features a Sunroom and Covered Patio. Kitchen has beautiful quartz counters, stainless steel appliances and pull out cabinet drawers. The Breakfast Room is perfect for your morning coffee. The Primary Suite features a large walk in shower, dual sinks and walk in closet. The Guest Room and Bathroom are separate from the Primary Suite for privacy. Frisco Lakes offers an 18 hole championship golf course, 3 clubhouses with 3 fitness centers, indoor & outdoor pools & spas, pickleball & tennis courts, bocce ball courts, walking trails and many clubs and activities to enjoy. Make this your next Home Sweet Home!!

8975 Shore Crest Rd, Frisco

115 S Blue Bonnet Cir, Justin
$325,000
4 Beds ⋅ 2 Baths ⋅ 21414127 MLS
A backyard this size is a rare find! Located in the established Meadowlands community of Justin, this single-story, 4-bedroom, 2-bath home combines a versatile floor plan with nearly 1,840 square feet of living space and an exceptional amount of outdoor space. The expansive backyard provides plenty of room to make it your own—whether that means a pool, garden, outdoor living area, play space, or simply more room to enjoy. Inside, the split-bedroom layout offers added privacy, along with two living areas and two dining spaces that provide flexibility for entertaining, a home office, or everyday family life. The main living area features abundant natural light and a cozy fireplace and flows easily into the kitchen and dining areas, creating a comfortable gathering space. The private primary suite includes an updated bath with a soaking tub, separate shower, and attractive finishes. Well maintained and move-in ready, the home also provides an opportunity for the next owner to personalize and update it to suit their style. An owned Vivint security system and water softener, both installed in 2022, add to the home's features. Located in Northwest ISD, Meadowlands offers an established neighborhood setting with low HOA dues, a community fishing pond, and convenient access to shopping, dining, and major thoroughfares. With four bedrooms, multiple living and dining spaces, and an increasingly hard-to-find oversized backyard, this home offers plenty of space both inside and out.

115 S Blue Bonnet Cir, Justin

11436 Alpine Springs Dr, Aubrey
$350,000
4 Beds ⋅ 2 Baths ⋅ 21412691 MLS
Immaculate like-new, move-in ready home available now in the gorgeous community of Aspen Meadows. Great spacious floorplan with tons of natural light and modern colors throughout. Beautiful kitchen with granite counters and ample storage and counter space. Cozy living space with wall of windows overlooking huge backyard, creating a light and bright atmosphere. Spacious owner suite at rear of home, with private ensuite bath featuring dual sinks, a separate soaking tub and shower, and an amazing walk-in closet. Front bedroom would also make a great study for work-from-home lifestyle. Lovely stone and brick front elevation with covered front porch adds great curb appeal, while the covered patio provides the perfect space to relax outdoors. Fantastic location with a country feel while being close to everything the city offers. Incredible neighborhood amenities including walking trails, over 40 acres of nature preserve, private community pool, event pavilion, and parks!

11436 Alpine Springs Dr, Aubrey

1382 Troon Dr, Frisco
$329,900
3 Beds ⋅ 2 Baths ⋅ 21409014 MLS
Charming 3 bedroom home in the heart of Frisco Lakes 55+ Community. Well maintained home with a rare screened in covered patio. Spacious floor plan has a great room, a private master suite, and a third bedroom that could be used as an office. Features and updates include roof, LVP flooring in most rooms, rain gutters, covered front and back patios, AC, sprinkler system, recent paint, replaced bathroom faucets, plus more. Kitchen has a pantry, a breakfast nook and gas cooking. Master suite has a walk in closet, dual sinks, and an oversized shower. Frisco Lakes is a 55+ age restricted community with an 18 hole golf course, 3 clubhouses, 3 fitness centers, indoor & outdoor pools & spas, pickle ball, tennis courts and walking trails. Conveniently located to Lake Lewisville, shopping, and restaurants.

1382 Troon Dr, Frisco

2500 Rockbrook Dr Unit C27, Lewisville
$310,000
3 Beds ⋅ 3 Baths ⋅ 21413962 MLS
Enjoy spacious living, thoughtful upgrades, and the ease of a lock and leave lifestyle in the desirable Brownstones at Vista Ridge community. This beautifully maintained three story townhome offers an inviting layout, generous entertaining spaces, and low maintenance living in a convenient location. The second floor serves as the heart of the home, featuring an expansive open concept living and dining area with beautiful hardwood floors that continue along the staircase. The galley style kitchen features custom cabinetry, granite countertops, a center island with beautiful wood detailing, added electrical outlets for convenience, and generous storage. The spacious main living level offers plenty of room for everyday comfort and entertaining, while ceiling fans throughout the home add to its functionality. The first floor offers a private guest suite, providing a comfortable retreat for visitors. The third floor features a two additional bedrooms, one being a spacious primary suite with an ensuite bathroom complete with a jetted soaking tub, separate walk in shower, and generous closet space. Enjoy the added convenience of HOA fees that include water and trash service. This walkable community offers easy access to shopping, dining, and entertainment, with DFW International Airport approximately 10 minutes away. The seller prefers to convey the home semi furnished, with televisions, major appliances, sofa, primary bedroom bed, Ring camera, curtains, and curtain rods available to remain with the property. Whether you are looking for a primary residence, a convenient lock and leave lifestyle, or an investment opportunity, this property offers flexibility. Rentals with a minimum six month lease are permitted, subject to HOA guidelines.

2500 Rockbrook Dr Unit C27, Lewisville

2000 Waterview Dr, Little Elm
$349,900
3 Beds ⋅ 2 Baths ⋅ 21414687 MLS
Welcome to this charming 3-bedroom, 2-bathroom single-story home featuring a comfortable layout and several recent updates. The home offers a spacious living area with a wood burning fireplace and open floorplan. Spacious kitchen with generous island flows to the dining and living areas, perfect for entertaining during the upcoming holidays or hanging out with family and friends. From the kitchen walk into the large utility room boasting room for full size washer and dryer plus extra fridge and storage space. The primary bedroom suite is private and secluded with the en suite bathroom having an upgraded walk in showe, double sink vanity and large closet. The two well-sized secondary bedrooms share a hall bathroom and are separate from the living area for peace and quiet. The large corner lot affords a bigger backyard with covered patio and raised flowerbeds, grow your own veggies or pick your fresh flowers, it is ready for your greenthumb! Some updates throughout the home add a fresh touch while maintaining its original charm. With a practical floor plan and plenty of potential to make it your own, this home is a great option for comfortable everyday living.

2000 Waterview Dr, Little Elm

2110 Navajo St, Denton
$279,900
4 Beds ⋅ 2 Baths ⋅ 21414097 MLS
Owner is offering $5,000 towards buyer's closing cost or to lower intrest rate on this charming 4 bedroom, 2 bath home that offers a comfortable layout, inviting living spaces, and a location that puts you close to some of Denton's most desirable destinations like less than a mile from Denton Bible Church, Texas Woman's University & only 3 miles from University Of North Texas! Inside, you'll find a revitalized welcoming living room featuring hardwood flooring and custom built-in bookshelves, creating a warm and functional gathering space. Newly updated kitchen offers engineered laminate flooring, updated countertops, freshly painted cabinets! Hardwood flooring has been re-stained & all walls freshly painted. Step outside to discover a spacious backyard shaded by mature trees, complete with a patio area ideal for relaxing, entertaining, or simply enjoying the outdoors. Perfectly positioned right off 380 & 288 near major shopping, dining, Water Works Park, UNT Engineering, Razor Ranch, and entertainment options! Current appraisal shows list price, ask your agent for a copy & lender may be able to use saving you $900.

2110 Navajo St, Denton

412 Crossbill Ln, Little Elm
$285,000
3 Beds ⋅ 2 Baths ⋅ 21413541 MLS
Seller offering up to 2% in seller credits to use towards rate buy down or closing costs with preferred lender. Beautiful brick home nestled in an established neighborhood, showcasing numerous updates and thoughtful touches throughout. The inviting living room serves as the heart of the home, featuring a stunning fireplace that creates the perfect gathering space for family and friends. The updated kitchen offers new appliances, stone countertops, abundant storage, and a spacious island ideal for entertaining and everyday living. A functional floor plan provides comfortable living with generously sized bedrooms and tastefully updated bathrooms. Step outside to a covered patio overlooking a large, fenced backyard shaded by mature trees, offering plenty of space to relax, play, or entertain. Conveniently located near schools, shopping, dining, and everyday amenities.

412 Crossbill Ln, Little Elm

320 Grassland Dr, Denton
$340,000
4 Beds ⋅ 2 Baths ⋅ 21414381 MLS
ASSUMABLE MORTGAGE OPPORTUNITY OF 3.5%! Welcome to your new home! This inviting 4-bedroom, 2-bathroom home offers the perfect blend of comfort, convenience, and opportunity in a great location near schools, shopping, and dining. Step inside and enjoy the open-concept layout, where the kitchen and living areas flow seamlessly together, creating an ideal space for entertaining guests or enjoying everyday living. This home features brand-new carpet, built-in surround sound, and a security system, all paid for and ready to enjoy! With four spacious bedrooms and two full bathrooms, there's plenty of room to spread out and make yourself at home. The home will also be professionally cleaned prior to closing, giving the new owners a fresh start! Best of all, this property offers a wonderful opportunity to add your own personal touches, bring your vision to life, and create a space that truly reflects your unique style. Whether you're looking to make a few updates or simply settle in and enjoy, this home is full of possibilities. Don't miss your chance to make it yours. Take advantage of the seller's existing mortgage with an interest rate of 3.5%. Buyer must qualify for the loan assumption through the current mortgage servicer. Subject to lender approval and applicable loan terms.

320 Grassland Dr, Denton

11137 Blaze St, Aubrey
$340,000
4 Beds ⋅ 4 Baths ⋅ 21410669 MLS
Discover the perfect blend of modern comfort, timeless appeal, and resort-inspired living, nestled in Aubrey's sought-after Silverado community! Built in 2019 by D.R. Horton, this beautifully designed residence features four sizable bedrooms, three full baths, and a powder room, with an inviting open concept and spacious living areas that flow seamlessly throughout for everyday comfort and effortless entertaining. Custom craftsmanship shines throughout, from the gourmet kitchen with ample cabinetry to the charming, cozy fireplace anchoring the living room, creating a warm, welcoming environment at the heart of the home. Beyond the interiors, Silverado offers a unique, vibrant lifestyle with resort-style amenities, including a sparkling community pool, splash park, clubhouse, playgrounds, and a scenic catch-and-release pond with picturesque views—a rare combination, all conveniently located on-site near Fuller Elementary. Ideally situated in the rapidly growing Aubrey area, this home combines newer construction, an established, amenity-rich community, and a desirable location with lasting value. An exceptional opportunity to enjoy the space you desire, the privacy you appreciate, and the lifestyle you deserve—all in one remarkable place to call home! Schedule your exclusive tour today!

11137 Blaze St, Aubrey

1124 Chip St, Little Elm
$309,900
3 Beds ⋅ 2 Baths ⋅ 21398447 MLS
Built in 2024 and set against a peaceful tree lined greenbelt, this immaculate home offers the ease of nearly new construction, move in ready, and extra private with no rear neighbor. Buyers will appreciate the vinyl plank flooring running throughout the entire house for a clean, cohesive look that’s as practical as it is polished. The kitchen overlooks the tree lined backyard and is complete with a gas range, a built in microwave, and plenty of meal prep space. The north-facing orientation brings soft, even light inside, while the oversized backyard provides privacy with no neighbors directly behind. Just a short walk away, the community pool and splash pad make summer afternoons simple. Conveniently located near the upcoming Fields West with an abundance of shopping and dining already in place plus PGA headquarters is less than 10 minutes away.

1124 Chip St, Little Elm

Listings provided by North Texas Real Estate Information Systems (NTREIS). Listing data has been deemed reliable but is not guaranteed to be accurate by the MLS.

Last updated:

How much is your home worth?

Get instant property value now!