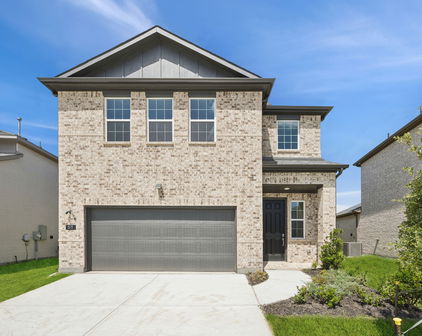
Santorini Homes with Irregular Lot Lot description

Santorini Homes with Irregular Lot Lot description

Welcome to Santorini, a stunning subdivision nestled in the heart of Texas, where modern living meets Mediterranean charm. This vibrant community is designed for those who appreciate the finer things in life, offering an array of beautifully crafted homes that cater to diverse lifestyles. With its lush landscapes, picturesque streets, and a warm sense of community, Santorini is the perfect place to call home.

One of the standout features of homes in Santorini is the unique opportunity presented by irregular lot sizes. These thoughtfully designed lots allow for creative landscaping and architectural possibilities, giving homeowners the chance to personalize their outdoor spaces in ways that traditional lots simply cannot. Imagine curating your own garden oasis, complete with winding pathways and serene seating areas, or crafting a one-of-a-kind architectural masterpiece that reflects your personal style.

In addition to the irregular lot offerings, Santorini boasts a wealth of amenities that enhance the quality of life for its residents. Enjoy leisurely strolls through beautifully maintained parks, or gather with neighbors at the community clubhouse for social events and activities. The subdivision’s proximity to major highways ensures easy access to nearby shopping, dining, and entertainment options, making it a convenient choice for families and professionals alike.

In Santorini, every day feels like a vacation. Whether you’re sipping coffee on your patio surrounded by vibrant flowers or exploring the community’s inviting atmosphere, you’ll find that this subdivision offers a lifestyle that is both enriching and fulfilling. Come discover your dream home in Santorini, where the possibilities are as limitless as your imagination!

Newest Santorini Homes with Irregular Lot Lot description

$429,000
4 Beds 4 Baths 21300501 MLS
** 3.99% FIXED RATE (5.338% APR) PLUS, receive $500 a month for 24 months paid through the MegPrime App on Select Homes. Subject to Terms and Conditions Apply ** Brand New Construction by Megatel Homes! Lagoon life is coming to Santorini in Crandall ISD! Discover Santorini, a peaceful community found in Seagoville, that seamlessly blends suburban charm with rural tranquility, offering families a peaceful living experience Our master-planned community is designed to elevate your quality of life with beautifully landscaped spaces dedicated to fitness, wellness, and relaxation. Whether you're enjoying a drink at the swim-up bar, breaking a sweat in the state-of-the-art fitness center, or engaging in some friendly competition at our sixteen-lane bowling alley, coming home here is a daily retreat. Under Construction! Megatel's Elena II plan features a spacious 4-bedroom, 3.5-bath layout with 2,766 sq ft of well-designed living space, and a welcoming entry foyer. The open-concept kitchen and living areas provide seamless flow, perfect for gatherings and everyday living. The primary suite is located on the main level, featuring an oversized walk-in closet and a luxurious ensuite bath. Upstairs, you’ll find a game room, additional bedrooms, and versatile spaces for family living or a home office. A two-car garage completes the home with added convenience and storage space. Situated on a 40-foot lot, this home is available with elevation A, offering stylish exterior options. Discover quality craftsmanship and thoughtful design in every detail of this beautiful home.

508 Oceania Ln, Seagoville

$354,000
4 Beds 3 Baths 21278555 MLS
** 2.99% FIXED RATE (3.75% APR) Plus, receive $500 a month for 24 months paid through the MegPrime App on Select Homes. Subject to Terms and Conditions Apply ** Brand New Construction by Megatel Homes! Lagoon life is coming to Santorini in Crandall ISD! Discover Santorini, a peaceful community found in Seagoville, that seamlessly blends suburban charm with rural tranquility, offering families a peaceful living experience Our master-planned community is designed to elevate your quality of life with beautifully landscaped spaces dedicated to fitness, wellness, and relaxation. Whether you're enjoying a drink at the swim-up bar, breaking a sweat in the state-of-the-art fitness center, or engaging in some friendly competition at our sixteen-lane bowling alley, coming home here is a daily retreat. Move-in ready and never occupied! Megatel's Aurora plan showcases a well-designed 4-bedroom, 2.5-bath layout with 2,457 sq ft of living space. The open-concept kitchen and living areas provide seamless flow, perfect for gatherings and everyday living. The primary suite is located on the main level, featuring a walk-in closet and a luxurious ensuite bath. Secondary bedrooms are generously sized, providing comfort and flexibility. A two-car garage completes the home with added convenience and storage space. Situated on a 40-foot lot, this home is available with elevation B, offering attractive exterior designs. Discover quality craftsmanship and thoughtful design in every detail of this beautiful home.

515 Lana Dr, Seagoville

$1,595,000
4 Beds 6 Baths 21113375 MLS
*PROPERTY IS UNDER A CONTINGENT OFFER* PREPARE TO BE CAPTIVATED! This high class architectural standout is the definition of bold, refined luxury and exceptional sophistication! Nestled in the sought-after Santorini gated community, you will find this one-of-a-kind home ready to dominate the first impression. As you drive through the Porte-Cochere–style design and half circle driveway, you will walk through a striking 6×8 metal and glass pivot door. Instantly welcome by a warm stone accent wall which opens to an airy, open-concept layout where a glass staircase ascends to a loft overlooking the living area. What a spectacular living room here with floor to ceiling Venetian-plastered fireplace and 24 foot ceilings with a full custom bar with additional sink and accent stone wall. The slated design kitchen is equipped with Taj Mahal countertops with a dropped edge finish, top of the line built-in SKS appliances, custom cabinetry including spice rack and utensils drawers, pot filler above gas cooktop, under cabinet lighting and an unbelievable pantry with custom wine bar. The dreamy primary suite offers an unbelievable cascading waterfall shower in what feels like a five-star resort style spa with 12 foot seamless glass walls. Each bedroom offers its own ensuite bath and impressively spacious closets, while the upper level features a flexible living space and a game room equipped with its own bar—perfect for entertaining. Home office with built-in's and laundry room with dog wash. Enjoy beautiful wide-open views off the back patio with a glass of wine and cozy up to the wood-burning fireplace. This truly is a stunning design, packed with every luxury feature and is ready for YOU to call this place home for good!

2026 Verona Dr, Weatherford

Start Your Search

Listings provided by North Texas Real Estate Information Systems (NTREIS). Listing data has been deemed reliable but is not guaranteed to be accurate by the MLS.

Last updated: