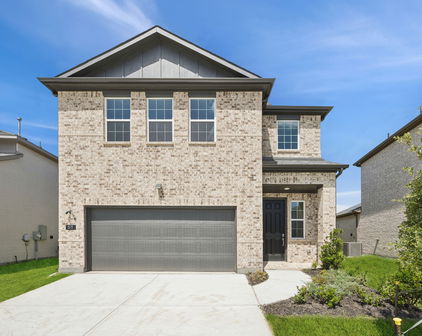
Santorini Homes with Few Trees Lot description

Santorini Homes with Few Trees Lot description

Welcome to Santorini, a stunning subdivision nestled in the heart of Texas that promises a unique blend of modern living and serene landscapes. With its picturesque views and thoughtfully designed homes, Santorini is the perfect place for families and individuals seeking a vibrant community atmosphere.

This charming neighborhood features homes set on lots with few trees, allowing for an unobstructed view of the sky and ample sunlight to flood your living spaces. Each residence is crafted with attention to detail, showcasing contemporary architecture and spacious layouts that cater to a variety of lifestyles. The open spaces surrounding these homes provide a sense of freedom and tranquility, making it an ideal backdrop for outdoor gatherings, gardening, or simply enjoying the beauty of nature.

Santorini is more than just a collection of houses; it’s a community where neighbors become friends. Residents enjoy access to a range of amenities, including parks, walking trails, and recreational facilities that encourage an active lifestyle. The subdivision is conveniently located near shopping centers, dining options, and top-rated schools, ensuring that everything you need is just a short drive away.

Embrace the charm of Santorini, where each day brings the promise of new adventures and lasting memories. Whether you’re looking to settle down or find your dream home, this vibrant community offers the perfect blend of comfort and convenience. Discover the beauty of living in Santorini today, and let your new chapter begin!

Newest Santorini Homes with Few Trees Lot description

$1,700,000
4 Beds 5 Baths 21349828 MLS
Nestled behind the gates of Brock ISDs Santorini neighborhood, this stunning home on 2.03 acres blends sophisticated contemporary design with the warmth of elevated country living. Dozens of mature oaks surround the property, while a sweeping circular drive showcases the homes striking architecture. Metal-framed glass doors open to a light-filled interior where soaring windows, hand-scraped hardwoods & 23-ft ceilings create an unforgettable first impression. The expansive living room features a floating linear fireplace & oversized sliding glass doors framing wooded views & connecting seamlessly to outdoor living. The chefs kitchen is a showpiece with high-end SKS appliances, 6-burner gas range with double ovens, waterfall quartz island, inset oak cabinetry & cabinet-front refrigerator & freezer. A hidden butlers pantry adds an oven+microwave combo, sink, dishwasher, space for a 2nd refrigerator & abundant storage. A hallway leads to elegant glass doors accessing both the private office & separate flex space with patio access. The luxurious primary retreat begins with a sitting area overlooking the tranquil koi pond, then opens to vaulted ceilings & private patio access. The spa-inspired ensuite features separate vanities, soaking tub, oversized rain shower & massive custom closet with island & floor-to-ceiling storage. A 2nd main-level primary offers full ensuite bath & WIC. An oversized laundry, powder bath, mudroom & 3.5-car garage with epoxy floors & built-ins complete the main level. Floating wood stairs lead to vaulted upstairs loft with wet bar, wine fridge & ice maker, plus two spacious bedrooms with WICs & 2 full baths. Outside, an expansive covered patio has a wood-burning fireplace with stone hearth & mantel, propane BBQ hookup & tranquil koi pond, with ample space for a future pool & shop. Additional features include tankless water heater, buried 500-gal propane tank, private well with filtration & softener, AT&T fiber, buried utilities & aerobic septic.

1024 Genoa Dr, Weatherford

$354,000
4 Beds 3 Baths 21278555 MLS
** 2.99% FIXED RATE (3.75% APR) Plus, receive $500 a month for 24 months paid through the MegPrime App on Select Homes. Subject to Terms and Conditions Apply ** Brand New Construction by Megatel Homes! Lagoon life is coming to Santorini in Crandall ISD! Discover Santorini, a peaceful community found in Seagoville, that seamlessly blends suburban charm with rural tranquility, offering families a peaceful living experience Our master-planned community is designed to elevate your quality of life with beautifully landscaped spaces dedicated to fitness, wellness, and relaxation. Whether you're enjoying a drink at the swim-up bar, breaking a sweat in the state-of-the-art fitness center, or engaging in some friendly competition at our sixteen-lane bowling alley, coming home here is a daily retreat. Move-in ready and never occupied! Megatel's Aurora plan showcases a well-designed 4-bedroom, 2.5-bath layout with 2,457 sq ft of living space. The open-concept kitchen and living areas provide seamless flow, perfect for gatherings and everyday living. The primary suite is located on the main level, featuring a walk-in closet and a luxurious ensuite bath. Secondary bedrooms are generously sized, providing comfort and flexibility. A two-car garage completes the home with added convenience and storage space. Situated on a 40-foot lot, this home is available with elevation B, offering attractive exterior designs. Discover quality craftsmanship and thoughtful design in every detail of this beautiful home.

515 Lana Dr, Seagoville

Start Your Search

Listings provided by North Texas Real Estate Information Systems (NTREIS). Listing data has been deemed reliable but is not guaranteed to be accurate by the MLS.

Last updated: