Refine Search
Sort by
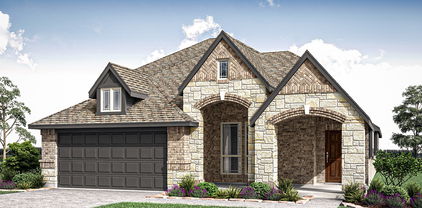
2618 Long Cmn, Rockwall
$450,000
4 Beds ⋅ 2 Baths ⋅ 21390159 MLS
AMAZING SINGLE STORY HOME ON OVERSIZED CORNER LOT IN HIGHLY RATED ROCKWALL ISD! Move in ready for you, the property is located in Somerset Park, this stunning home offers the perfect blend of style, space & convenience. You’ll find a wonderful open floor plan featuring soaring ceilings, elegant architectural arches & tray ceiling details that create a bright and inviting atmosphere. This thoughtfully designed floor plan includes 4 generous bedrooms! Primary is private & split from the secondary bedroom wing. A gourmet kitchen is equipped with a granite countertops, built-in gas range, wall oven & microwave combination, providing both function & style for everyday living & entertaining. Spacious primary suite offers a relaxing retreat with a well appointed bath. Enjoy outdoor living with both covered front and back patios, perfect for relaxing or entertaining, overlooking a large backyard with room to create your ideal outdoor oasis, including space for a future pool. Sellers made some recent updates including a new roof installed June 2026, carpet & fresh interior paint May 2026, providing peace of mind and move-in-ready convenience for the next owner. Living in Somerset Park residents enjoy access to a resort-style swimming pool, community clubhouse, & extensive walking and jogging trails. And also features pocket parks, greenbelts & scenic ponds, creating a welcoming environment with convenient access to nearby amenities. Enjoy close proximity to Lake Ray Hubbard, along with nearby shopping, dining & entertainment at The Harbor Rockwall and Downtown Rockwall, known for its local boutiques, restaurants & community events. Golf enthusiasts will also appreciate access to Buffalo Creek Golf Club nearby. This home combines thoughtful design, flexible living space & a desirable location in one exceptional package. Schedule your home tour today!

2618 Long Cmn, Rockwall

Fm-548, Royse City
$450,000
21364291 MLS
PRIME LOCATION!! Welcome to this amazing opportunity to design and build your dream home on 5.64 acres of beautiful land. Located just 30 minutes from Dallas and 15 minutes from Rockwall. A rare opportunity to build a serene setting while staying close to modern conveniences! This property has ample space and is ideal for those looking to create a private retreat, pursue farming, ranching, or other agricultural ventures. There is a barn on the property, already creating a peaceful setting. This land has loads of potential! Peaceful living with excellent accessibility, offering the perfect blend of small-town charm and big-city convenience! Buyer to purchase new survey. Buyer to verify all measurements, HOA, school district, deed restrictions, and all information contained herein.

Fm-548, Royse City

1341 S State Highway 205, Mclendon Chisholm
$450,000
21287399 MLS
Poperty is being sold As Is. Located on highly visible S Hwy 205 in the rapidly growing city of McLendon-Chisholm, this unique property offers exceptional highway frontage and strong traffic exposure. One of the few properties in the area zoned for either commercial or residential use, it presents a rare opportunity for investors, developers, or business owners seeking a strategic location.The existing home, originally built in the 1920s and relocated from a nearby farm, may offer potential for adaptive reuse as office space, retail, professional services, or other business ventures, subject to applicable approvals and regulations. With increasing development and growth throughout the area, the true value lies in the land, location, visibility, and future potential. Whether you're looking to establish a business, redevelop, or invest in a high-growth corridor, this property offers outstanding possibilities.

1341 S State Highway 205, Mclendon Chisholm

2320 Flora Dr, Mclendon Chisholm
$450,000
4 Beds ⋅ 3 Baths ⋅ 21222105 MLS
New home built by award-winning Highland Homes. This stunning one-story home offers more than 2,200 square feet of thoughtfully designed living space, blending modern style with everyday comfort. Its striking exterior features timeless brick, a sleek black roof, a welcoming covered front entry, and a beautiful stained cedar garage door that creates exceptional curb appeal. Inside, soaring 16-foot vaulted ceilings enhance the open-concept dining and family rooms, where a cozy gas fireplace serves as the focal point. An additional living area provides flexible space for a home office, media room or playroom. The extended covered patio seamlessly expands the living space outdoors, making it ideal for quiet evenings or entertaining. At the heart of the home, the chef-inspired kitchen is designed to impress with its spacious layout and effortless connection to the main living areas. Tucked away for maximum privacy, the luxurious primary suite offers a peaceful retreat featuring a spa-inspired bath with a soaking tub, separate walk-in shower, dual vanities and an expansive walk-in closet. Estimated completion is August 2026. Experience peace of mind with a comprehensive home warranty from 11x People's Choice Builder of the Year. Enjoy Sonoma Verde community amenities including resort style pool, parks, sport courts and fields, walking trails, catch and release pond, and dog park.

2320 Flora Dr, Mclendon Chisholm

2905 Meadow Bluff Dr, Wylie
$450,000
5 Beds ⋅ 4 Baths ⋅ 21083171 MLS
ROCKWALL ISD SCHOOL DISTRICT, NEW ROOF, TWO NEW HVAC SYSTEMS, ALL NEW APPLIANCES!! Welcome to this stunning 5-bedroom, 3.5-bath home in the heart of Wylie, Texas, offering the perfect blend of modern updates, functional space, and outdoor enjoyment. From the moment you arrive, you’ll see the pride of ownership and meticulous attention to detail throughout. Inside, you’ll love the open, inviting layout featuring all-new luxury vinyl plank flooring downstairs (2024) and fresh paint throughout (2025). The kitchen shines with new paint, hardware, all-new stainless steel appliances (2025), and upgraded LED can lighting that gives the space a bright, modern feel. Upstairs features brand-new carpet (2025) and generous bedrooms designed for comfort and flexibility. All major systems have been recently updated for peace of mind — including a new roof (October 2025), new HVAC system (October 2025), and both water heaters replaced (2024). The exterior has also been refreshed with new paint (2025) and a fence that’s been sanded and stained (2025), giving the home exceptional curb appeal. Step outside to your oversized backyard — the perfect setup for fun, relaxation, and entertaining! Whether it’s summer barbecues, family games, or future outdoor upgrades, this backyard offers endless possibilities. With 5 spacious bedrooms, 3.5 baths, and updates inside and out, this home is move-in ready and built for both comfort and play.

2905 Meadow Bluff Dr, Wylie

511 Lakeside Dr, Rockwall
$449,999
4 Beds ⋅ 2 Baths ⋅ 21263818 MLS
Welcome to a rare lakefront home nestled on the shores of Rockwall Lake! NO HOA! Immaculate 4 bedroom, 2 full bath home spans 2,441 SF and offers a seamless blend of lake living and investment potential. Built in 2001, it's move in ready fully furnished for a homeowner or an investor looking to capitalize on its established Airbnb success! Step outside to your private dock, perfect for fishing, kayaking, or soaking in serene lake views. The backyard transforms into an entertainer’s dream with a large covered attached patio, firepit, outdoor grills, dining areas, hammocks, and even a mini golf tee. The interior floorplan includes a downstairs living area with a pool table, while an upstairs loft doubles as a cozy media room and a bed for extra guests to enjoy. The chef’s kitchen is a showstopper with a large eat in kitchen island, electric range, built-in cabinetry, and adjacent dining area. The smart floorplan places all four bedrooms, including the primary suite, on the first floor, each outfitted with its own TV. Additional conveniences include a gated driveway, two car garage, and a full laundry room. Currently thriving as a high demand Lakefront STR, this property generates impressive income, averaging $500night for 1 guests and $20extra per person on the nightly rate or average $7K per month with full occupancy for STR. The home’s flexible STR terms allow you to continue the business or make it your own personal lakeside retreat. Most furnishings are included, with some negotiable extras like the pool table and downstairs TV. Situated just minutes from Rockwall Harbor and Lake Ray Hubbard, you’re never far from live music, fine dining, boating, and outdoor festivals. Whether you’re seeking a tranquil escape, a vibrant social scene, or a smart investment, this home checks every box. Plus, enjoy the low Rockwall property tax rate and highly regarded Rockwall ISD. Incredible 5.25% FHA assumable rate option available for approved buyers.

511 Lakeside Dr, Rockwall

7141 Van Gogh Dr, Royse City
$449,990
5 Beds ⋅ 4 Baths ⋅ 21327888 MLS
MLS# 21327888 - Built by Taft Homes - Nov 2026 completion! ~ Popular 2 story home in Mercer Meadows offering 5 beds, 4 baths in 3,034 sf. with a 3 car garage. Estimated completion 11 - 13 - 2026. Open floorplan with vaulted ceilings, two living and two dining areas, eat - in kitchen with granite counters, island and pantry. Bedrooms (5) feature oversized vanities and walk - in closets. Also, all living space on the first fllor has wood - look ceramic tile for convenience. Smart home system, wired for data and high-speed internet ready. ENERGY STAR heat pump HVAC, and ceiling fans. Covered patio, private landscaped yard with sprinkler system, 3 - car garage. Royse City ISD (Anita Scott, Ouida Baley, Royse City). Slab foundation; composition roof.

7141 Van Gogh Dr, Royse City

3235 Wind Knot Way, Royse City
$449,990
4 Beds ⋅ 4 Baths ⋅ 21302217 MLS
Discover elevated living in The Alabaster Oak, a stunning two-story David Weekley home in Creekshaw, offering over 3,100 square feet of thoughtfully designed space for modern families. With 4 bedrooms, 3.5 bathrooms, a 3-car garage, and versatile gathering spaces throughout, this home combines everyday functionality with timeless style. A welcoming enclosed study near the entry provides the perfect space for working from home, while the open-concept family room, kitchen, and dining area create a seamless environment for entertaining and daily living. The chef-inspired kitchen features elegant white perimeter cabinetry, a warm light oak island, white quartz countertops, a classic white herringbone backsplash, a large farmhouse-style sink, and designer brushed gold fixtures and pendant lighting from The Parker Collection. The spacious Owner’s Retreat offers a private sanctuary with a spa-inspired bath showcasing warm wood-tone cabinetry, quartz countertops, brushed gold plumbing fixtures, and sophisticated decorative tile selections. A convenient family foyer between the garage and living spaces helps keep daily life organized while providing a stylish drop zone for busy households. Upstairs, you'll find a private guest suite, two additional secondary bedrooms, a full bath, and a versatile retreat space perfect for a game room, media room, or homework area. This flexible second-floor layout creates the ideal balance of privacy and connection for family members and guests alike. Throughout the home, durable light oak-look laminate flooring, soft neutral carpeting, matte black hardware accents, and warm brushed gold lighting create a cohesive, designer-curated aesthetic. Experience the perfect balance of style, flexibility, and craftsmanship in this beautifully appointed David Weekley home in Creekshaw, where thoughtful design and timeless finishes come together to create a home that lives as beautifully as it looks.

3235 Wind Knot Way, Royse City

3104 Patrinia St, Royse City
$449,990
5 Beds ⋅ 4 Baths ⋅ 21245856 MLS
Welcome home to the Laredo—a beautifully designed Beazer Home where style meets comfort. From the moment you step inside, soaring ceilings and a breathtaking staircase set the tone for a home that’s both stunning and inviting. This 5 bedroom, 4 bathroom home features a study, media room, loft, three car garage, and a covered patio. The first-floor guest suite offers a warm welcome to visitors, while the thoughtfully designed layout ensures space for every part of your life. Designed with the latest trends in mind, this home showcases quartz countertops, rich hardwood flooring, and striking 42-inch cabinetry. Plus, this home has washer, dryer, refrigerator, and blinds standard. Thrive in Verandah, a vibrant master-planned community where connection, comfort, and convenience come together. From the moment you arrive, the picturesque entrance bridge over peaceful ponds sets the tone for something special. Enjoy resort-style living with a clubhouse, sparkling pool, splash pad, playground, and soccer and basketball courts—perfect for active families and weekend fun. Located within Royse City ISD, Verandah offers an easy commute with close access to I-30, and you're just minutes from Buc-ee’s and the charming shops and dining of historic downtown Royse City. Estimated Completion Date: May 2026 Days on market reflect the start of new home construction.

3104 Patrinia St, Royse City

173 Bassett Hall Rd, Fate
$449,086
3 Beds ⋅ 2 Baths ⋅ 21353723 MLS
Craftsmanship meets comfort in The Beaumont floor plan by David Weekley Homes in Edgewater. Open family and dining spaces create an inviting atmosphere designed for daily routines and memorable gatherings alike. A large island defines the kitchen, offering an efficient workspace that remains connected to the surrounding living areas. The covered porch extends your living space outdoors, providing a shaded place to relax or entertain just beyond the family room. The Owner’s Retreat is positioned at the rear of the home and features an en suite Owner’s Bath and walk-in closet for a private escape at the end of each day. Two secondary bedrooms with a nearby bath provide versatile rooms for family members or guests. A front study and an additional retreat supply flexible spaces for working, unwinding or enjoying hobbies away from the home’s main gathering areas. Chat with the David Weekley Homes at Edgewater Team to learn more about the community amenities you’ll enjoy after moving into this new home in Fate, TX.

173 Bassett Hall Rd, Fate

2100 Lacebark Ln, Rockwall
$449,000
4 Beds ⋅ 3 Baths ⋅ 21421872 MLS
Discover an inviting home in Rockwall’s desirable Shores community, offering 4 bedrooms, 3 bathrooms, and 2,875 square feet of versatile living space. Meticulously cared for and move-in ready, this property features a spacious floor plan with multiple areas to gather, entertain, or unwind. The main level offers both formal and casual living spaces, a dedicated dining room, and a breakfast area just off the kitchen. Upstairs, a bonus room provides additional flexibility for a game room, media space, or home office. The primary suite offers a comfortable escape with a private ensuite bath, while the secondary bedrooms provide ample space for family and guests. Situated in an established golf course community with wonderful neighborhood amenities and convenient access to all that Rockwall has to offer, this home combines comfort, functionality, and an exceptional location.

2100 Lacebark Ln, Rockwall

652 Caprice Blf, Fate
$449,000
4 Beds ⋅ 3 Baths ⋅ 21409842 MLS
Gorgeous UnionMain MODEL HOME SOUTH-FACING PREMIUM CORNER LOT two-story home has model home finish-out and designer selections throughout, plus professionally installed model home landscaping. With 4 beds, 2 and a half baths, living room with upgraded fireplace, dining room, office, 2 car garage and covered back patio! The thoughtfully designed layout features resilient plank luxury vinyl flooring runs throughout the main living areas that flows seamlessly into a chef-inspired kitchen, creating the perfect space for everyday living and entertaining. Primary bedroom and one guest bedroom are located on the first floor. The kitchen features painted cabinetry, quartz countertops, stainless steel appliances, breakfast island, tile backsplash and stylish finishes throughout. The spacious primary suite provides a comfortable retreat with dual sinks, walk-in shower, soaking tub and large closet. Located in the growing Edgewater community, residents can enjoy convenient access to nearby parks, shopping, dining, and schools within Rockwall ISD and Royse City ISD. This home is as smart as it is beautiful — equipped with a video doorbell, Alexa Show, WiFi prewire, Cat5e data outlet, local HDMI and a Honeywell programmable WiFi thermostat. Energy efficiency is built in with high-efficiency 16 SEER HVAC system, HERS certification, tankless hot water heater, dual-pane Low-E argon gas windows, radiant barrier roof decking, 4 inch MERV 10 media filters, water-conserving Delta faucets, LED lighting throughout, 8 foot six-panel interior doors. HOA features swimming pool, fitness center, amenity center and biking trails. Please note: model home furniture, appliances, and window coverings are not included with the property. Available for move in 30 days after contract

652 Caprice Blf, Fate

2275 Lafayette Lndg, Heath
$449,000
21361374 MLS
Build Your Dream Home Overlooking Lake Ray Hubbard. This as a rare opportunity to own an over half-acre luxury homesite and one of the very few lots available with beautiful views of Lake Ray Hubbard, situated in highly sought-after Lafayette Landing, Heath. Properties like this are increasingly hard to find. With very few luxury home lots remaining in this desirable lakefront community, this exceptional lakeview homesite offers the space, setting and privacy needed to create a truly custom estate. Imagine designing and building your dream home while enjoying the prestige and exclusivity of one of Heath’s most desirable communities. Whether you envision a stunning modern estate, timeless Texas luxury or a private retreat designed for entertaining, this property provides an exceptional canvas for bringing your vision to life. Lake-view lots of this size and caliber are not often available. If you’ve been waiting for the opportunity to build a one-of-a-kind luxury home in Heath, this is the homesite you’ve been looking for.

2275 Lafayette Lndg, Heath

116 Quinta Cir, Royse City
$449,000
3 Beds ⋅ 2 Baths ⋅ 21308345 MLS
BOM - Buyers backed out due to employment and no inspection was done. No restrictions- outside of city limits, NO HOA, NO MUD, and NO PID! You could be in this beautiful home before the holidays roll around! Enjoy the freedom of country living on this move-in ready 3-bedroom, 2-bath home situated on a spacious 1.12-acre corner lot. Features include granite countertops, beautiful wood cabinetry, stainless steel appliances, a double oven, a large covered patio, and both an attached large 2-car garage and detached workshop with a half bath. Conveniently located just minutes from shopping, dining, and I-30, this property offers the perfect combination of space, comfort, and convenience. Big Updates: new roof and siding 2022, new windows throughout 2023, new septic tank 2024, all garage door openers replaced (3) 2026. Please see full list of updates in listing documents. Owner is a Texas Realtor.

116 Quinta Cir, Royse City

9033 Palafox St, Royse City
$447,163
4 Beds ⋅ 3 Baths ⋅ 21406765 MLS
NEW! NEVER LIVED IN. Estimated completion November 2026. Bloomfield Homes' two-story Cypress II offers 4 bedrooms, 3 full baths, a study, and a 2-car garage in Waterscape. A sitting area gives the downstairs primary suite a little extra breathing room: a place for a reading chair, morning coffee, or quiet relaxation. Its bath includes dual sinks, a soaking tub, a separate shower, and a walk-in closet. The layout keeps 3 bedrooms downstairs, with 2 secondary rooms sharing a full bath toward the rear. Upstairs has a different purpose: a game room, fourth bedroom, and full bath create a separate zone for recreation and overnight stays. Back on the main floor, the family room makes its statement with a stone fireplace reaching the ceiling. Laminate flooring connects the gathering spaces, and the open layout keeps the kitchen, breakfast area, and living room in easy conversation. Love to cook? The Deluxe Kitchen brings double ovens, a 5-burner gas cooktop, and a pot filler to the mix, along with generous counter space, an island, and a walk-in pantry. Granite and quartz surfaces add a polished finish. Near the front, a dedicated study replaces the formal dining option, while the laundry room sits close to the garage entry to support daily routines. A covered porch and upgraded 8' front door introduce the home's exterior, enhanced by an upgraded elevation and lighting system. Out back, the covered patio includes a gas stub for a future grill and opens onto an interior homesite. Visit Bloomfield Homes' Waterscape model to learn more about 9033 Palafox Street today!

9033 Palafox St, Royse City

2340 Saint Andrews Way, Royse City
$445,505
4 Beds ⋅ 3 Baths ⋅ 21340993 MLS
NEW! NEVER LIVED IN. Bloomfield Homes has built the Dogwood III, a transitional two-story plan with 4 bedrooms, 3 baths, and a 2-car garage. Most of the living happens on the first floor here, with just one bedroom and the game room upstairs, so the household gets a second living space above without the daily climb to reach the bedrooms. The home sits on an interior lot behind a custom 8' front door. The family room centers on a gas-starter fireplace that runs to the mantel in stone, lighting without kindling, with window seats tucked in nearby that add a place to sit and storage underneath. The Deluxe Kitchen opens to a breakfast area finished with a built-in buffet — granite-topped, with cabinet storage below — that works as a serving counter for a crowd or a landing spot for the everyday drop of keys and mail. A separate formal dining room handles the sit-down meals. The primary suite is on the main floor, with an enlarged shower in the bath, expanded past the standard footprint. Outdoor living runs front to back with a covered porch and a covered patio, the patio plumbed with a gas stub so the grill connects directly without hauling propane. Gutters and a full package of energy-saving components come standard, at no added cost, as they do in every home Bloomfield Homes builds. Come see the Dogwood III at the Bloomfield Homes model in Stone River Glen.

2340 Saint Andrews Way, Royse City

803 Village Green Dr, Rockwall
$445,000
3 Beds ⋅ 2 Baths ⋅ 21419620 MLS
Welcome to your private oasis in the highly desirable neighborhood of Stonebidge Meadows neighborhood minutes from historic downtown Rockwall, restaurants , parks, and highly desirable school district, with no HOA. This beautifully remodeled one-story home offers 3 bedrooms, 2 full baths, 2 car garage, a dedicated study, an inviting living room with fireplace, an eat-in kitchen designed for comfort and entertaining. Step outside to a sparkling saltwater pool and spa with a pergola covered sitting area and all new pool equipment for your relaxation and privacy. An updated kitchen featuring GE Profle Collection appliances with 48 inch gas range, elegant quartz countertops, custom built-in cabinetry, a spacious dining area with a large window and convenient butlers pantry. Recent improvements include, New windows throughout, New HVAC system and ductwork, New roof with fiberglass and 10 year transferable warranty, New leafguard gutters, Custom closets throughout, including garage cabinetry by Closets by Design, New hot water heater, New engineered wood flooring, New Modern steel front door. Don't miss the opportunity to make 803 Village Green your new home!

803 Village Green Dr, Rockwall

449 Sausalito Dr, Rockwall
$444,900
5 Beds ⋅ 3 Baths ⋅ 21379906 MLS
Set on a serene creek lot in the desirable Lakeview Summit community, this beautifully updated 5-bedroom home offers an ideal blend of space, comfort, and convenience in a prime Rockwall location. Surrounded by mature trees and natural creek views, the setting provides a rare sense of privacy while remaining close to schools, shopping, dining, and major commuter routes. Inside, a bright open-concept layout creates effortless flow between the main living areas, designed for both everyday living and entertaining. The kitchen serves as the heart of the home with granite countertops, updated appliances, abundant cabinetry, and a breakfast area that connects seamlessly to the spacious living room—creating a warm, central gathering space filled with natural light. With five well-sized bedrooms, the floor plan offers exceptional flexibility for a variety of needs, including guest rooms, home offices, or hobby spaces. The primary suite provides a comfortable retreat with a private bath featuring a large walk-in shower and a functional, well-designed layout. A separate media or bonus room adds valuable versatility, ideal for movie nights, play space, or a private work-from-home area. Recent updates including fresh interior paint and new carpet enhance the home’s clean, move-in ready feel throughout. Outdoors, the creekside backyard offers a peaceful natural backdrop with added privacy, perfect for relaxing mornings or casual gatherings. A standout feature of this home is its close walking proximity to Hartman Elementary, adding exceptional day-to-day convenience. Located in the heart of Rockwall, the property offers quick access to I-30 and SH-66, along with nearby parks, retail, and dining options. This home combines size, updates, and location into a strong leasing opportunity in an established neighborhood setting.

449 Sausalito Dr, Rockwall

4010 Rio Run, Royse City
$443,100
4 Beds ⋅ 3 Baths ⋅ 21304846 MLS
Brand New! Never Lived In! This Cypress II by Bloomfield Homes offers 4 bedrooms, 3 bathrooms, game room, and study. Situated in the desirable Waterscape community, this beautifully designed open-concept home showcases upgraded finishes throughout, including a gorgeous kitchen with upgraded cabinets and countertops that flows seamlessly into the main living area, creating the perfect space for entertaining and everyday living, while the private study features French doors and charming window seats for a functional and inviting workspace; laminate flooring extends through the main areas of the first floor, complemented by thoughtful upgrades and an impressive 8' front door, with a spacious primary suite featuring a sitting area and well-sized secondary bedrooms offering flexibility for any lifestyle, plus included appliances such as a refrigerator, washer, and dryer for added convenience, along with inviting outdoor living spaces including a covered front porch and covered patio with gas stub, all enhanced by strong curb appeal and a spacious 3-car garage. Visit Bloomfield Homes today at Waterscape to tour this gorgeous Cypress II. Located within walking distance to community parks, pools, hiking trails, and fishing ponds, this home offers not only beautiful design but also an exceptional lifestyle in one of the area’s most amenity-rich neighborhoods.

4010 Rio Run, Royse City

243 Bassett Hall Rd, Fate
$443,000
3 Beds ⋅ 3 Baths ⋅ 21353738 MLS
Exceptional craftsmanship and sophistication combine with genuine comforts to make each day delightful in The Ormand floor plan by David Weekley Homes in Fate, Texas. Escape to your superb Owner’s Retreat, which includes a private bathroom and walk-in closet. Natural light and boundless interior design possibilities create a picture-perfect setting for the cherished memories you’ll build in the open-concept gathering spaces of this home. The streamlined kitchen provides an easy culinary layout for the resident chef while granting a delightful view of the sunny family room and dining area. Two junior bedrooms grace the second level. The upstairs retreat will make a great room to enjoy games and movies while the downstairs study provides the versatility for a home office, formal dining space, or a special-purpose room of your own design. Contact our New Home Advisor to learn more about building this amazing new home in the East Dallas Ft. Worth-area community of Edgewater.

243 Bassett Hall Rd, Fate

6017 Baskerville Dr, Rowlett
$442,000
4 Beds ⋅ 3 Baths ⋅ 21238655 MLS
Beautifully maintained home featuring an open-concept floorplan with soaring vaulted ceilings, exposed wood beams, and spacious living areas designed for both everyday comfort and entertaining. From the moment you enter, the expansive layout creates an open and airy feel enhanced by abundant natural light, neutral finishes, and architectural details throughout. The kitchen serves as the heart of the home with an abundance of cabinetry, extensive counter space, custom-finished countertops, stainless steel appliances, subway tile backsplash, and a large island with bar seating and generous prep space. Open sight lines seamlessly connect the kitchen to the dining and living areas, creating the perfect setup for gatherings and entertaining. The inviting family room showcases a striking floor-to-ceiling fireplace with custom textured finishes, decorative stone accents, textured column details, built-ins, and oversized windows that fill the space with natural light. The spacious dining area sits beneath a statement chandelier and easily accommodates larger gatherings while remaining connected to the main living spaces. Architectural features including decorative columns, exposed beams, vaulted ceilings, and custom textured wall finishes in the primary suite add warmth and character throughout, while neutral tones and updated finishes create a move-in-ready atmosphere ready for your personal touch. Additional highlights include all windows replaced within the last three years, extensive tile flooring, updated lighting fixtures, and ample storage. Conveniently located in Rowlett and just minutes from Lake Ray Hubbard, this home offers easy access to lakeside recreation, dining, shopping, and major commuting routes while combining character, functionality, and timeless appeal.

6017 Baskerville Dr, Rowlett

2344 Saint Andrews Way, Royse City
$440,817
4 Beds ⋅ 3 Baths ⋅ 21383632 MLS
NEW! NEVER LIVED IN! Ready in October 2026! Bloomfield's Cypress II pairs 4 bedrooms and 3 full baths with a flexible two-story design on a landscaped corner lot in Stone River Glen. An 8-foot front door opens to a glass paneled French-door study, while the main living area flows into a deluxe kitchen with a large island. Level 2 quartz countertops, custom cabinetry, pendant and under-cabinet lighting, gas cooktop, pot filler, electric oven and walk-in pantry with a glass door. The family room centers on a dramatic stone-to-ceiling direct-vent gas fireplace with a cedar mantel. The first-floor Primary suite features dual sinks and an enlarged shower in lieu of a tub, with two additional bedrooms and a full bath nearby. Upstairs, a Game Room, fourth bedroom and third full bath create a private retreat. Thoughtful upgrades include an upgraded backsplash, laminate flooring throughout the main living areas, cedar garage doors, rain gutters, sprinkler system, fenced yard and covered patio with a gas stub and fan-light kit. Visit Bloomfield Homes at Stone River Glen to learn more.

2344 Saint Andrews Way, Royse City

202 Buffington Ave, Fate
$440,000
4 Beds ⋅ 5 Baths ⋅ 21303119 MLS
This spacious, stylish, turn key home in Fate offers 3,250 square feet of living space, a beautiful well made kitchen with an upstairs loft, and gorgeous primary suite that gives spa like vibes. With a corner lot, this 4 bedroom, 5 bathroom house features a covered patio and relaxing backyard, which is perfect for entertaining guests, and enjoying everyday living. Residing in the desirable Williamsburg community offers great convenience to retail shops, restaurants, and recreation. This one is for sure a head turner and adds the WOW factor. Come view and book your showings today. 2026 interior paint 2026 new roof, gutter window screens 2026 new carpet Buyers Agent to verify all information including, but not limited to room sizes, schools, all MLS data, etc.

202 Buffington Ave, Fate

133 Bob White Ct, Rockwall
$440,000
4 Beds ⋅ 2 Baths ⋅ 21352032 MLS
Welcome to 133 Bob White in Rockwall! This charming brick home offers a comfortable, versatile floor plan with thoughtful features inside and out with a 2 years new HVAC system too! Throughout the main living areas, beautiful wood-look tile flooring provides the warmth and style of hardwood with the durability and easy care of tile that is ideal for everyday living, pets, and busy households. One of the home’s most unique features is its split backyard design, giving you two distinct outdoor spaces. Tucked privately along the side of the home is a low-maintenance pool retreat with no grass to maintain, complete with water features and an elevated spa. Access is from the exterior gate or the gate right outside the garage. Just off the kitchen, a separate grassy yard and patio provide the perfect space for pets, play, grilling, or outdoor dining. It’s the best of both worlds-a private pool oasis for relaxing and entertaining plus a separate traditional backyard for everyday life. With attractive curb appeal, low-maintenance flooring, flexible living spaces, and a backyard setup you don’t often find, 113 Bob White is a Rockwall home worth seeing!

133 Bob White Ct, Rockwall

2837 Fargo Mews, Fate
$440,000
3 Beds ⋅ 3 Baths ⋅ 21347087 MLS
Built in 2025 and ideally positioned as one of only 10 homes in the community that directly face the pond, this beautiful home offers a rare combination of modern finishes, scenic views, and a highly functional floor plan. From the moment you step inside, you’re greeted by soaring ceilings, abundant natural light, and an open-concept design centered around a spacious living area with a gas fireplace. The kitchen features a large island with seating, granite countertops, stainless steel appliances, white cabinetry, and plenty of storage. The first-floor primary suite offers a private retreat with dual vanities, an oversized shower, and a generous walk-in closet. A dedicated home office provides the perfect space for working from home. Upstairs, you’ll find additional bedrooms along with a spacious game room, ideal for movie nights, a playroom, entertaining, or a second living area. Outside, enjoy the covered patio and fully fenced backyard, while the home’s pond-facing location and nearby community walking trails create a setting that truly separates it from the rest. With only 10 homes enjoying this orientation, opportunities like this are limited. Conveniently located near shopping, dining, schools, and major highways, this 2025-built home delivers modern living with a view that’s hard to duplicate.

2837 Fargo Mews, Fate

2774 Cobblestone Dr, Rockwall
$439,999
3 Beds ⋅ 3 Baths ⋅ 21379383 MLS
MOTIVATED Sellers! 1% BUY DOWN RATE! Welcome to 2774 Cobblestone Dr, where space, privacy, and backyard living come together in Stoney Hollow. Home sits on a quiet cul-de-sac and sitting on an oversized 0.372-acre lot, this beautifully updated 3-bedroom, 2.5-bath two-story home offers a rare combination of space and outdoor living. Inside, thoughtful updates and a functional two-story floor plan create a comfortable setting for everyday living and entertaining. But step outside, and this home truly comes to life. The expansive backyard features a private pool, fire pit, covered patio, dedicated dog run, and plenty of grassy space for kids, pets, entertaining, or simply enjoying a quiet evening at home. Mature trees add character and shade, while the property currently backs to a greenbelt, providing an open and peaceful backdrop. Located on a street with a pond at the end of the cul-de-sac, the setting offers the feel of a private neighborhood retreat while remaining conveniently close to all that Rockwall has to offer. Whether you're hosting friends poolside, gathering around the fire pit, letting the dogs run, or enjoying a sunset from the patio, this is a home designed to be lived in and loved.

2774 Cobblestone Dr, Rockwall

Listings provided by North Texas Real Estate Information Systems (NTREIS). Listing data has been deemed reliable but is not guaranteed to be accurate by the MLS.

Last updated:

How much is your home worth?

Get instant property value now!