Refine Search
Sort by
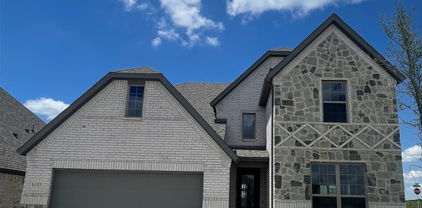
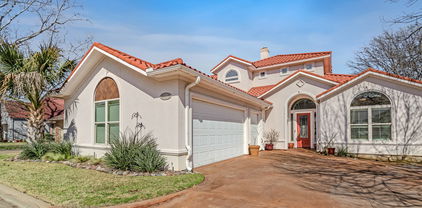
101 Reliance Ct, Rockwall
$509,990
4 Beds ⋅ 3 Baths ⋅ 21370487 MLS
Discover comfort, character, and resort-style living in this spacious 3,100-square-foot home, ideally positioned on a landscaped corner lot within the gated lakefront community of Chandlers Landing. The open-concept layout features 4 bedrooms, two-and-a-half baths, living area, and two dining spaces designed for both everyday living and entertaining. Anchored by a brick fireplace with gas logs, the welcoming living room flows into a distinctive kitchen showcasing granite waterfall countertops, a butcher-block center island, breakfast bar, brick stove alcove, and walk-in pantry. A formal dining room, private secondary bedroom, half bath, and oversized laundry room complete the main level. Upstairs, the spacious primary suite offers a comfortable sitting area, walk-in closet, private balcony, and ensuite bath with separate vanities, a garden tub, and walk-in shower. An expansive flex room provides versatile space for a 4th bedroom or family room. Recent improvements include an updated staircase, new front and back doors, and a new front window. Additional highlights include decorative lighting, vaulted ceilings, a utility sink with built-in cabinetry, and a side-entry two-car garage. Residents of Chandlers Landing enjoy an exceptional selection of amenities, including a guarded entrance, marina, community pool, clubhouse, restaurant, fishing ponds, parks, playgrounds, walking trails, greenbelts, and courts for tennis, pickleball, and basketball.

101 Reliance Ct, Rockwall

205 Yacht Club Dr, Rockwall
$509,900
4 Beds ⋅ 3 Baths ⋅ 21089589 MLS
Welcome to your dream home in the lakeside community of Chandlers Landing on beautiful Lake Ray Hubbard. This stunning property has been completely remodeled from top to bottom, blending modern design with warm & inviting spaces perfect for relaxing, entertaining & enjoying lake community living. Once you step inside, you’ll immediately notice the LVP flooring that runs throughout the main living areas, creating a seamless and stylish flow. The spacious open-concept kitchen is a showstopper & is designed for entertaining and everyday living, featuring granite countertops, an abundance of custom cabinetry for storage, a large center island with seating and stainless steel double ovens, perfect for holiday dinners or casual get-togethers. The primary suite is truly a retreat on the main floor. The spa-like ensuite bathroom features a massive walk-in shower, dual sinks and open shelving on either side of the shower for both function and style. You’ll also love the large walk-in closet with ample space for storage and organization. Step outside to your private covered balcony and enjoy your morning coffee or unwind in the evening while soaking in peaceful views of the neighborhood. Every inch of this home has been thoughtfully updated—offering the perfect blend of luxury, comfort and functionality. From the open-concept layout and beautiful finishes to the multiple outdoor living spaces, this home is ready for you to move right in & start enjoying all that lakeside living has to offer. This guarded community provides peace of mind & an abundance of amenities, including two community pools, two tennis courts, private streets, wooded parks, walking trails, greenbelts, and even an on-site restaurant and marina. Whether you love boating, walking along scenic trails, or simply enjoying a close-knit neighborhood, this community has it all. Don’t miss your chance to experience this completely renovated home in Chandlers Landing on the shores of Lake Ray Hubbard.

205 Yacht Club Dr, Rockwall

4015 Grotto Dr, Royse City
$509,700
5 Beds ⋅ 4 Baths ⋅ 21330873 MLS
NEW! NEVER LIVED IN. The Rose II is a two-story home offering 5 bedrooms, 4 baths, and a 2-car garage in Waterscape. Located close to the elementary school, parks, pools, and fishing ponds, this home puts community amenities close to home. An 8' front door welcomes you inside, where upgraded flooring flows through the main living areas. The family room features a floor-to-ceiling stone fireplace, while the Deluxe Kitchen includes upgraded countertops, double ovens, a 5-burner cooktop, and plenty of workspace. A first-floor study provides a dedicated work area, and the downstairs media room is ready for movie nights and entertaining. Enjoy outdoor living with a covered front porch and covered back patio complete with a gas stub for grilling. Additional highlights include gutters, an exterior lighting package, and the energy-efficient features found in every Bloomfield Home. This move-in-ready home also includes blinds throughout, along with a washer, dryer, and refrigerator, adding everyday convenience from day one. Experience all that the Rose II has to offer and visit Bloomfield's model home in Waterscape today.

4015 Grotto Dr, Royse City

3606 Ansley Ln, Rockwall
$509,610
4 Beds ⋅ 3 Baths ⋅ 21400095 MLS
The Emerald Series features versatile floorplans designed to provide a balance of comfort, functionality, and modern living. Spacious common areas create an inviting atmosphere throughout the home, while private bedroom retreats and thoughtfully arranged bathrooms offer separation and convenience. Open living spaces allow for easy connection between the kitchen, dining, and family areas, making the home well suited for everyday routines. Photos shown here may not depict the specified home and features. Elevations, colors, options, available upgrades, and standard features will vary and may change without notice. May include options, elevations, and upgrades that require an additional charge. Call for details.

3606 Ansley Ln, Rockwall

3055 Duck Heights Ave, Royse City
$507,400
4 Beds ⋅ 4 Baths ⋅ 21313151 MLS
BRAND NEW! NEVER LIVED IN! This Magnolia II by Bloomfield Homes offers 4 bedrooms, 3.5 bathrooms, game room, media room, study, and formal dining. Situated in the desirable Waterscape community, this stunning home showcases exceptional curb appeal with a beautiful brick and stone exterior and an impressive 8' front door, leading into a thoughtfully designed open-concept layout with upscale finishes throughout; the Deluxe Kitchen is a true centerpiece featuring double ovens, a 5-burner cooktop, upgraded quartz countertops, stylish backsplash, and white shaker-style cabinetry that flows seamlessly into the spacious family room anchored by a dramatic stone-to-ceiling fireplace with a cedar mantel, perfect for both everyday living and entertaining, while the private study is enclosed with elegant glass French doors and the formal dining room provides an ideal space for gatherings; upgraded flooring extends through the main areas, complemented by a horizontal railing at the staircase, a functional mud room, and modern design details throughout, with generously sized secondary bedrooms and versatile upstairs living spaces including a game room and media room, plus inviting outdoor living that includes a covered patio with gas stub and a front balcony, all enhanced by gutters and quality craftsmanship throughout. Visit Bloomfield Homes today at Waterscape to tour this gorgeous Magnolia II!

3055 Duck Heights Ave, Royse City

3645 Ansley Ln, Rockwall
$506,504
4 Beds ⋅ 3 Baths ⋅ 21419616 MLS
Discover the Emerald Series, offering thoughtfully designed homes that combine open-concept living with functional everyday spaces. The kitchen, dining, and living areas flow seamlessly together to create a central gathering space ideal for entertaining, relaxing, and daily life. Private bedroom layouts, well-positioned bathrooms, and practical storage throughout the home provide both comfort and convenience. Each floorplan is designed to maximize livability while offering flexibility for a variety of lifestyles and household needs. Photos shown here may not depict the specified home and features. Elevations, exterior & interior colors, options, available upgrades, and standard features will vary and may change without notice. May include options, elevations, and upgrades, such as patio covers, front porches, stone options, and lot premiums, that require an additional charge. Call for details.

3645 Ansley Ln, Rockwall

1320 Scarboro Hills Ln, Rockwall
$500,000
3 Beds ⋅ 3 Baths ⋅ 21390901 MLS
Welcome to 1320 Scarboro Hills Lane, a beautifully updated single-story brick home in Rockwall’s sought-after Shores neighborhood, close to parks and walking trails and just minutes from Lake Ray Hubbard. Curb appeal starts with a mature, tree-shaded lawn and an arched brick entry with a statement iron-style front door. Inside, wood-look flooring, fresh neutral paint and high ceilings flow through an open-concept layout. The living room centers on a marble-surround fireplace framed by custom built-ins and opens to the kitchen, where an oversized stone-topped island with farmhouse sink and bar seating takes center stage. Cooks will love the pro-style gas range with double ovens, pot filler, textured tile backsplash, stainless appliances, abundant white cabinetry and a walk-in butler’s pantry with coffee bar, open shelving and built-in microwave. The showstopper is a dedicated golf simulator room with turf, projector, slat-wood walls, mini-split and a bar ledge open to the living area, easily used as a game or media room. The primary suite offers a vaulted ceiling and spa-style bath with freestanding soaking tub, marble-look tile shower with rain head, double vanity and matte black fixtures. A designer powder bath, front flex room and breakfast nook round out the interior. Outside, the pergola-covered deck with string lights and hot tub overlooks a large privacy-fenced yard made for entertaining.

1320 Scarboro Hills Ln, Rockwall

1830 Bellagio Ln, Mclendon Chisholm
$500,000
4 Beds ⋅ 4 Baths ⋅ 21377096 MLS
Ideally positioned within the iconic Sonoma Verde, an upscale master-planned community celebrated for its resort-style amenities, picturesque setting, and exemplary Rockwall ISD schools, this better-than-new Highland-built stunner is loaded with upgrades and designer finishes rarely found at this price point. Spanning nearly 2,800 square feet of beautifully curated living space - all on one level - this exceptional floor plan offers four spacious bedrooms, including a private ensuite guest retreat, a dedicated home office tucked behind french doors upon entry, and an insulated media room with built-in speakers, creating the perfect balance of everyday comfort, privacy, and effortless entertaining. At the heart of the home, a stunning chef's kitchen takes center stage, anchored by a large island that overlooks the expansive living and dining areas, making it a natural gathering place for family and friends. Soaring ceilings and walls of windows bathe the home in natural light, beautifully showcasing the warm oak-toned flooring that extends throughout - no carpet anywhere. The luxurious primary suite is a true sanctuary to relax and unwind at the end of the day, featuring a spa-inspired bath complete with a soaking tub, super shower, and a spacious walk-in closet. Additional highlights include a fully insulated three-car tandem garage with ample room for vehicles, storage, or hobbies, along with a Class 3 high-impact roof installed in 2024, designed to enhance durability and lower insurance costs. Step outside to the expansive covered patio, a seamless extension of the home's living area, and enjoy the privacy and possibilities of the oversized backyard. Beyond the home, residents enjoy a resort-inspired lifestyle with a clubhouse and pool, scenic lakes and ponds, a dog park, tennis and basketball courts, sand volleyball, baseball fields, and miles of walking and biking trails just moments from the front door.

1830 Bellagio Ln, Mclendon Chisholm

223 Mckinney Trl, Fate
$500,000
6 Beds ⋅ 4 Baths ⋅ 21336262 MLS
Seller offering up to 2% in seller credits to use towards rate buy down or closing costs with preferred lender. Generously sized and thoughtfully arranged, offers exceptional flexibility with 5 bedrooms, a first-floor primary suite, two living areas, a playroom, and a third-floor media room. A bonus room on the top level can easily serve as a 6th bedroom or additional flex space. The gourmet kitchen features granite counters, stainless-steel appliances, a double oven, and a large island that opens to the living area with floor-to-ceiling windows. Outside, enjoy an incredible backyard retreat with a saltwater pool, swim-up bar with stools, diving rock, cave feature, pergola, and a built-in stainless-steel gas grill—perfect for entertaining. Located in the desirable Woodcreek Community with Rockwall schools, this home blends comfort, space, and resort-style living.

223 Mckinney Trl, Fate

1839 Tuscany Dr, Mclendon Chisholm
$500,000
4 Beds ⋅ 3 Baths ⋅ 21325749 MLS
PRICED TO SELL! MOTIVATED SELLER OFFERING BUYER CONCESSIONS! Don't miss this incredible opportunity to own a beautiful 4-bedroom, 2.5-bath home offering space, comfort, and style! This well-maintained home features rich hardwood floors, a cozy gas fireplace, and an inviting open-concept layout. The spacious kitchen boasts a gas cooktop, oversized island, walk-in pantry, and abundant cabinet space. The first-floor primary suite offers dual vanities and a generous walk-in closet. Upstairs, you'll find three additional bedrooms, a game room, and a dedicated media room, perfect for entertaining or relaxing. Enjoy the covered patio and the convenience of a 3-car garage! Seller is motivated and offering buyer concessions with an acceptable offer! Don't miss your chance to make this beautiful home yours. Schedule your private showing today!

1839 Tuscany Dr, Mclendon Chisholm

1403 Dhaka Dr, Rockwall
$500,000
4 Beds ⋅ 2 Baths ⋅ 21317800 MLS
Beautifully maintained single-story home in the sought-after Caruth Lakes community of Rockwall. This 4-bedroom, 2-bath traditional offers 2,555 sq ft of open-concept living with soaring ceilings, rich hardwood floors, and abundant natural light. The chef's kitchen features granite countertops, a large island, breakfast bar, walk-in pantry, gas cooktop, double ovens, and professional Frigidaire appliances—all open to a spacious living room with a cozy stamped concrete fireplace and built-in cabinetry. A dedicated office with custom built-ins offers a quiet work-from-home space. The private primary suite includes a spa-like bath with dual vanities, garden tub, separate shower, and walk-in closet. Step outside to a backyard retreat: a sparkling pool with diving board, spa, water features, and LED lighting, plus an extended covered patio with pergola and dropdown shade screen. Smart-home ready with Arlo and Nest security. Zoned to Rockwall ISD. Transferable home warranty included! This home has it all! Schedule a showing today!

1403 Dhaka Dr, Rockwall

442 George Dr, Fate
$499,999
5 Beds ⋅ 4 Baths ⋅ 21397154 MLS
PRICE IMPROVEMENT. Bring your best offer. Welcome to 442 George Drive, an impressive 5 bedroom, 4 full bathroom residence that would be great for Multi-generational or single family living, perfectly positioned on a desirable corner lot in the highly sought after Chamberlain Crossing community. Step through the grand foyer to a beautifully designed open concept floor plan. The heart of the home is the upgraded chef inspired kitchen, featuring rich espresso shaker cabinetry, granite countertops, stainless steel appliances, and an oversized center island with a raised breakfast bar. The kitchen seamlessly flows into the dining area and spacious family room creating a warm and inviting atmosphere throughout the main living areas. The main floor primary suite offers a private retreat with an ensuite bath that includes dual sinks, separate shower and tub and an expansive walk in closet. A second bedroom and full bathroom downstairs provide an ideal private space for guests or multigenerational living, while the dedicated home office makes working from home both comfortable and convenient. Upstairs, you'll find 3 additional bedrooms, 2 full bathrooms, a spacious game room, and a true dedicated media-theater room designed for unforgettable movie nights, game days, and family entertainment. With multiple living spaces throughout the home, there's room for everyone to relax, entertain, and enjoy their own space. Life extends beyond your front door at Chamberlain Crossing, where residents enjoy an exceptional resort style lifestyle. Community amenities include a clubhouse, sparkling pool, playground, soccer field, and scenic walking trails winding through beautiful greenbelts and ponds. The location is equally impressive, offering convenient access to Lake Ray Hubbard, The Harbor Rockwall, shopping, dining, entertainment, and Award winning Rockwall ISD schools.This is more than a home, it is an opportunity to experience elevated living in one of Fate's desirable communities.

442 George Dr, Fate

1531 Parkside Cir, Rockwall
$499,999
4 Beds ⋅ 4 Baths ⋅ 21385494 MLS
INVESTOR OPPORTUNITY - MOTIVATED SELLER - ROCKWALL COUNTY AVR $613K. Bring your vision and unlock the potential of this spacious home in the highly desirable Lago Vista community near Lake Ray Hubbard and The Harbor. Offering an exceptional floor plan, generous square footage, and a sought-after location, this property presents an exciting value-add opportunity for an investor, renovator, or buyer ready to create something special. The home features 4 bedrooms, 3.5 baths, a private study, 3-car garage, multiple living and dining areas, and an oversized game room, providing an abundance of space and flexibility. The large kitchen offers granite countertops, stainless steel appliances, double ovens, built-in microwave, downdraft gas cooktop, extensive cabinetry, and plenty of workspace. The open main living area is anchored by a fireplace with built-ins and offers a great foundation for transformation. The spacious primary suite includes an ensuite bath with soaking tub, separate glass-enclosed shower, and a large custom walk-in closet. Additional highlights include a generous laundry room and a floor plan designed with both everyday living and entertaining in mind. Previously tenant-occupied and ready for renovation and updating, this property is being offered with its current condition reflected in the opportunity. With the right improvements, the combination of layout, size, location, and surrounding property values creates tremendous potential. Enjoy convenient access to Lake Ray Hubbard, The Harbor District, dining, shopping, recreation, entertainment, and nearby medical facilities. Whether you're looking for your next investment, renovation project, or a home to customize from the ground up, this is an opportunity worth seeing. BRING YOUR CONTRACTOR, BRING YOUR VISION, AND IMAGINE THE POSSIBILITIES!

1531 Parkside Cir, Rockwall

1150 Waterwood Cir, Rockwall
$499,999
4 Beds ⋅ 4 Baths ⋅ 21324056 MLS
Tucked into the sought-after Hillcrest Shores, this two-story brick and stone home makes an impression from the curb and only gets better inside. A quarter-acre corner cul-de-sac lot, a side-entry garage, and timeless masonry give it presence that's hard to find in today's market. Did anyone say Curb appeal, this home has it for days. Drive up to the beautifully painted garage door, the home is surrounded with amazing landscape all around, the front, back and side. Step through the door into bright, open living spaces crowned by soaring ceilings that bring in light and a real sense of grandeur. At the heart of it all is a kitchen built for gathering — an oversized island, generous storage, and effortless flow into the main living areas, ideal whether you're cooking for two or hosting a crowd. The main-floor primary suite is a private retreat, complete with a spa-like ensuite that makes everyday feel like a getaway. Upstairs, the layout offers rare flexibility: a media room finished with custom built-in closets that easily lives as an additional bedroom, plus bonus space that flexes to fit a home office, playroom, or game room as life changes. Out back, a large fenced yard sets the stage for weekend barbecues, morning coffee, and room to roam. The showpiece is a resort-style swim spa — a $50,000+ upgrade — ready to stay for the next owner to enjoy, or to be removed to suit your vision. Space, style, and a location people wait for — this one truly has it all.

1150 Waterwood Cir, Rockwall

114 Clydesdale Dr, Fate
$499,990
5 Beds ⋅ 3 Baths ⋅ 21374010 MLS
Are you looking for a beautiful home with more space between you and your neighbors? This property sits on just over half an acre in a convenient location near I-30, with quick access to The Harbor, HEB, IKEA, Lake Ray Hubbard, and approximately 40 minutes to Downtown Dallas. This home is located in the popular school district of Rockwall ISD. As you pull up, you’ll notice a cozy home with nice curb appeal, a 3-car garage, and a great-sized driveway with plenty of parking. As you step inside, you’re welcomed by an open layout designed for everyday living and entertaining. The home features engineered hardwood flooring, tile in the main areas, and a well-appointed kitchen with granite countertops, stainless steel appliances, a decorative backsplash, and an island with barstool seating. Decorative lighting and LED recessed lighting provide a clean, updated feel throughout. The layout includes two primary bedrooms, offering flexibility for a variety of living arrangements. The secondary primary suite features its own full bathroom and private access to the backyard, making it ideal for guests or multi-generational living. Out back, the property continues to impress with a large, fully fenced yard offering plenty of space to enjoy. The in-ground pool with a waterfall feature and the outdoor kitchen create a comfortable setting for relaxing or entertaining. With added features like a 5-year-old roof and solar panels for improved energy efficiency, this home provides a well-rounded combination of updates, space, and location. Seller will pay off the solar system at closing!

114 Clydesdale Dr, Fate

1550 Lazio Way, Fate
$499,990
4 Beds ⋅ 3 Baths ⋅ 21371231 MLS
Comfort and luxury inspire every lifestyle refinement of The Violet floor plan by David Weekley Homes. A multi-function island and expansive view of the sunny living and dining spaces contribute to the culinary layout of the glamorous kitchen. Refresh and relax in the Owner’s Retreat, complete with an en suite Owner’s Bath and walk-in closet. A main-level guest room and a pair of upstairs bedrooms provide ample privacy and individual appeal. Create great places for hobbies, work, school and entertainment in the upstairs retreat and front study. The private covered porch offers a peaceful place to enjoy quiet evenings and added space to play host. Your Personal Builder? is ready to begin working on your new home in Monterra of Fate, Texas.

1550 Lazio Way, Fate

400 C B Davidson, Fate
$499,990
21310031 MLS
Pleased to present 400 C B Davidson, a ±1,152 SF building situated on approximately ±0.172 acres in Fate, Texas. The property may offer potential for office, boutique retail, professional service, or adaptive reuse, subject to applicable zoning, permitting, occupancy requirements, and governmental approval. The City of Fate Future Land Use designation for the area is identified as “Dynamic Neighborhood.” The property offers approximately ±75 feet of lot frontage and is located approximately 0.3 miles from Downtown Fate. Fate was reported as the 16th fastest-growing city in the United States in 2026. Within a 5-minute drive time, the surrounding population is projected to increase from 20,192 residents in 2025 to 25,913 residents by 2030. The estimated 2025 median household income within the same drive time is $124,029. These demographic trends and surrounding residential growth may support future demand for a variety of neighborhood-serving uses. Buyer and buyer’s agent should independently verify all information, including measurements, zoning, Future Land Use designation, permitted uses, utilities, access, building condition, occupancy requirements, and suitability for the buyer’s intended use.

400 C B Davidson, Fate

3010 Lakeside Dr, Rockwall
$499,950
4 Beds ⋅ 4 Baths ⋅ 21356505 MLS
Located in a gated community with a nine-hole golf course. You don’t have to reserve a tee time or pay extra….just walk on and play! This exquisite mediterranean style custom built home is a haven of comfort and entertaining. Offering over 2790sqft of living area with 4 bedrooms and 4 baths with soaring high ceilings and a spacious layout that invites natural light to sweep through every corner. The heart of this home is its grand kitchen, a culinary dream that leads to the spacious balcony for amazing sunsets offering lake views from second-floor balcony and zero maintenance backyard. Primary bedroom located on the first floor has a custom walk in closet with unique features including pull downs. Second floor has a secondary living space with two en-suite bedrooms with walk in closets and ample storage. The over size garage tops it off with extra room for storage, tools or a golf cart to explore the neighborhood.The gated subdivision offers a 9 hole golf course, pool, cabana, playgrounds, tennis and basketball courts as well as boat and RV storage

3010 Lakeside Dr, Rockwall

3056 Elmwood St, Fate
$499,900
4 Beds ⋅ 3 Baths ⋅ 21426520 MLS
Fantastic opportunity to own a Coventry model home in Avondale! The Titus floor plan is an impressive two-story design that perfectly balances comfort and function. Featuring four generously sized bedrooms and three full bathrooms, this layout accommodates families of all sizes. The first floor boasts a flowing open-concept design, where the kitchen seamlessly connects to the dining area and family room, ideal for gatherings and everyday living. The primary suite secluded at the rear of the home provides a luxurious retreat with its walk-in closet and ensuite bathroom. A second first floor bedroom is ideal for guests! Upstairs, two spacious bedrooms plus a game room and media room offer privacy and relaxation. A versatile two-car garage adds convenience, making the Titus a standout choice for those seeking style and practicality in their new home. Located between I30 and US 66 near Fate, Avondale is designed to help you get to know your neighbors with a wealth of amenities, including a clubhouse where residents can meet up for coffee and conversation. A resort-style pool will have the kids splashing while parents sunbathe. Multiple trails offer opportunities for morning jogs and evening strolls. Residents also enjoy ponds, parks and playgrounds!

3056 Elmwood St, Fate

863 Mccall Dr, Fate
$499,900
4 Beds ⋅ 4 Baths ⋅ 21418932 MLS
Welcome to this spacious home offering 4 bedrooms, 3 full bathrooms and a half-bath, a dedicated office, and a bonus room, providing flexibility for a variety of living needs. With an added room for even more space, this property offers plenty of possibilities for everyday living, working from home, and entertaining. Inside, you'll find a blend of engineered hardwood flooring, ceramic tile, and carpet, creating a comfortable and functional living environment. The kitchen features granite countertops and stainless-steel appliances, while the tankless gas water heater adds modern convenience. Step outside and discover an impressive backyard featuring an oversized swimming pool with a built-in table, perfect for relaxing and entertaining. The covered patio and pergola provide inviting outdoor spaces to enjoy the view of the pool and expansive backyard. Situated on a cul-de-sac, this property offers a desirable setting with room to spread out and enjoy outdoor living. With generous indoor space, versatile rooms, and a backyard designed for making memories, this home offers an exciting opportunity to enjoy comfortable living and entertaining both inside and out. Come see all the space and possibilities this property has to offer! Sprinkler system and impact resistant roof installed in 2026. See media section for documentation.

863 Mccall Dr, Fate

720 E Lamar St, Royse City
$499,900
21226390 MLS
Commercial property located at 720 E Lamar Street in Royse City, TX, featuring approximately ±1,596 SF on ±0.36 acres. The property includes a functional layout with showroom space, private offices, storage, and on-site parking, along with outdoor area suitable for operational use. The site offers strong visibility along Lamar Street with convenient visibility and access to Interstate 30, providing connectivity to the greater East Dallas-Fort Worth area. The layout and site configuration support a variety of commercial uses, including office, retail, service-based businesses, or owner-user occupancy. This property may also be suitable for users seeking a combination of interior workspace and exterior area for business operations. An adjacent parcel at 813 E Lamar Street may be available, offering the potential to expand the overall site size; contact listing agent for additional details. Located within a growing area of Royse City, the property provides potential for continued use or future improvement.

720 E Lamar St, Royse City

1390 Shores Blvd, Rockwall
$499,500
4 Beds ⋅ 4 Baths ⋅ 21399160 MLS
NEW PRICE - UPDATED & MOVE IN READY for it's next owner! This beautiful home just became more appealing with a newly installed privacy fence and a fresh price reduction! The backyard now offers the private space buyers have been looking for! Featuring 4 Bedrooms,3 Full baths, 1 half bath, office and gameroom. Step inside to a welcoming entry featuring a gorgeous curved staircase, dedicated office with custom built-ins, and an open concept layout designed for everyday living and entertaining. The spacious kitchen features a large island, granite countertops, updated fixtures and an easy flow into the living area with a cozy fireplace. Custom millwork throughout. A formal dining room and breakfast bar add even more versatility. The first-floor primary suite offers a beautiful ensuite bath with dual vanities, soaking tub, oversized walk in shower and generous walk in closet. Upstairs, you'll find 3 additional bedrooms, two full baths, and flexible space that can easily be customized as a fourth bedroom, media room or gameroom. Enjoy the covered balcony - the perfect spot to unwind and take in beautiful sunsets. Located in The Shores, one of Rockwall's premier golf communities with Golf memberships available separately. Convenient access to schools,shopping ,dining & Lake Ray Hubbard!

1390 Shores Blvd, Rockwall

2185 Rio Piedra Dr, Royse City
$499,292
4 Beds ⋅ 4 Baths ⋅ 21409888 MLS
NEW! NEVER LIVED IN. Estimated completion December 2026. Bloomfield Homes’ Violet IV offers 4 bedrooms, 3 full baths, a powder bath, and a 2.5-car garage in a two-story layout at 2185 Rio Piedra Drive. The extra half-bay gives you room for storage or a workbench. Brick and stone, wood garage doors, a covered porch, and an upgraded 8' front door set the exterior’s tone. Inside, laminate flooring leads into an open family room with vaulted ceilings and a floor-to-ceiling stacked-stone gas fireplace. The Deluxe Kitchen connects to the living space around an island with quartz counters and pendant lighting, while a pot filler above the gas cooktop adds a useful upgrade. An electric oven, microwave, and walk-in pantry complete the workspace. The dining area at the rear opens to a covered patio with a gas stub, keeping indoor and outdoor gathering spaces connected. For a quieter moment, the front study closes behind glass French doors, with a powder bath nearby. The primary suite occupies the rear of the first floor and includes a walk-in closet, dual sinks, quartz counters, a garden tub, and a separate shower with a seat. Upstairs, a game room overlooks the family room below, and a separate media room offers another setting for entertainment. Three secondary bedrooms share two full baths with granite counters; one bath includes dual sinks. The laundry room sits near the garage entry, while carpet adds comfort in the remaining rooms. A landscaped interior lot, sprinkler system, wood privacy fence, and gutters finish the outdoor setting. Visit Bloomfield Homes’ Stone River Glen model to see more today!

2185 Rio Piedra Dr, Royse City

Lot 2 Klutts, Mclendon Chisholm
$499,000
21436093 MLS
Discover the perfect opportunity to own 6.344 acres of land with approximately 300 feet of road frontage on Klutts Road! Lot 2 offers an impressive combination of space, privacy, and potential, making it an ideal setting for your dream home, a private estate, or future investment. With approximately 921 feet of depth this expansive tract provides plenty of room to create the property you've always envisioned. Enjoy the freedom of wide-open space, the beauty of the surrounding countryside, and the opportunity to make this property your own. Whether you are looking to build now or invest for the future, Lot 2 offers endless possibilities in a desirable location. Don't miss your chance to own a beautiful piece of land with room to grow! Buyer to verify acreage, property boundaries, utilities, building restrictions, and the location and status of any creek or drainage easements. Property is located in a flood zone.

Lot 2 Klutts, Mclendon Chisholm

1140 Monterra Way, Fate
$499,000
4 Beds ⋅ 3 Baths ⋅ 21420742 MLS
THIS IS THE ONE! BEST VALUE IN THE NEIGHBORHOOD! NEW ROOF (2026) REFRIGERATOR INCLUDED. ASSUMABLE FHA LOAN AT 3.99% FOR QUALIFIED BUYERS! Subject to lender approval and buyer qualification. Welcome to 1140 Monterra Way where modern farmhouse charm meets everyday comfort in coveted Monterra and Rockwall ISD. Built by K.Hovnanian, this beautifully appointed Frankfurt floor plan offers 4 bedrooms, 2.5 bathrooms, 2,825 square feet, and a spacious 3-car garage.From the moment you step inside, you'll appreciate the inviting atmosphere, thoughtful design, and stylish finishes throughout. Just off the entry, a private home office with charming double barn doors creates the perfect space for working remotely or enjoying a quiet retreat. An additional activity room near the secondary bedrooms provides endless flexibility for a playroom, media room, home gym, or hobby space. The heart of the home is the expansive great room, where beautiful wood ceiling beams add warmth and character while seamlessly connecting the living, dining, and kitchen spaces. Designed with both entertaining and everyday living in mind, the gourmet kitchen features an oversized center island, abundant cabinetry, and designer finishes that perfectly balance style and functionality.Privately situated at the rear of the home, the spacious primary suite offers a peaceful escape at the end of the day. The spa-inspired ensuite bath features a beautiful freestanding soaking tub and separate shower, creating the perfect place to unwind and recharge.Take the entertaining outdoors to the oversized covered patio, ideal for morning coffee, weekend gatherings, or relaxing evenings under the Texas sky. Newly planted trees along the back fence line will continue to mature, adding privacy and enhancing the outdoor living experience.Beyond the beautiful home, Monterra offers an amenity rich community with exceptional location with convenient access to I-30, shopping, dining, grocery stores, and major retail.

1140 Monterra Way, Fate

1907 Sicilia Ln, Mclendon Chisholm
$499,000
4 Beds ⋅ 3 Baths ⋅ 21417326 MLS
Welcome to this beautifully appointed, well-maintained single-story 4 bedroom home! Thoughtfully designed with high ceilings, an open-concept layout, & all-new interior paint, this home blends style and functionality. The inviting kitchen features upgraded appliances, stylish new lighting, a walk-in pantry, and a spacious breakfast area, making it perfect for everyday living as well as entertaining. The warm and welcoming living room showcases an adorable accent wall and fireplace with stone hearth. A convenient half bath is located just off the living area. Retreat to the oversized primary suite, complete with a sitting area and a luxurious ensuite bath featuring a large soaking tub, separate walk-in shower, and an expansive walk-in closet with convenient access to the laundry room. The split-bedroom arrangement provides added privacy, with secondary bedrooms sharing a generously sized full bath. The fourth bedroom would also make a great home office. Step outside to your private backyard and enjoy the covered patio. The oversized garage is equally IMPRESSIVE, featuring a new epoxy-coated floor, mini-split HVAC system, and an upgraded garage door opener with Bluetooth capabilities. If you love Rockwall but want more house for your money, Sonoma Verde is for you! Located just south of Rockwall in McLendon-Chisholm, you get Rockwall ISD, newer homes, larger lots and tons of neighborhood amenities—including a pool, clubhouse, trails, parks, sports courts and community events. It’s a great middle ground between Rockwall, Heath and Forney: you get the Rockwall schools and lifestyle without necessarily paying Heath prices. For buyers wanting space, amenities, great schools and value, Sonoma Verde has a lot going for it.

1907 Sicilia Ln, Mclendon Chisholm

Listings provided by North Texas Real Estate Information Systems (NTREIS). Listing data has been deemed reliable but is not guaranteed to be accurate by the MLS.

Last updated:

How much is your home worth?

Get instant property value now!