Refine Search
Sort by
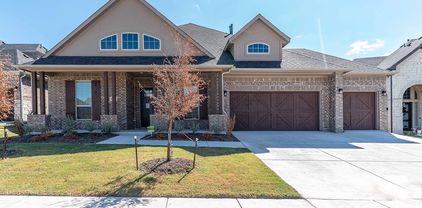
302 Arcadia Way, Rockwall
$670,000
4 Beds ⋅ 4 Baths ⋅ 21428850 MLS
Nearly half an acre, a private gated driveway, and an expansive single-story layout sets this Rockwall home apart. Built in 2018 in The Preserve, this thoughtfully designed residence offers 3,106 square feet with four bedrooms, three full baths, a half bath, a dedicated office, and two living areas. More than $102,000 in seller-reported improvements from 2022–2025 enhance the home inside and out, including refreshed kitchen cabinetry, a custom range hood, updated lighting, added wood flooring, primary bath quartz countertops, extensive front landscaping, and an extended backyard patio. Wood flooring, decorative lighting, crown molding, and a welcoming fireplace bring warmth to the open living space, while the kitchen pairs granite countertops and a generous island with a gas cooktop, glass-front cabinetry, convenient pull-out storage, and a walk-in pantry. A concealed appliance garage keeps countertops clear, while the breakfast nook’s attached bench seating creates an inviting spot for everyday meals. A butler’s pantry complements the formal dining area for easy entertaining. The spacious primary suite includes a sitting area and an ensuite bath with separate vanities, a garden tub, and a walk-in shower with body sprays. A secondary bedroom with its own ensuite bath offers a private retreat for guests, while two additional bedrooms feature walk-in closets and share a bath with dual sinks. A separate family room adds flexibility for movie nights, hobbies, or a playroom. Outside, the covered rear porch and extended patio overlook a large, fenced backyard with room to garden, gather, or create your own outdoor retreat. An oversized three-car side-entry garage, additional parking behind an automatic gate, and a utility room with cabinetry and a sink add everyday convenience. Located in Rockwall ISD, this home combines generous space with thoughtful updates throughout. See TransactionDesk for the complete improvement list.

302 Arcadia Way, Rockwall

3838 Mesa Verde Dr, Rockwall
$669,990
5 Beds ⋅ 4 Baths ⋅ 21412972 MLS
For the people who want EVERYTHING… A quarter acre lot (12,270 square feet!) featuring a home that is elegant and inviting yet completely private- within the city limits of Rockwall! Estimated completion January 2027. This expansive 2 story features multigenerational living that includes 2 full bath suites on the 1st floor, 3 car garage, 5 enormous bedrooms, 4 baths, study, game room AND media room!  Entry has a breath-taking open staircase with horizontal iron rails that lead you to a family room with 18’ cathedral ceilings and a spectacular marbled tile fireplace soaring all the way to the ceiling.  From the family room your eyes are drawn to the heart of this home- the deluxe kitchen with countless shaker cabinets in balanced beige and portobello for a modern style with contemporary flair. Black cabinet hardware, built in appliances- including a double oven- and timeless REAL marble backsplash with quartz countertops. The kitchen and family room have sprawling picture windows filling the space with natural light, and overlooking a backyard that has a large, covered patio, ideal for gatherings.  Bonus features include blonde Linen Oak Floors, Jack-and-Jill Bath, Cozy Window Seats, Blinds, Gutters, and so much more. Enjoy lake life in Rockwall (A+ Rated Schools) with only a 1.58% tax rate. No MUD, No PID, and only 30 minutes to Downtown Dallas!

3838 Mesa Verde Dr, Rockwall

1814 Verona Ln, Mclendon Chisholm
$669,990
4 Beds ⋅ 4 Baths ⋅ 21209410 MLS
Entering this home, you are met with a secluded study room that you can turn into a guest suite with an attached bathroom and walk-in closet. Next you are greeted by the integrated kitchen and breakfast area that opens up to the formal dining and large family room. Your kitchen features many attractive elements like granite countertops, a kitchen island, and a spacious pantry. Adjacent to your beautiful sweeping staircase is your convenient downstairs powder bathroom, as well as your walk-in utility room and access to your two-car garage. Retreat to your master suite that gives you the option of including a bay window allowing for abundant natural light to seep through. The master en-suite bathroom features double walk-in closets, dual vanities, and a large soaker tub with a separate shower. Wander to the second story where you will discover a gameroom, a secondary bathroom, and a cozy media room. You will also find the third bedroom and the fourth bedroom with an attached full bathroom and each containing walk-in closets!

1814 Verona Ln, Mclendon Chisholm

524 Birthright Ln, Mclendon Chisholm
$669,955
4 Beds ⋅ 3 Baths ⋅ 21067846 MLS
MLS# 21067846 - Built by Kindred Homes - Ready Now! ~ This beautifully designed Brady floor plan boasts approximately $62,000 in upgraded features & brings one-story living together with 4 bedrooms, 3 bathrooms, and 3,025 square feet of comfortable living space. The open-concept kitchen, dining, and family areas create an inviting hub for everyday life, while the private primary suite offers a peaceful retreat. A dedicated study and flexible living spaces provide room to work from home, enjoy hobbies, or accommodate guests.The spacious kitchen provides plenty of room for both meal preparation and gathering, while the additional bedrooms offer flexibility for family and visitors. A covered patio extends the living space outdoors, creating another comfortable setting for relaxing or entertaining.

524 Birthright Ln, Mclendon Chisholm

1815 Terraces Blvd, Rockwall
$665,000
4 Beds ⋅ 3 Baths ⋅ 21409964 MLS
Welcome to this beautifully designed, nearly new home in The Terraces, one of Rockwall's inviting newer communities! Built in 2025, this impressive 4-bedroom, 3-bath home offers thoughtfully designed living spaces and exceptional functionality. Soaring ceilings accented by beautiful beams create an open, airy atmosphere across the kitchen, family room, and dining area, bringing a wonderful sense of space to the heart of the home. The spacious kitchen features a center island and opens to the family room, where a welcoming fireplace creates the perfect gathering place for everyday living and entertaining. The versatile floor plan offers a dedicated study, a separate TV room ideal for movie nights, a game room, or a second living area, and generously sized secondary bedrooms. Privately situated away from the secondary bedrooms, the primary suite provides a relaxing retreat with an oversized shower and two walk-in closets. A standout feature is the convenient connection between the primary closet and spacious utility room, making everyday routines effortless. Abundant storage, a practical mudroom with backpack storage, and an oversized garage add to the home's functionality. Step outside to the extended covered patio, perfect for morning coffee, entertaining friends, or relaxing while enjoying beautiful Texas sunsets. The Terraces is a charming community of approximately 200 homes, offering wonderful amenities including a stunning infinity-edge swimming pool, scenic walking trails, and a large catch-and-release fishing pond. Just minutes from historic Downtown Rockwall, residents enjoy convenient access to restaurants, boutique shopping, entertainment, and Rockwall ISD schools. With its beautiful architectural details, spacious single-story design, flexible living areas, exceptional storage, and nearly new condition, this home offers a wonderful opportunity to enjoy modern Rockwall living!

1815 Terraces Blvd, Rockwall

516 Melody Meadow Dr, Rockwall
$665,000
4 Beds ⋅ 5 Baths ⋅ 21276121 MLS
***PREFERRED LENDER OFFERING UP TO $7,500 TOWARDS BUYER CLOSING COSTS, RATE BUY DOWN OR PREPAID ITEMS TO QUALIFIED BUYER*** Welcome to the heart of Rockwall, where refined design meets everyday comfort and effortless entertaining. Built by Highland Homes, this stunning 1.5-story residence immediately impresses with its striking white brick façade, double glass door entry, and meticulously curated landscaping with custom landscape borders and permanent outdoor LED holiday lighting. The split 3-car garage has a premium, professional urethane-coating for exceptional durability. Designer upgrades are evident throughout, including custom ceiling wood beams, upgraded fireplace surround, automatic electric window treatments, high-end lighting fixtures, chandeliers, and premium ceiling fans. Inside, rich wood and tile flooring flow throughout the main level including stairs, setting the tone for the home’s elevated finishes. The open-concept great room, anchored by a statement fireplace, seamlessly connects to an elegant dining space with built-in hutch and a true chef’s kitchen. The kitchen features painted white cabinetry, quartzite countertops, tile backsplash, pot filler, double ovens, and a 5-burner gas cooktop. The primary suite offers a private retreat with sitting area and expansive windows that flood the space with natural light. The spa-inspired bath showcases a freestanding soaking tub, dual sinks with makeup vanity, designer tile, and rain shower. Every bedroom is en-suite, comfortable and private for family and guests alike. Downstairs, a dedicated entertainment room with a built-in dry bar creates the perfect setting for movie nights and gatherings, while the upstairs game room, bedroom, and bath offer an ideal private escape. Step outside to an expanded covered living area with a built-in gas line, perfect for grilling and entertaining, and unwind in your private 6-person outdoor spa while taking in Rockwall’s unforgettable sunsets.

516 Melody Meadow Dr, Rockwall

2750 Guadalupe Dr, Rockwall
$659,990
5 Beds ⋅ 5 Baths ⋅ 21430374 MLS
Don’t settle! This is THE ONE… Almost a Quarter Acre CORNER Lot that has a spectacular Park View on a quiet street featuring a home that is elegant and inviting yet completely private- all within the city limits of Rockwall! This spacious 2-story is built for both entertaining and quiet family living. Downstairs offers a large study, formal dining, and a gorgeous kitchen with built-in professional series gas appliances that overlook the dramatic 18’ ceilings of the family room. The downstairs would not be complete, however, without the huge primary bedroom with a closet to match (that conveniently opens to the oversized laundry room equipped with cabinets and mud bench); as well as a secondary guest bedroom with en-suite bath (with large walk-in shower) making the downstairs perfect for multi-generational living or visits from loved ones. Upstairs is a blend of elegance and everyday function. 3 Additional bedrooms that are large and spacious that feature walk-in closets and a Jack and Jill bath, another full bath, and a game room with beautiful railing that offers you a view of the family room. Designed to leave nothing out, features include Aged Burlap Oak Floors throughout the downstairs, cedar garage doors, cedar capped fencing, gourmet kitchen, quartz countertops, 2 story stone fireplace, a powder bath, 8' Doors, comfort height toilets, gutters, blinds, a view, and a color palette that is stunning. Enjoy lake life in Rockwall (A+ Rated Schools) with only a 1.58% tax rate. No MUD, No PID, and only 30 minutes to Downtown Dallas! *Photos are a representation of finished product. Materials will vary.*

2750 Guadalupe Dr, Rockwall

1914 Benedetto Way, Mclendon Chisholm
$659,900
4 Beds ⋅ 4 Baths ⋅ 21365193 MLS
Save the wait time and the hassle of design decisions on a new build with this Perry Homes nearly-new home that is already beautifully finished! A relocation out of state creates a rare opportunity to own this 4-bedroom, 3.5-bath home. Step inside to find natural hardwood floors, soaring ceilings, and walls of windows that flood the space with natural light.The heart of the home is a chef-ready kitchen featuring an oversized island, a gas cooktop, double ovens, and a sunny breakfast nook. The expansive great room easily adapts to your lifestyle—whether you want one massive gathering space or distinct living and dining areas. Soaring ceilings and abundant natural light make the main living spaces feel open and airy, while the oversized great room gives you the flexibility to create one generous gathering space or define separate living and dining areas. Sliding atrium doors extend the living area outdoors to an expanded covered patio overlooking the greenbelt—with no backyard neighbors to interrupt the view. Tucked privately along the back of the home, the primary suite offers two walk-in closets and a spacious bath with soaking tub, glass-enclosed shower and seperate vanities. The split bedroom arrangement offers two bedrooms with a full bath, while a separate guest suite is positioned near a private entrance, laundry room and mudroom—an especially smart arrangement for extended family, long-term guests or a multi-generational household. A private office and dedicated media room add even more flexibility without borrowing space from the bedrooms. And when you’re ready to get out of the house, the neighborhood feels more like a getaway than a subdivision. Resort-style amenities include a community center, pool, pond, tennis and pickleball courts, volleyball courts and plenty of opportunities to enjoy the outdoors. Skip the 8-month builder timeline. Your turn-key dream home is waiting. Schedule a tour today!

1914 Benedetto Way, Mclendon Chisholm

113 Candlelite Trl, Heath
$659,900
4 Beds ⋅ 4 Baths ⋅ 21340389 MLS
Situated on a private, tree-lined lot in Heath, this exceptional 4-bedroom, 4-bath home offers peaceful wooded views, flexible living spaces, and an impressive collection of thoughtful upgrades. Two spacious living areas provide room to gather and entertain, while the versatile fourth bedroom can easily serve as a media room, home office, fitness space, or private guest suite. The open-concept kitchen connects seamlessly to the main living and dining areas and features updated hardware, recessed LED lighting, and quality finishes throughout. The spacious primary suite offers a relaxing retreat with an ensuite bath and generous closet space, while recent improvements, including a new electrical panel, Wi-Fi-enabled smoke detectors, upgraded security system, and monitored fire alarm, add everyday convenience and peace of mind. Outside, the property truly stands out with owned solar panels, a powered TuffShed with epoxy flooring and built-in shelving, and a custom cedar greenhouse complete with electricity, running water, heating, automatic irrigation, and charming stained-glass accents. An 8-foot cedar privacy fence, dedicated RV parking with a separate driveway, and an exterior generator hookup further enhance the home's functionality.

113 Candlelite Trl, Heath

1050 Upland Ct, Rockwall
$659,900
4 Beds ⋅ 5 Baths ⋅ 21243470 MLS
Grand two-story entryway that has a private guest suite with full bathroom and a home office with French doors embraces the hallway. Hardwood floors throughout living areas. As you enter into the family room you are greeted by ample natural light from the wall of windows, a wood mantel fireplace and a 19-foot ceiling. The kitchen hosts an island with built-in seating, 5-burner gas cooktop and a walk-in pantry. The dining area is surrounded by a corner of windows and provides access to the covered backyard patio. The primary bedroom has a coffered ceiling and lots of natural light. French doors open into the primary bathroom which boasts dual vanities, a freestanding tub, a glass enclosed shower, two walk-in closets, and dual access to the utility room. Upstairs you are greeted by a walkway overlooking the family room that leads to the game room. Two secondary bedrooms with ample storage and private bathrooms complete the second level. Mud room leads to the three-car split garage.

1050 Upland Ct, Rockwall

1121 Marc Pl, Rowlett
$659,000
3 Beds ⋅ 4 Baths ⋅ 21414489 MLS
Price to sell....Beautiful LAKEFRONT home is nested in the Sapphire Bay Community on Lake Ray Hubbard. This breathtaking home features 3 stories, each story has it own balcony for you to to enjoy the lake in the backyard with anything that you can imagine. First story with the office that has the window looking out to the lake which will help you work very comfortable and productive. Second story with the open space between the living room and the large kitchen and dining. The third story has a master bedroom and 2 other bedroom. The house is very bright, the color is very invited, you will see the lake in every room. This lakeside living is perfect for entertaining, relaxing with the view, the wind, the water, the sound of the lake...This is a must see home and own it.

1121 Marc Pl, Rowlett

430 Palmetto St, Mclendon Chisholm
$658,167
4 Beds ⋅ 2 Baths ⋅ 21372229 MLS
MLS# 21372229 - Built by Altura Homes - Jan 2027 completion! ~ Experience elevated single - story living in the Margaret, a thoughtfully designed 2,335 - square - foot home that blends sophisticated style with everyday functionality. This spacious residence offers 4 bedrooms, 2 full baths, and an impressive 4 - car garage. The open - concept design creates a natural flow between the kitchen, dining, and living areas, making the heart of the home equally suited for relaxed evenings and effortless entertaining. Carefully curated finishes and refined architectural details give the Margaret a polished, upscale feel throughout. The Margaret delivers the comfort, craftsmanship, and elevated design that define the new generation of Altura Homes.

430 Palmetto St, Mclendon Chisholm

208 Stanford Ct, Heath
$654,896
5 Beds ⋅ 4 Baths ⋅ 21385446 MLS
SELLER OFFERING $12,500 IN SELLER CONCESSIONS FOR RATE BUY DOWN AND CLOSING COSTS. Some homes simply give you more room. This one gives you more ways to live. Set on nearly half an acre in the Highlands of Heath, this spacious 5-bedroom home offers the kind of flexible layout that can grow and change with you. With 4,117 square feet, multiple living and dining spaces, a dedicated office, 3-car garage, and generous room sizes, there is space here for everyday life, entertaining, working from home, hosting guests, and everything in between. At the heart of the home, the kitchen offers granite countertops, a large island, breakfast bar, walk-in pantry, built-in cabinetry, and plenty of space to gather. The main living area is warm and inviting with a fireplace, while the first-floor primary suite feels like a true retreat with a sitting area, walk-in closet, dual vanities, garden tub, and separate shower. Upstairs, four additional bedrooms and a large second living area create even more flexibility for a game room, media space, playroom, workout area, or quiet getaway. Then step outside and see where this home really sets itself apart. The large backyard offers room to breathe, play, entertain, and enjoy Texas evenings, while the in-ground saltwater pool with water feature creates the kind of outdoor setting people wait all week to enjoy. Located in Rockwall ISD and zoned for Linda Lyon Elementary, Cain Middle School, and Rockwall-Heath High School, this home combines space, flexibility, and a backyard lifestyle that is increasingly hard to find.

208 Stanford Ct, Heath

2509 Chantilly Ct, Heath
$650,000
5 Beds ⋅ 4 Baths ⋅ 21436391 MLS
Welcome to Buffalo Creek, where mature trees & spacious homesites create a wonderful place to call home! A circular driveway welcomes you to this 5-bedroom, 4-bath home, designed for everyday living & entertaining. Step inside to find soaring ceilings, plantation shutters & living spaces filled with natural light. Step-down living room offers a lovely place to gather, while the family room, with cathedral ceiling & fireplace with gas logs, invites you to settle in & relax. Spacious kitchen is ready for everything from quiet mornings to holiday gatherings, offering granite countertops, beautiful cabinetry with soft-close drawers, double ovens, a 5-burner smooth cooktop and walk-in pantry. Even the refrigerators stay! The first floor primary suite offers a peaceful retreat with a cathedral ceiling & views of the tree-shaded backyard. 2 separate walk-in closets with custom built-ins provide exceptional storage, while the primary bath has a deep soaking tub, separate shower with body jets & dual vanities. A second bedroom & full bath downstairs are perfect for overnight guests. Upstairs, there's room for everyone to spread out, with 3 additional bedrooms, 2 full baths and an ENORMOUS game room! And there's not a stitch of carpet anywhere in the home! But the outdoor spaces may steal your heart. Morning coffee on the screened porch, afternoons enjoying the shade of the magnificent trees or evenings on the expansive patio. Beautifully shaded backyard features low-maintenance artificial turf, leaving more time to enjoy the outdoors. Charming outbuilding with electricity offers endless possibilities as a kids' retreat or hobby space . And storage? There's plenty! In addition to the oversized laundry room with sink, folding counter & cabinets, you'll find an oversized 2-car attached garage with workspace & cabinets, a separate storage building & an additional detached garage. With its flexible floor plan, inviting spaces & beautiful setting, this home has so much to offer.

2509 Chantilly Ct, Heath

3316 Lakeside Dr, Rockwall
$650,000
3 Beds ⋅ 4 Baths ⋅ 21427322 MLS
RARE LAKEFRONT LIVING IN GATED COMMUNITY OF LAKESIDE VILLAGE! Step out of your back door right onto the shores of Lake Ray Hubbard, where stunning water views make every day feel like a getaway! This beautifully updated 3-bedroom PLUS bonus room, 3.5-bath home offers the perfect blend of comfort, charm, and waterfront living. Inside, you'll find engineered hardwood flooring throughout, beautiful stone fireplace surrounded by custom built-ins, and a stylish bar area featuring leathered granite countertops! Upstairs, three spacious bedrooms are complemented by three beautifully updated full bathrooms, the primary bath features stunning marble countertops. Also, upstairs is a versatile bonus room ideal for a fourth bedroom, office, nursery, playroom, or additional living space. Beyond your backyard, Lakeside Village offers an exceptional resort-style lifestyle with a 9-hole par-3 golf course, community pool, tennis and pickleball courts, basketball courts, and playgrounds. Conveniently located just minutes from I-30, shopping, dining, and waterfront entertainment at The Harbor! With the lake at your doorstep, incredible community amenities, and an unbeatable Rockwall location, this is the waterfront lifestyle you've been waiting for!

3316 Lakeside Dr, Rockwall

449 Southwestern Dr, Rockwall
$650,000
5 Beds ⋅ 4 Baths ⋅ 21424096 MLS
The listing price reflects the STARTING BID. This property will be sold through a BIDDING process Welcome to this BRAND NEW HOME - BUILD TO SELL two-story home in the desirable Preserve community of Rockwall! Built by First Texas Homes in 2018, but seller NEVER LIVE IN. This beautifully designed residence offers 4,179 square feet of living space, 5 bedrooms, 3 full bathrooms, 1 half bathroom, and a 3-car garage. Step inside to discover an elegant interior featuring soaring ceilings, beautiful wood flooring, spacious living areas, and an open-concept design perfect for entertaining and everyday comfort. The gourmet kitchen features granite countertops, a large center island, a breakfast bar, a butler's pantry, and generous cabinet space. The kitchen flows seamlessly into the family room, creating an inviting atmosphere for gatherings. The spacious primary suite offers a private retreat with a luxurious soaking tub, separate shower, dual vanities, and walk-in closet. Additional highlights include a dedicated media room, game room, private study, smart home automation, surround-sound prewiring, and a covered patio overlooking the backyard. Conveniently located near downtown Rockwall and beautiful Lake Ray Hubbard, with easy access to Dallas and Richardson via Highway 66 and the President George Bush Turnpike. Property Highlights:

449 Southwestern Dr, Rockwall

1017 Pleasant View Dr, Rockwall
$650,000
4 Beds ⋅ 5 Baths ⋅ 21407863 MLS
Every bedroom has its own private bath in this brick-and-stone two-story in Rockwall. Hardwood floors run through the entry. There’s a study with French doors and a coffered ceiling, and a formal dining room with wainscoting and a coffee bar. The kitchen opens to the living room and has granite counters, a gas cooktop, a vent hood, built-in ovens, a large island, a built-in desk and a breakfast nook. The living room has a two-story ceiling, a wall of windows and a fireplace. The primary suite is downstairs, with a coffered ceiling, a soaking tub, a walk-in shower, two vanities and a large closet. A second bedroom with its own full bath is also downstairs. Upstairs are a game room, a media room and two more bedrooms, each with a private bath and walk-in closet. The covered patio has a vaulted wood ceiling and a fan, and it overlooks a large fenced backyard. 3-car garage.

1017 Pleasant View Dr, Rockwall

1425 Fairlakes Pointe Dr, Rockwall
$650,000
5 Beds ⋅ 5 Baths ⋅ 21386416 MLS
Beautifully updated in highly sought-after The Shores, this spacious home pairs an incredible backyard with a prime location just minutes from Lake Ray Hubbard and public boat launches. Wood flooring, plantation shutters, soaring ceilings, crown molding, wrought iron spindles, and an open-concept floor plan create an inviting flow for everyday living and entertaining. The family room is anchored by a stacked stone fireplace, while French doors open to a dedicated home office. The beautifully renovated kitchen impresses with quartz countertops, designer lighting, a farmhouse sink, walk-in pantry, and commercial grade Viking stainless steel appliances, including a built-in refrigerator and freezer, gas range with double convection oven, and ice maker. Tucked away downstairs, the primary suite offers a sitting area, walk-in closet, and freshly painted bath with a dual-sink vanity, soaking tub, and separate shower. A second primary suite with an ensuite bath is also downstairs. Upstairs, a spacious game room with a built-in desk provides room to spread out, while the high-tech media room is designed for theater-style seating and features a projector, screen, and snack bar with a mini fridge. The private backyard is made for relaxing and entertaining with a sparkling pool, large patio, artificial turf, covered dog run, and permanent Jellyfish roofline lighting. A 3-car garage with epoxy flooring adds function and storage. The Shores offers a golf course, restaurant, community pools, parks, playgrounds, tennis and pickleball courts, fitness center, and more, putting recreation close to home. Take a first-person look at this gorgeous home! Click the Virtual Tour link to see the 3D Tour! This listing includes virtually staged photos.

1425 Fairlakes Pointe Dr, Rockwall

1219 Barbazzano Dr, Fate
$650,000
5 Beds ⋅ 5 Baths ⋅ 21370301 MLS
Step into a brand-new Highland Homes Regis floorplan in Monterra, offering an inviting and thoughtful design. Ready-Now, light-filled, and functional and designed for comfortable everyday living and effortless entertaining. Abundant windows and high ceilings create an airy feel, while the fireplace and outdoor living space add versatility. Expanded bedrooms, a dedicated study, and powder bath provide flexible spaces for today’s lifestyle. The primary suite features a bay window and spa-inspired bath with a free-standing tub and glass shower. An iron stair railing adds architectural appeal, while the kitchen showcases a paneled island, quartz countertops, and 36” gas cooktop—ideal for entertaining. Monterra is a vibrant planned community featuring resort-style pool, pickleball court, walking trails, playground, and amenity center. Thoughtfully planned amenities and welcoming spaces create a strong sense of neighborhood identity. Enjoy convenient access to grocery stores, shopping, and major employment centers. The Highland Homes builder warranty provides added confidence. Highland Homes is an award-winning builder known for quality and craftsmanship, making this an exceptional value.

1219 Barbazzano Dr, Fate

5025 White Pine Dr, Royse City
$650,000
4 Beds ⋅ 3 Baths ⋅ 21232990 MLS
Opportunity is yours for this AMAZING 1.7 acre property in a beautiful GATED community truly has it ALL — Luxury Living with a beautiful CUSTOM Single-Story home boasting hand-scraped hardwoods throughout the living areas. The popular open floorplan features an inviting Living Room with stone fireplace and beamed ceiling features with a view to the back from a wall of windows. The large Kitchen is complete with a breakfast bar, island with a prep sink, granite countertops plus a stunning archway with designer backsplash over the cooktop and Sub-Zero refrigerator. The Dining Dining Room features a built-in serving buffet and more country style views. The Master Retreat has separate vanities, garden tub, separate shower and WIC. Besides 2 additional bedrooms there is a private GUEST SUITE with full bath & WIC. That’s not all! A 1600 sq ft Shop with epoxy-coated flooring, 220 amp electricity, spray-foam insulation, restroom, AC split unit, 40 ft storage loft, 4 roll-up doors front & back, front carport for additional covered parking a and side overhang plus an extra pad in back – Perfect for car lovers or hobbyists. The concrete driveway stretches from the street all the way to the Shop. This property is a rare find!! More details on the Shop are available in the Transaction Desk.

5025 White Pine Dr, Royse City

932 Shady Oaks Dr, Rockwall
$650,000
4 Beds ⋅ 4 Baths ⋅ 21138997 MLS
Step into comfort, style, and thoughtful design with this beautiful home featuring an extended primary suite and spa-inspired bath complete with a luxurious 67 in rectangular freestanding soaking tub. The spacious family room is anchored by a cozy fireplace, creating the perfect gathering space for relaxing or entertaining. Enjoy seamless indoor-outdoor living with an extended outdoor living area ideal for dining, lounging, and year-round enjoyment. The home also offers a convenient utility room with built-in cabinets and sink, plus an upgraded secondary bath with a shower in lieu of tub and dropped pan. Designed for modern living with elevated finishes and smart functionality throughout, this home truly has it all.

932 Shady Oaks Dr, Rockwall

205 Chatfield Dr, Rockwall
$649,999
4 Beds ⋅ 4 Baths ⋅ 21411639 MLS
Beautifully designed home offering 4 bedrooms, 3.5 bathrooms, multiple living spaces, and a functional layout ideal for everyday living and entertaining. Recent updates include a new roof and gutters, along with fresh interior paint, giving the home a clean and refreshed feel. The main level features the spacious primary suite along with a second bedroom and full bathroom, providing an excellent setup for guests or multigenerational living. A dedicated office and formal dining room add even more flexibility. The kitchen is equipped with white cabinetry, granite countertops, double ovens, a 6-burner gas cooktop, and an adjoining eat-in area. A convenient service window connects the kitchen to the screened-in outdoor kitchen and living space, complete with a split air-conditioning system and fireplace, creating a comfortable area to enjoy year-round. Upstairs, you'll find two additional bedrooms connected by a Jack-and-Jill bathroom, along with a media room, half bathroom, and a versatile loft or game room. An oversized 2-car garage provides additional space for parking and storage. With generous living areas, thoughtful design, recent updates, and excellent indoor-outdoor functionality, this home offers plenty of space to live, work, relax, and entertain.

205 Chatfield Dr, Rockwall

Listings provided by North Texas Real Estate Information Systems (NTREIS). Listing data has been deemed reliable but is not guaranteed to be accurate by the MLS.

Last updated:

How much is your home worth?

Get instant property value now!