Refine Search
Sort by
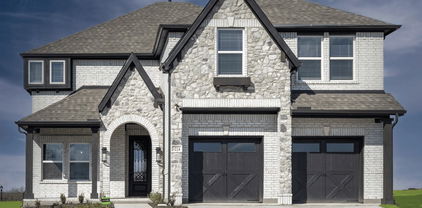
3201 Emerald Trace Dr, Denton
$639,990
5 Beds ⋅ 4 Baths ⋅ 21411746 MLS
NEW! NEVER LIVED IN. Estimated Ready December 2026. Bloomfield Homes has built this beautiful Bellflower II floor plan, a two-story with a split level Family Room, 5 bedrooms, 3.5 baths, a media room, formal dining, dedicated study with glass French doors, and upgrades in all your favorite spots! Starting with first impressions - the architectural stone and brick facade already comes with gutters, stone-edged flower beds, irrigation system, and custom 8' front door. Engineered hardwood floors start as soon as you enter and go through to the sunlit, open-concept living space. The Family Room has an overlook from the game room above, a floor-to-ceiling tile fireplace, and windows expanding most of the way! Deluxe Kitchen sits parallel, sporting upgraded Shaker cabinets with gas cooking on stainless steel appliances that come built-in. Pot and pan drawers, a massive walk-in pantry, wood vent hood, and island storage offers a home for every kitchen gadget. A casual-dining breakfast nook is adjacent, with a backdoor leading to the back patio, while the formal dining room off the foyer is perfect when you need to host! When you need peace and quiet, retreat to the first-floor Primary Suite. It's another room full of light and with a window seat feature, plus enough room to fit a king-sized bed; and the ensuite bath has two individual vanities mirroring each other and an enlarged shower (in lieu of garden tub seen on plans). Your huge walk-in closet has a back exit into the laundry room, too! Upstairs, the game room is another central living space and has an attached media room. Two more bedrooms are situated down the hall, sharing a Jack and Jill bathroom. Blinds, a gas drop on the patio, quartz countertops, mud bench, and more included. Visit Bloomfield at Glenwood Meadows to learn more!

3201 Emerald Trace Dr, Denton

921 Pelotazo Ave, Fort Worth
$639,990
5 Beds ⋅ 4 Baths ⋅ 21407951 MLS
MLS# 21407951 - Built by Coventry Homes - December 2026 completion ~ Discover exceptional comfort and privacy in this elegant 5-bedroom, 4.5-bath home, perfectly situated with no rear neighbors and peaceful tree-lined views. A grand curved staircase makes a stunning first impression, leading into a thoughtfully designed layout featuring a private study, formal dining room, and a bright, inviting great room with a cozy fireplace. The chef-inspired kitchen seamlessly connects to the great room and breakfast nook, creating the perfect space for entertaining and everyday living. Upstairs, an oversized game room, private media room, and spacious secondary bedrooms provide plenty of room for everyone to enjoy. Don't miss your opportunity to tour this exceptional home—schedule your private showing today!

921 Pelotazo Ave, Fort Worth

1433 Arthur Blvd, Little Elm
$639,990
4 Beds ⋅ 4 Baths ⋅ 21292488 MLS
Welcome to Royal Court, Coming Soon to Little Elm, Texas! These homes range from 2,150-2,498 sq. ft offering spacious layouts and high-end craftsmanship. With 2-story options featuring 4 bedrooms and 2 to 2.5 baths, these homes provide ample space, perfect for first-time buyers, growing families, and anyone ready to take the next step toward homeownership. Royal Court offers the perfect blend of suburban charm and modern convenience. As a vibrant North Texas suburb just on the edge of Frisco, Royal Court is surrounded by premier shopping, dining, and entertainment. Served by Frisco ISD schools, this community provides a friendly atmosphere with plenty of nearby recreation, local parks, and proximity to major employers across North Texas. Making Royal Court the ideal place to call home. Be among the first to explore our floor plans and receive exclusive updates on new releases by joining our First-to-Know list. Don’t miss out— Your dream home in Royal Court awaits! Call today for more details and information.

1433 Arthur Blvd, Little Elm

3409 Florence Dr, Corinth
$639,942
5 Beds ⋅ 4 Baths ⋅ 21177767 MLS
Former First Texas Homes Model- Experience the craftsmanship and thoughtful design of this former First Texas Homes model in Corinth. Offering 5 bedrooms, 4 full bathrooms, and 4,046 square feet, this beautifully maintained home combines impressive architectural details with functional spaces for everyday living and entertaining. Natural light fills the spacious interior, highlighting the home's distinctive finishes and architectural features. The gourmet kitchen serves as a gathering place, featuring an oversized quartz island, custom 42-inch cabinetry, and an elegant backsplash. In the family room, a dramatic floor-to-ceiling fireplace creates a striking focal point, while a graceful curved staircase adds character and architectural appeal. Generously sized secondary bedrooms provide flexibility for family, guests, or a home office, while the primary suite offers a comfortable retreat. The well-designed floor plan provides room to gather, entertain, and enjoy everyday life. With the distinctive details of a former model home and the care of a well-maintained property, 3409 Florence Drive offers an opportunity to enjoy generous space, thoughtful design, and comfortable living in Corinth.

3409 Florence Dr, Corinth

16724 Flatlands Way, Celina
$639,900
4 Beds ⋅ 4 Baths ⋅ 21383743 MLS
MLS# 21383743 - Built by Sandlin Homes - Nov 2026 completion! ~ This gorgeous Cedarwood II plan features 4 bedrooms, 3.5 baths, a 3-car garage, beamed ceilings in the living area, bench with storage in the mudroom, a study, and a secluded bonus room and bedroom upstairs. The gourmet kitchen is equipped with a 36 gas cooktop and wood hood vent, 3cm quartz countertops, stained cabinets, white paint on the upper cabinets, a wrapped island, satin brass cabinet hardware, a champagne bronze kitchen faucet and a stainless steel sink. Throughout the home enjoy upgraded carpet, laminate and tile, satin black lighting fixtures, matte black fixtures, and upgraded wall tiles in wet areas. Nestled in the desirable city of Celina, Green Meadows is a beautiful new master planned community with access to highly rated Celina ISD schools. Enjoy community amenities including a community pool, pond, gym, playground, bee hive and pavilion. Located minutes from Frisco, McKinney and major highways, you can enjoy the many restaurants and shops nearby.

16724 Flatlands Way, Celina

2212 Creek Crossing Dr, Corinth
$639,900
4 Beds ⋅ 3 Baths ⋅ 21379526 MLS
SOLID PRICE REDUCTION!!! Don't miss this beautifully maintained home on a lush greenbelt and expansive lot, offering privacy fences along the front and sides, plus beautiful wrought iron fencing along a wooded green space. Designed for comfortable living and entertaining, this home features all bedrooms downstairs and a spacious media room upstairs. The stunning kitchen offers granite countertops, stainless steel appliances, a gas range, and a beautiful window over the sink that fills the space with natural light. Granite counters throughout are complemented by wood-look tile in the living areas, kitchen, and wet spaces. The oversized primary suite, featuring new carpet, is a true retreat with a spacious seating area and spa-inspired bath featuring dual vanities, a modern freestanding soaking tub, and beautiful tile finishes. The generous primary closet includes three-tier hanging racks for excellent organization. Recent updates include new windows across the front of the home, in the kitchen and garage, a new roof in 2023, HVAC replaced in 2021, and a leaf-guard gutter system is also a feature of this home. Entertainment is easy with a dedicated media room with furniture and technology conveying with the home. The living room includes a TV and surround sound, while outdoor speakers extend the experience to the backyard. A Ring doorbell and 9-zone camera security system add convenience and peace of mind. Step outside to your private backyard oasis featuring a sparkling pool, pool pump replaced in 2025, and pool decking joints resealed in 2026. The outdoor kitchen includes a nice-sized gazebo, Blaze refrigerator, and grill—perfect for entertaining family and friends. With its peaceful greenbelt setting, oversized lot, luxurious primary suite, extensive updates, pool, and exceptional indoor-outdoor living spaces, this home offers the perfect blend of comfort, style, and lifestyle.

2212 Creek Crossing Dr, Corinth

1112 Homestead Way, Argyle
$639,900
4 Beds ⋅ 3 Baths ⋅ 21295343 MLS
Welcome home to 1112 Homestead Way. SELLER IS HIGHLY MOTIVATED, BRING OFFERS! 1.5%K TOWARDS RATE BUY DOWN OR CLOSING COSTS!! FORMER HIGHLAND HOME MODEL ZONED FOR ARGYLE ISD. Nestled on the prestigious Model Home Row within the award-winning Harvest community. Because this property served as a previous model home, it showcases many professional designer touches plus oversized lot with wider scenic sidewalks & driveway, private mailbox & immediate proximity to world-class community amenities. This convenient location offers unbeatable walkability, sitting steps from Starbucks, Chick-fil-a & other eateries, neighborhood park & pool, and the brand new Tom Thumb grocery store at Harvest Town Center. The charming Shaker-style facade and lush, professional landscaping create a striking curb appeal that draws you toward the grand 8-foot glass-pane front door. Inside, the open-concept layout is designed for effortless everyday living and entertaining. The main floor features a private home office, a guest bedroom with nearby full bath, and a culinary kitchen at the heart of the home. The chef's space boasts beautiful granite countertops, stainless steel appliances, gas cooktop, breakfast nook and a large island with bar seating. Host gatherings seamlessly in the adjacent dining room, highlighted by a gorgeous custom built-in hutch featuring upper glass-front cabinets, accent lighting, a wine rack, lower drawers, and matching granite surfaces. Tucked away at the back of the home for ultimate privacy, the luxurious primary suite offers a spa-like retreat complete with a deep soaking tub, dual sinks, and a dedicated vanity space. Upstairs, the home opens into a gameroom and a versatile flex space, ideal for a cozy reading nook or a second workstation—alongside two additional secondary bedrooms. The backyard is a treat with a covered patio and privacy wall with additional covered seating in the backyard. Beautiful lawn and landscaping to enjoy and room for kids & pets to play!

1112 Homestead Way, Argyle

2514 Fallview Ln, Carrollton
$639,000
5 Beds ⋅ 3 Baths ⋅ 21404696 MLS
Move-in ready and beautifully refreshed in highly sought-after Oak Creek Estates! This 5-bedroom, 3-bath two-story home offers exceptional flexibility with two living areas, including one flex space currently used as an office. Downstairs you'll find a nicely appointed bedroom and full bath, ideal for guests or multigenerational living. The spacious main living area features a cozy fireplace surrounded by built-in shelving and open to the kitchen and breakfast dining area. A separate formal dining room provides additional space for entertaining. Step outside to your private backyard retreat featuring a heated swimming pool and spa combo, perfect for relaxing year-round. The laundry room is appointed with a sink and additional space for freezer or refrigerator. Too many updates to list but a few include roof covering, flooring throughout, replacement of the downstairs HVAC system and hot water heater, interior paint, and 8 inch baseboards added to give the home a grand feel. Oak Creek Estates is an intimate community of approximately 200 homes with access to a Carrollton City Park featuring walking trails, playground, gazebos, benches and a basketball half court. Enjoy the convenience of the Dallas North Tollway and PGBT with easy access to Dallas, Denton and Collin counties, while still enjoying a tucked away neighborhood feel. Award winning schools and nearby private schools, including Prestonwood Christian Academy, Prince of Peace Christian School and Trinity Christian Academy Catholic School, add to the appeal. A beautifully refreshed home, exceptional amenities and an unbeatable location. Priced to sell! Come see it for yourself!

2514 Fallview Ln, Carrollton

27 Monterey Dr, Trophy Club
$639,000
4 Beds ⋅ 3 Baths ⋅ 21400510 MLS
This well-maintained four-bedroom home combines thoughtful updates, an open layout, and exceptional parking flexibility all within walking distance of Lakeview Elementary. The open-concept kitchen and living area create an inviting space for everyday living and entertaining with custom fireplace doors, complemented by updated wood-look LVL flooring throughout. The refreshed primary bathroom features a large custom shower and generous walk-in closet. Both HVAC systems were recently replaced, while an upgraded roof and updated exterior trim add to the home’s low-maintenance appeal. The backyard features a nice patio with plenty of room to add a pool or additional entertaining space for the kids. Parking provides room for multiple vehicles, an RV, or a boat. An optional BASE energy system may also convey with the property. With its corner-lot setting, valuable updates, and no HOA or PID, this home offers a compelling opportunity in Trophy Club at a great price point.

27 Monterey Dr, Trophy Club

2665 Woodside Dr, Highland Village
$639,000
4 Beds ⋅ 3 Baths ⋅ 21399722 MLS
IT’S ALL ABOUT THE LOT—AND THIS ONE DELIVERS. Set in sought-after Highland Shores, this beautifully maintained 4-bedroom home offers 2,951 square feet, a 2-car garage and an exceptional setting with a pool, expansive decking and peaceful green space beyond—with no backyard neighbors. Inside, neutral finishes and abundant natural light create a fresh, welcoming feel. The light-filled kitchen opens easily to the main living areas, while the first-floor primary suite, with backyard access door, provides privacy and convenience. Upstairs, three additional bedrooms are complemented by a recently renovated bath and a comfortable flex space ideal for a movie room, home office, game room or relaxed second living area. Step outside and the setting becomes the showstopper. The spacious backyard, pool and generous deck create an inviting space for entertaining, unwinding or simply enjoying the privacy and green views. Located near Highland Shores trails, parks, shopping and dining, 2665 Woodside Drive combines a versatile floor plan with the kind of backyard setting that is increasingly hard to find in Highland Village.

2665 Woodside Dr, Highland Village

2901 Woodhill Way, Northlake
$639,000
3 Beds ⋅ 3 Baths ⋅ 21387170 MLS
This gorgeous Toll Brothers brick and stucco home features a modern open-concept design. The well-designed kitchen boasts a walk-in pantry and a generous center island that overlooks a spacious great room. The owner's suite is enhanced by a tray ceiling, walk-in closet, and a deluxe master bath with dual vanities, while the secondary bedrooms offer sizable closets and in-suite baths. Beyond the main living spaces, discover a hidden secret room tucked behind a bookshelf. Outside, relax in your private pool with depths of 5ft-6in, or take advantage of the prime corner home site. Living in Pecan Square gives you access to premier community amenities, including a clubhouse, business center, and two pickleball courts—with broadband internet conveniently included in the HOA fees. Assumable VA Loan at 2.25% for qualified VA buyers. (Note: Firearms in the secret room have been removed from the home.)

2901 Woodhill Way, Northlake

5855 Ge Horton Rd, Justin
$639,000
2 Beds ⋅ 2 Baths ⋅ 21375561 MLS
Picture your mornings on 3 fully fenced acres: horses in the cross-fenced pasture, a round pen ready for training, and a custom 3-4 stall horse barn with electricity. A massive 40x60 workshop gives you room for equipment, trucks, projects, or a full hobby shop, and a charming detached she shed makes a studio, home office, or quiet hideaway. The 2 bed, 2 bath home offers 1,621 sq ft, including a flexible addition with its own living space, bedroom, and bath, plus a loft and for extra storage. Use it as a primary suite, guest quarters, or a private work-from-home setup. Updates include a roof about 6 years old, newer HVAC under warranty, and a new water heater. City water, septic, no HOA, and a double driveway for easy trailer and equipment access. Zoned to Ponder ISD with low taxes and minutes to local conveniences. Come see the space for yourself.

5855 Ge Horton Rd, Justin

Tbd N Hickory Rd, Krum
$639,000
21324511 MLS
Discover the possibilities with this beautiful 24.593-acre tract in Krum, TX! This exceptional property offers a blank canvas to build the custom home you've always envisioned. With level, usable land and a zero-floodplain location, it's ready for your dream home, hobby farm, or private country retreat. Conveniently located approximately 10 miles west of the four-way stop in Krum—just a 15-minute drive—you'll enjoy the perfect balance of peaceful country living with easy access to town. Deed restrictions help protect the value of the area, including no mobile homes and a minimum home size of 2,000 square feet. Whether you're looking for space to spread out, enjoy wide-open Texas skies, or create your own private oasis, this property offers endless potential. Come experience the tranquility and make your dream a reality!

Tbd N Hickory Rd, Krum

3199 Somerset Ln, Frisco
$639,000
3 Beds ⋅ 3 Baths ⋅ 21315379 MLS
NEW PRICE! Timeless Craftsman character meets a thoughtfully designed one-story floor plan in this beautifully maintained David Weekley home on a premium corner lot overlooking the neighborhood park. This inviting home features refreshed chandeliers and fireplace details, adding a fresh touch to its warm and welcoming interiors. With 3 bedrooms, 2.5 baths, a private office, and two living areas, the flexible layout offers space for everyday living, working from home, entertaining, or simply spreading out. Add the impressive 26' x 11' screened porch, an oversized garage with exceptional storage and dedicated golf cart parking, and recent updates including new flooring (2023) and fresh professional landscaping (2026), and you have a home that blends comfort, character, and versatility. From the inviting entry, double brick arches and illuminated art niches introduce the warmth and character found throughout. The spacious family room, anchored by a cast stone fireplace, flows into the gourmet island kitchen with granite countertops, stainless steel appliances, double ovens including a convection oven, abundant cabinetry, and a convenient planning station. A second living room adds incredible versatility and can easily serve as a game room, media room, playroom, hobby space, or second gathering area. The private office provides a dedicated workspace tucked away from the main living areas. The screened porch is an impressive outdoor extension of the home, perfect for morning coffee, casual dinners, evening cocktails, weekend football, or year-round entertaining. Enjoy the neighborhood park, walking paths, and the convenience of nearby schools within walking distance. Centrally located near shopping, dining, entertainment, and additional green space, this home delivers the flexibility, character, and easy one-story living today's buyers are looking for.

3199 Somerset Ln, Frisco

9424 Bluestem Ln, Dish
$639,000
3 Beds ⋅ 3 Baths ⋅ 21136000 MLS
**Seller rate buy down with preferred lender. Rate as low as 4.9%*** Escape the hustle and bustle of the big city with this Malibu Homes 3-2.5-3 new construction gem in the newer Green Prairie Country Estates in Dish, right outside of Ponder in Ponder ISD. Covered back porch and covered front porch on an enclosed acre with rail stained cedar fence with no climb wire make the perfect setting for morning coffee or evening wine. The entryway leads to an office on the left and then into an open cathedral ceiling living, breakfast nook and a large kitchen with an oversized island and Shaker cabinets. Primary retreat is to the left of the entrance and features separate vanities, large shower, freestanding bathtub and closet that conveniently connects to the laundry room, which is right off the garage entrance, where you will also find a half bath and mudroom. Split floor plan has generous sized guest rooms adjoined by a Jack and Jill style bath on the other side of the house. A three car side facing garage completes this spacious and open floor plan. Decorative crown molding and baseboards, ceiling fans in all rooms, textured walls with rounded corners, vaulted ceilings and wood beams are standard. Property includes full gutters, sod, flowerbed landscaping, and a sprinkler system. Home is energy efficient with Radiant Barrier decking and a 15 SEER heat pump. Rest easy with a builder who prides himself with quality workmanship and who offers a 1-2-10 home warranty to back up his product. Please see documents uploaded in the transaction desk.

9424 Bluestem Ln, Dish

2068 Valencia Dr, Little Elm
$637,950
5 Beds ⋅ 4 Baths ⋅ 21419971 MLS
MLS# 21419971 - Built by First Texas Homes - Ready Now! ~ Explore the Princeton 2F-EW Floor Plan – New Home Design Available in DFW The Princeton 2F-EW offers 5 bedrooms, 3.5 bathrooms, and 3502 sq. ft. of thoughtfully designed living space that adapts to your needs. From everyday routines to memorable moments, this layout is built to support how you live — with comfort, functionality, and style in mind. Features like a charming front porch and covered patio, private study, a convenient powder room, and a large gourmet kitchen with butler’s pantry create a flexible foundation for personalization and convenience. Whether you're relaxing, hosting, working from home, or simply enjoying daily life, Princeton 2F-EW provides the right spaces in the right places. Available in select First Texas Homes communities across DFW, this plan can be tailored with a variety of structural options and design finishes. Explore Princeton 2F-EW today and discover how First Texas Homes makes it easy to create a home that feels truly yours. Don’t forget, with every First Texas, Gallery Custom, or Harwood Home, you will have the flexibility to customize our plans to fit your family and guests perfectly.Some features shown on the layout may be optional. Speak with the Sales Consultant for community plan-specific features.

2068 Valencia Dr, Little Elm

2008 Starflower St, Northlake
$636,470
5 Beds ⋅ 4 Baths ⋅ 21362191 MLS
Style and everyday comfort come together beautifully in The Primrose by David Weekley Homes. Bright, open family and dining spaces create a warm and welcoming atmosphere filled with natural light. Designed for both function and entertaining, the chef-inspired kitchen features a dine-up island along with abundant storage and prep space. A covered porch, private study, and upstairs retreat offer versatile spaces to relax, gather, or focus on personal interests. The spacious Owner’s Retreat provides a peaceful escape, complete with a luxurious en suite bath and large walk-in closet. Two junior bedrooms and two additional guest rooms offer comfort and privacy for family and visitors alike. Built with innovative EnergySaver™ features, this thoughtfully crafted home is designed to help you enjoy greater energy efficiency and everyday convenience.

2008 Starflower St, Northlake

1469 Four Corner Ln, Little Elm
$635,500
4 Beds ⋅ 3 Baths ⋅ 21403113 MLS
**Seller offering $15,000 thru preferred lendier which can be used for closing cost or a 2-1 rate buy down!!** Welcome Home!! Stunning West Facing David Weekley Home with modern luxurious finish outs. Home features 4 bedrooms + a study and 2.5 bathrooms. It has all the current wish list items and over 3100 square feet of living space. Beautiful designer colors that adds a more contemporary feel. Entering the home you are greeted with vaulted ceilings and elegant engineered hardwood floors. Working from home is a breeze with a private, dedicated study that has trendy french doors. True open concept design that is perfect for today's lifestyle. Cooking and entertaining is a delight with beautiful painted cabinets and quartz countertops, and chef's kitchen including a 5 burner GE gas stove. Well designed plan that I’m sure you will love that boasts spacious bedrooms and living areas. Located centrally to 423 with tons of shopping and dining options. Award winning Frisco ISD schools. Photos were taken prior to tenant move-in.

1469 Four Corner Ln, Little Elm

665 Chinn Chapel Rd, Copper Canyon
$635,000
3 Beds ⋅ 3 Baths ⋅ 21418177 MLS
Craving the peace of the country without giving up the conveniences of the city? This stunning modern farmhouse in the heart of Copper Canyon delivers the best of both worlds. Tucked among mature trees on a private .74-acre homesite, you'll enjoy a tranquil setting just minutes from shopping, dining, equestrian facilities, riding trails, and Lewisville Lake. The true showstopper is the expansive covered back porch. Overflowing with Southern charm and designed for gathering, entertaining, and relaxing, it offers the perfect setting for morning coffee, weekend cookouts, and peaceful evenings beneath the trees. With plenty of room to dine, unwind, and enjoy the surrounding landscape, this inviting outdoor living space feels like an extension of the home itself. Inside, the thoughtfully designed floor plan features vaulted ceilings, abundant natural light, beautiful flooring, quartz countertops, quality appliances, oversized bedrooms, and a spacious walk-in pantry. Every inch of the home has been carefully designed to maximize comfort, functionality, and everyday living. Additional features include RV parking with dedicated electrical hookup, parking for up to five vehicles, an approximately 225-foot driveway, a detached 12x24 storage shed, and an adorable chicken coop that adds to the property's country character. Experience the privacy, charm, and space of country living—all with city conveniences just minutes away.

665 Chinn Chapel Rd, Copper Canyon

3758 Legends Path, Flower Mound
$635,000
3 Beds ⋅ 3 Baths ⋅ 21422157 MLS
Immaculate single-story home in a gated 55+ active adult community featuring a scenic pond, clubhouse, community pool, fitness center, and inviting spaces for social gatherings. The spacious, open-concept floor plan offers beautiful hand-scraped wood floors, tall ceilings, and elegant crown molding, creating a warm and inviting atmosphere. Solid core doors add an unmistakable sense of quality and quiet privacy. Culinary enthusiasts will love the gourmet kitchen equipped with granite countertops, GE Profile stainless steel appliances, a five-burner gas cooktop, under-cabinet lighting, a walk-in pantry, and an elevated dishwasher. The central island with a breakfast bar transitions effortlessly into a generously sized casual dining area capable of hosting large dinner parties with ease. A dedicated home office fitted with a complete wall of built-ins and a large walk-in closet readily flexes as a third bedroom for visiting company or dynamic hobby needs. At the end of the day, retreat to the massive primary suite boasting an expansive sitting area perfect for unwinding with a book. Its spa-like bath delivers a true resort experience, highlighted by a huge shower with dual showerheads, a linen closet, a dual-sink granite vanity, and an expansive walk-in closet with built-ins. Step onto the shaded covered patio, where a ceiling fan and wiring for outdoor speakers set the stage for lively weekend barbecues overlooking a low-maintenance backyard. The Legends neighborhood is nestled in the heart of Flower Mound near an array of premier shopping and dining destinations. Take a first-person look at this gorgeous home! Click the Virtual Tour link to see the 3D Tour! This listing includes virtually staged photos.

3758 Legends Path, Flower Mound

1131 Durango Cir, Shady Shores
$635,000
4 Beds ⋅ 5 Baths ⋅ 21411881 MLS
Enjoy a quieter pace in Cielo Ranch, an established Shady Shores community in a peninsula setting on Lake Lewisville. With 4,001 square feet, four bedrooms, three full baths, two half baths, and multiple living spaces, this home offers room to gather, entertain, work, and unwind. Soaring ceilings make an impressive first impression, while formal living and dining areas create a welcoming setting for celebrations, dinner parties, or everyday moments. The kitchen opens to the main living room, keeping the conversation flowing while a fireplace anchors the space. From casual breakfasts to hosting a crowd, the layout offers flexibility to fit your routine. A dedicated downstairs study provides a separate space for working from home, reading, or tackling projects. Tucked away on the first floor, the primary suite offers a private retreat with separation from the three upstairs bedrooms. Upstairs, a spacious additional living area and dedicated media room open up possibilities for movie nights, game days, hobbies, or a place to spread out. Keep the theater setup, create a playroom, or design the bonus spaces around the way you live. Situated on approximately 0.36 acres, the property offers outdoor space to enjoy beyond the walls of the home, with a patio ready for morning coffee, relaxed evenings, and weekend gatherings. An oversized, side entry three car garage adds room for vehicles, storage, and recreational gear. Cielo Ranch amenities include a community pool, clubhouse, playground, and tennis courts, bringing recreation and gathering spaces close to home. Nearby Lake Lewisville adds opportunities to spend more time outdoors, while Shady Shores offers a peaceful residential setting with access to shopping, dining, and the surrounding Lake Cities.

1131 Durango Cir, Shady Shores

1209 Mission St, Aubrey
$635,000
4 Beds ⋅ 4 Baths ⋅ 21384145 MLS
NEW! NEVER LIVED IN. Ready November 2026. There is a lot happening behind the front door of Bloomfield Homes' Primrose FE V, a two-story plan with 4 bedrooms, 3 full baths, a powder bath, study, game room, media room, and 3-car garage. The rounded foyer makes the first impression, creating a true entry moment rather than opening straight into the family room. A private study sits just off the front, then the layout stretches into the formal dining room before revealing the heart of the home. Vaulted ceilings take your gaze upward while a floor-to-ceiling tile fireplace with gas starter and gas logs gives the family room a dramatic anchor. The Deluxe Kitchen keeps pace with quartz countertops, gas cooking, an electric oven, generous workspace, and a connection to the breakfast area that makes the kitchen feel like part of the room. Wood flooring carries through key spaces, joined by window seats and window coverings for another layer of finish. The primary suite stays downstairs with its own bath and walk-in closet, along with 2 secondary bedrooms and another full bath. Near the garage, a mud room and laundry space create a practical landing zone. Then, the upstairs gets a personality of its own: the 4th bedroom and full bath sit alongside a spacious game room and separate media room, giving the second floor more purpose. An upgraded 8' front door, covered front porch, covered back patio with an extended section, gutters, and a 3-car garage finish the exterior. Arrowbrooke adds a resort-style pool, playground, trails, ponds, and amenity center to the community experience. Come see the Primrose FE V for yourself at the Bloomfield Homes model in Arrowbrooke!

1209 Mission St, Aubrey

3520 Helios Ln, Corinth
$635,000
4 Beds ⋅ 3 Baths ⋅ 21332990 MLS
Experience luxury living in Walton Ridge with this beautifully designed north-facing Grand Home, ideally located near scenic Agora Park. This thoughtfully crafted home features 3 bedrooms on the main floor, a spacious game room, reading loft, and an additional bedroom upstairs, offering the perfect layout for both everyday living and entertaining. The open-concept design showcases rich wood flooring, soaring ceilings, a dramatic groin-vaulted family room, and a chef-inspired kitchen with a large island, Omegastone countertops, stainless steel appliances, and a walk-in pantry. Relax in the luxurious primary suite featuring a spa-like bath with a freestanding tub, oversized walk-in shower, and dual vanities. Enjoy outdoor living on the covered patio, already prewired for TV. Additional highlights include Energy Star certification, a tankless water heater, radiant barrier roof decking, a built-in security system, full sprinkler system, and builder warranties. Modern design, premium finishes, and an unbeatable location—this is a home you won't want to miss!

3520 Helios Ln, Corinth

1021 Daylily Dr, Northlake
$635,000
4 Beds ⋅ 3 Baths ⋅ 21288953 MLS
SHOWSTOPPER! Built by K. Hovnanian in 2019 and loaded with upgrades, this huge and exceptional Northlake home offers nearly 3,600 square feet of thoughtfully designed living space paired with an outdoor entertaining experience that includes luxury outdoor grill, hibachi, fridge and freezer, and storage. HOA dues provide EXCEPTIONAL value and include front yard maintenance, weekly mowing, Frontier internet service, and DIRECTV. Located within the award winning master planned community of Canyon Falls, residents enjoy resort style amenities including multiple pools, miles of hiking, biking, and walking trails, hundreds of acres of preserved green space, parks, playgrounds, clubhouse, gym, and community events throughout the year. 4 bedrooms, 3 full bathrooms, a private office, dedicated media room, expansive flex space, and two dining areas, the layout provides both functionality and flexibility. This property also has an integrated pest line! Impressive open concept living area where soaring ceilings, abundant natural light, and seamless flow create an inviting atmosphere for everyday living and entertaining alike. The kitchen overlooks the main living room and dining areas, allowing everyone to stay connected whether hosting guests or enjoying a quiet evening at home. A private, custom office offers the ideal work from home setup, while the upstairs media room and oversized flex space provide endless possibilities for game nights, fitness equipment, a second living area, or playroom. The incredible custom outdoor living and kitchen addition, completed just a few years ago, transforms the backyard into a year round extension of the home. OUTDOOR LUXURY GRILL, HIBACHI, FRIDGE, AND STORAGE! This outdoor retreat offers the perfect setting for weekend gatherings, watching the big game, hosting family celebrations, or simply enjoying peaceful Texas evenings. A beautiful home in one of North Texas’ most desirable communities.

1021 Daylily Dr, Northlake

Listings provided by North Texas Real Estate Information Systems (NTREIS). Listing data has been deemed reliable but is not guaranteed to be accurate by the MLS.

Last updated:

How much is your home worth?

Get instant property value now!