Refine Search
Sort by
$443,000
4 Beds 3 Baths 21137654 MLS
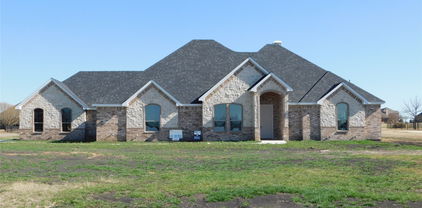
Gorgeous 1 story home with 4 bedrooms, 3 full baths, dining area, outdoor living area and 2-car garage! This charming and versatile one-story home will take your breath away! Adjacent to the extended foyer lay two secondary bedrooms with a shared full-size bathroom. Across the hall, you are greeted with a fourth bedroom with en-suite bathroom that works perfectly as a guest room. The chef's kitchen features a walk-in pantry and center island which overlooks the spacious dining area. The family room gives you convenient access to the outdoor covered living area great for relaxing on those lazy days or a dining alfresco at night. The secluded main bedroom is the perfect retreat. In addition to the abundance of windows bringing in natural light, you will love the amazing en-suite bathroom featuring dual vanities, garden tub, spacious shower and a huge walk-in closet. This home also boasts a convenient mud room with access to the garage.

2230 Prickly Cactus Dr, Forney

$433,000
4 Beds 3 Baths 21137635 MLS
An amazing one-story home that lives large. It features four bedrooms and three baths. Two are toward the front of the home with sizable bedrooms at 12X13 feet. The guest bedroom is private to the rest of the home and features an ensuite bath. The heart of the home is the kitchen with numerous cabinets. The center island is the perfect place for food preparation. The family room features 14-foot ceilings. Across the back of the home are floor to ceiling windows providing natural light throughout. The main bath features an extensive countertop with dual vanities as well as a separate tub and shower with a linen closet. For those who work at home or want a private library, the study is the perfect spot with double French doors. On days when you want to relax or retire at night, this home features a spacious outdoor living covered patio conveniently located off of the dining area for easy access.

2227 Prickly Cactus Dr, Forney

$433,000
3 Beds 3 Baths 21137336 MLS
Immaculate single-story home with 3 bedrooms, 2 full baths, 1 half bath, dining area, media room, outdoor living area and 2-car garage! This charming and versatile plan will take your breath away! Adjacent to the extended foyer lay two secondary bedrooms with a shared full-size bathroom. Across the hall, you are greeted by the centrally located media room that is perfect for family movie night. The chef's kitchen features a walk-in pantry and center island which overlooks the spacious dining area. The family room gives you access to the outdoor living area. The secluded main bedroom is the perfect retreat. In addition to the abundance of windows bringing in natural light, you will love the amazing en-suite bathroom featuring dual vanities, garden tub, spacious shower and a huge walk-in closet. This home also boasts a convenient mud room with access to the garage. Contact your Sales Associate today to make this dream home yours!

2222 Prickly Cactus Dr, Forney

$493,000
4 Beds 4 Baths 21136215 MLS
This home features two bedrooms on the first floor and two bedrooms upstairs which is a perfect arrangement for all members of the family. As you enter you will be amazed by the 18-foot ceilings which carry through to the family room where you will be in awe of the stacked double set of windows. This home features a chef's kitchen with a walk-in pantry, extensive countertops and a window for extra light. The 12'X9' outdoor living area is an included feature for this plan and will extend your living space dramatically. The game room, which is open to below, is perfect for entertaining and features a closet for games and more. The upstairs bedrooms can be a quiet zone as they are separated from the entertainment area and included media room. The garage features extra storage. To round out the rooms in this plan, you can enjoy working from home or reading a book in the beautiful study. This home is loaded with extras.

2233 Prickly Cactus Dr, Forney

$1,099,999
4 Beds 4 Baths 21135696 MLS
This is the kind of property people imagine when they dream about having room to breathe, room to grow, and room to truly live life on their own terms, all without giving up the conveniences they still want close by. Set on 21 acres in Terrell, just 30 minutes from Downtown Dallas and located in Kaufman County, one of the fastest-growing counties in North Texas, this newly constructed modern farmhouse offers a rare blend of space, privacy, and accessibility. Whether you picture horses in the pasture, chickens roaming the land, a working homestead, or simply long, quiet evenings under wide Texas skies, this property supports it all and offers potential eligibility for an AG exemption. Step inside and the craftsmanship immediately stands out. The kitchen is a true showpiece, featuring custom, hand-built cabinetry crafted by the seller’s father, adding warmth, character, and a level of authenticity that simply cannot be replicated. High-end stainless steel appliances, a commercial-grade built-in refrigerator, and a professional cooktop make the space equally suited for everyday living and entertaining. The open-concept design allows natural light to flow effortlessly through the living and dining areas, creating a home that feels both elevated and welcoming. Despite the peaceful, private setting, you are only 9 miles from Terrell Town Center and within easy reach of shopping, dining, and daily essentials. This is one of those rare opportunities where land, lifestyle, and location truly come together, offering the freedom of acreage living with the convenience of the city just minutes away. This is luxury living without the luxury price tag, paired with craftsmanship and character you can feel in every room. Information deemed reliable but not guaranteed. Buyers and agents to verify all information. Buyer to obtain new survey

14346 Quail Ln, Terrell

$289,500
21126546 MLS
Discover the Perfect canvas for your dream home on this exceptional 1.25-acre Waterfront lot on Cedar Creek Lake. With an impressive 241 feet of waterfrontage, this property offers expansive lake views and private water access, creating an ideal setting for luxury lakeside living. Nested among mature trees in the prestigious gated community of Edgewater, you'll enjoy serenity, security, and a neighborhood of upscale homes. Community amenities include underground utilities, paved roads, a lakeside pavilion, and boat slips, ensuring comfort and convenience from day one. Located just one hour from the Dallas Metro area, this property delivers the perfect balance of peaceful retreat and accessibility. Whether building a weekend getaway or a full-time residence, this stunning lot provides the space, views, and lifestyle you've been searing for on Cedar Creek Lake.

8455 Southern Shore Ct, Kemp

$479,000
3 Beds 2 Baths 21114670 MLS
Beautiful well maintained fully fenced 1 Acre property, NO HOA. Inside you will find Luxury Vinyl Plank floors throughout the entire home. Tons of natural lighting from the many large windows. An abundance of custom cabinets and storage. The Beautiful Open Kitchen features Granite countertops, designer tile backsplash, all stainless steel appliances and a large pantry. The large primary bedroom has a walk-in closet and en-suite bathroom. Don’t forget to go out back and check out the MASSIVE 30x50 shop featuring 2 roll up RV height doors, fully spray foamed with electricity and water. The second 13x23 fully sprayed foamed with electric “She Shop” sheet rocked with LVP Flooring. A third building for lawn equipment and storage. The backyard backs up to 2 large farm properties, NO housing development views. HVAC System, roof and paint all NEW.. This Property will not disappoint! Don’t miss this amazing opportunity, schedule today!

10072 Manor Way, Forney

$349,900
4 Beds 2 Baths 21116865 MLS
2% EXCLUSIVE INCENTIVE OFFERED FOR BUYERS! UP TO $6,998 IN CONCESSIONS! Quality Construction From Start To Finish! Gorgeous new construction home in the heart of Mabank! This 4-2-2 provides a very spacious & versatile floor plan with a fourth flex room that could serve as a bedroom or office. Very open concept in living, kitchen, & dining areas. Beautiful finish outs featuring, tray ceilings, recessed lighting, crown molding, rounded corners, quartz countertops, tile back splash, & luxury vinyl plank flooring. Great split bedroom arrangement with master suite that offers vanity with dual sinks, lighted makeup vanity, large fully tiled shower, soaking tub & his-hers walk-in closets. Wonderful storage space through out the home. Great covered patio with ceiling fan. Exterior features include fully sprinkled-sodded lawn, flood lights, gutters, & stained wood privacy fenced back yard. Stone Meadow subdivision is a prime location with close proximity to schools, shopping, dining, Cedar Creek Lake, & Hwy 175 for easy commute to DFW or Tyler.

504 Limestone Cir, Mabank

$347,900
4 Beds 2 Baths 21116656 MLS
2% EXCLUSIVE INCENTIVE FOR BUYERS! UP TO $6,958 IN CONCESSIONS! Quality Construction From Start To Finish! Gorgeous new construction home in the heart of Mabank! This 4-2-2 provides a very spacious & versatile floor plan with a flex room that could serve as an office or fourth bedroom. Very open concept in living, kitchen, & dining areas. Beautiful finish outs featuring tray ceilings, recessed lighting, crown molding, rounded corners, quartz countertops, tile back splash, & luxury vinyl plank flooring. Great split bedroom arrangement with nice master suite that offers counter height vanity with dual sinks, lighted makeup vanity, large fully tiled shower, separate tub, & generous walk-in closet. Wonderful storage space through out the home. Great covered patio with ceiling fan. Exterior features include fully sprinkled & sodded yard, flood lights, gutters, & wood privacy fenced backyard. Stone Meadow subdivision is a prime location with close proximity to schools, shopping, dining, Cedar Creek Lake, & Hwy 175 for easy commute to DFW & Tyler!

506 Limestone Cir, Mabank

$1,125,000
5 Beds 5 Baths 21115881 MLS
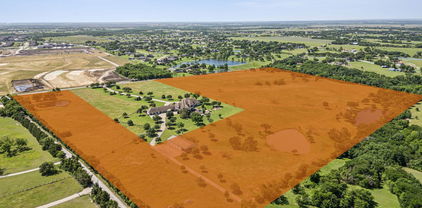
Impressive property perfectly situated with picturesque views of your very own Texas Paradise. Custom 5 bedroom home that is spacious both inside and out. Professional mature landscaping both front and back. Over 3 acres with pond, pool and workshop. Upon entry you are greeted to a beautiful floor to ceiling stone fireplace stately positioned between the living and formal dining. Stunning kitchen with stainless appliances, abundant cabinet and counter space, large pantry and much more. Large secondary bedrooms, two with jack and jill bathrooms, oversized and split from primary. Primary suite with stunning views and full spa like bath with separate bath and shower. Gameroom, Office, Pool Bath and much more! Outside you can relax under the large covered patio worry free from mosquitoes as the entire house perimeter and backyard is protected by a professional misting system. L shaped pool that is simply PERFECT. Spa, Playground and fully fenced backyard with separate wrought iron fencing that has been thoughtfully designed for safety and function while optimizing the view! Large 50’ x 80’ shop equipped with 400 amp electrical service, 12x12 room with half bath, 16’x16’ steel room, stainless dog washing station, washer and dryer hookups and much more! Shop has endless possibilities including home business, easily converted to living quarters or simply the perfect shop! Notable 14’ wide and 6” thick driveway that allows for a large approach to shop separate from the main house. Construction and finish out across the board on this property are top tier. Impossible to list all the features, please see full feature sheet with property details. Great location with NO HOA, easy commute with access to both 175 and I-20 in minutes.

4816 Prairie Chapel Trl, Crandall

$314,500
3 Beds 2 Baths 21104892 MLS
BRAND NEW home with NO HOA. A savings of over $700 a year! Light and bright colors through out with lots of windows for natural lighting. The kitchen has lots of cabinets, large island and extra space for second breakfast or coffee bar. You will love this one.. step inside and discover an open concept with large living area and also dining space. Check out the kitchen with lots of counterspace and quartz tops along with tons of cabinets! Each bedroom is large with good size closets, The primary suite bedroom overlooks the backyard and has large bathroom with double sinks. Outside, a spacious backyard gives you plenty of room to garden, play, or host weekend gatherings. Location is everything, and this home delivers convenience with quick access to the main road and Highway 80, making travel to Dallas and nearby communities simple. Enjoy the charm of Terrell while staying close to shopping, dining, and local parks. Affordable, brand-new, and move-in ready, this home qualifies for the City of Terrell First-Time Buyer Grant up to $20,000 Bienvenido a 1221 North Rockwall Avenue en Terrell, Texas, una casa nueva con espacios abiertos, techos de 9 pies un gran patio sin restriciones. Sala y comedor con buen espacio y recamaras grandes! Ubicada cerca de la autopista 80 y del centro de Terrell, ofrece comodidad, estilo y pagos desde $2,500 al mes. Califica para ayuda de compradores primerizos. Ven a conocerla hoy y descubre tu nuevo hogar!

1221 S Rockwall Ave, Terrell

$335,000
3 Beds 2 Baths 21088707 MLS
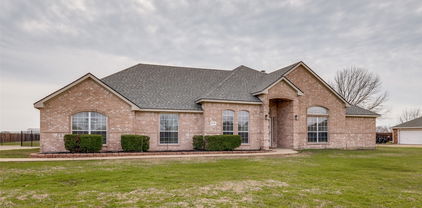
Welcome home to this beautifully maintained brick residence, perfectly situated on a generous half-acre lot with a fully fenced backyard—ideal for entertaining, pets, or simply enjoying your own private outdoor oasis. Step inside to an open and inviting floor plan designed for both comfort and functionality. The living area is anchored by a cozy wood-burning fireplace, creating the perfect gathering space, while granite countertops and charming built-in cabinets add timeless character throughout the home. The spacious primary suite serves as a true retreat, featuring an elegant tray ceiling, dual vanities, and his-and-her walk-in closets for exceptional storage and convenience. Thoughtful details and warm finishes make this home feel welcoming from the moment you enter. Conveniently located just off FM 3080, this property offers the best of both worlds—a peaceful, country-style setting with easy access to shopping, dining, and nearby hospitals. This is a must-see home that blends space, comfort, and location beautifully. Seller Offering $5,000 Concession

17821 Fm 3080, Mabank

$439,900
3 Beds 3 Baths 21086246 MLS
NEVER LIVED IN NEW HOME! Move-In Ready! Welcome to Bloomfield’s Primrose FE, a stunning single-story home that brings together timeless architecture and modern comfort. The brick-and-stone exterior with a large covered front porch, arched windows, and an 8’ wood-and-glass entry door creates an inviting first impression that carries through the entire home. Step inside the rotunda-style foyer and you’re immediately greeted by elevated ceilings and upgraded wood-look tile flooring that continues through the main living spaces, setting a warm yet sophisticated tone. To one side sits a private study, perfect for work or quiet reading, while the open flow beyond draws you into the main living area. The spacious family room centers around a floor-to-ceiling stone fireplace, seamlessly connecting to the Deluxe Kitchen—an entertainer’s dream featuring L5 Vinci quartz countertops, painted cabinetry with drawers and built-in stainless steel appliances, and a large island that doubles as a gathering spot. The dining area and breakfast nook are perfectly placed near the covered patio with an extended concrete pad, ideal for outdoor dining or morning coffee. The primary suite, tucked privately at the back of the home, offers a serene retreat complete with upgraded tile in the ensuite bath, dual vanities, a soaking tub, separate shower, and a large walk-in closet. Two secondary bedrooms share a full bath, while a convenient half bath near the entry is perfect for guests. Finishing touches like upgraded carpet in the bedrooms, full gutters, and a 3-car garage add both style and function. Thoughtfully designed and beautifully finished, the Primrose FE offers all the space and sophistication of a luxury model—visit or call Bloomfield Homes at Kings Fort today to experience this plan in person!

3751 Brookgreen Ln, Kaufman

$515,000
3 Beds 2 Baths 21036769 MLS
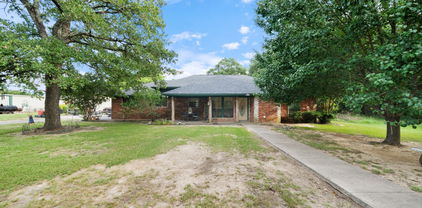
Discover country living at it's best with this beautiful home that's nestled on almost 9 acres. The property has a pond on one side and a creek on the other side, and it's completely fenced. Part of the property is a hay field that produces hay yearly. The number of bales harvested depends on the weather. The property also has 3 horse stalls, a chicken coop, a 12x24 workshop with a loft and electricity, and a 8x10 storage shed. The home is ideal for entertaining or hosting family gatherings with 2 living areas. The family room has a wood burning stove, that's perfect for cold Texas winters. Roof was replaced in February of 2025, the range is 3 years old, the dishwasher is 6 years old, and the HVAC is a 4 ton unit that's 2 years old. The home and acreage are absolutely beautiful. A slice of heaven that's only 20 minutes from Kaufman, and 10 minutes from Kemp and Gun Barrel City, so you're close to dining, shopping, schools, and hospitals. For lake enthusiasts and fishermen, you are a short drive from Cedar Creek Lake, and for the golfer you're within 10 minutes of two golf courses. Bring your horses, chickens, goats and cows to this country oasis. This property qualifies for the Ignite Program exclusive with American National Bank of Texas.

19531 County Road 4056, Kemp

$545,000
4 Beds 4 Baths 20969831 MLS
1% lender credit offered using Lauren Vazquez with MPA Homes Loans! Roof replaced on November 15, 2025. Welcome to your dream home, that offers a timeless and durable aesthetic, combining classic charm with low maintenance! This beautiful home features 2 primary suites both with ensuite bathrooms featuring a jetted bathtub and separate shower! Outside, shade trees provide a serene backdrop and a natural canopy, ideal for leisurely afternoons. The large backyard is a versatile space, perfect for gardening, entertaining, or simply enjoying the outdoors. Imagine stepping into a cozy haven with a gas fireplace, perfect for gathering around on chilly evenings. The eat-in kitchen serves as the heart of the home, where family and friends can enjoy meals together, fostering a sense of connection. Adjacent to this, a formal dining room provides an elegant space for special occasions and entertaining guests. The family room includes cabinets, a mini fridge, a sink and a space next to the cabinets that you could add a small stove. It offers a welcoming atmosphere for relaxing and spending quality time, or can be used as a mother-in-law suite, guest quarters or man cave. The office can serve as a flex space to suit your needs. Inside, walk-in closets offer ample storage, ensuring that everything has its place, contributing to an organized and clutter-free environment. This home has so much to offer and is not just a place to live; it's a sanctuary that caters to comfort and lifestyle. Buyer and Buyers agent to verify all information.

320 Rustic Oaks, Combine

$3,375,000
20944006 MLS
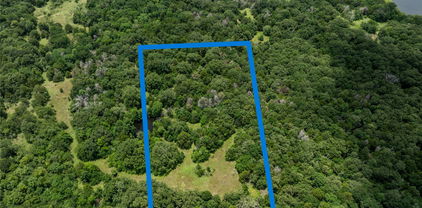
Prime 40-Acre Tract with Unmatched Skyline Views – Build Your Dream Estate or Develop the Future! Rarely does an opportunity like this come available — 40 pristine acres just 5 minutes from downtown Forney, offering spectacular elevation, panoramic views of the Dallas skyline, and endless potential. Tucked around a luxury estate, this private and secluded parcel is the perfect canvas for your future dream compound, family estate, high-end retreat — or a visionary development project. With gently rolling terrain that opens up to wide western vistas, this land is ideal for a custom home site with space for guest houses, workshops, barns, or recreational features. This rare tract of land is perfectly positioned for a future residential development, offering the flexibility to create everything from estate-sized one-acre homesites to higher-density communities. The possibilities are vast — this is a true developer’s canvas. Imagine waking up each morning to quiet country serenity, then ending your day with sweeping sunset views over the city skyline. Utilities are accessible nearby, and the acreage offers a versatile mix of open pasture and buildable land, ready to accommodate your vision. An additional 10 acres with an estate home is also available for purchase, further expanding the potential for both private and commercial ambitions. Whether you’re envisioning a gated luxury enclave, a mix of single-family homes, or a creative high-density project, this property delivers the setting, infrastructure, and demand to make your vision a reality. Enjoy the perfect balance of privacy and convenience — surrounded by nature, yet just minutes from shopping, dining, schools, and major highways. Don’t miss your chance to claim this remarkable 40-acre tract and create something truly extraordinary — for yourself or for generations to come.

12425 Bois Darc St, Forney

Listings provided by North Texas Real Estate Information Systems (NTREIS). Listing data has been deemed reliable but is not guaranteed to be accurate by the MLS.

Last updated: