Refine Search
Sort by
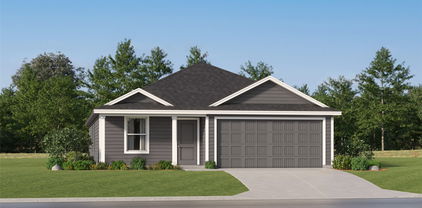
3205 Galaxie Dr, Garland
$285,000
3 Beds ⋅ 2 Baths ⋅ 21422249 MLS
Welcome to this inviting 3-bedroom, 2-bath home in Garland’s desirable East Park Village! Offering 1,731 square feet, this home features a thoughtfully designed floor plan that maximizes every square foot. The spacious primary suite is privately situated on one side of the home, while the secondary bedrooms are located on the opposite side, providing added privacy and comfort. All three bedrooms are generously sized, and the updated kitchen features modern finishes that complement the home's inviting atmosphere. Located in Garland’s sought-after 75044 ZIP code, this home offers exceptional value at approximately $165 per square foot, making it a competitively priced opportunity in the area. Enjoy a convenient location near shopping, dining, and groceries at Cali Saigon Mall, with Mother of Perpetual Help Catholic Church and Chùa Ð?o Quang also nearby. Offered at $285,000, this home is an appealing opportunity for buyers seeking space, functionality, and convenience at an attractive price. Property is being sold AS IS

3205 Galaxie Dr, Garland

3620 Dahlia Dr, Grand Prairie
$468,000
3 Beds ⋅ 3 Baths ⋅ 21421379 MLS
Welcome to 3620 Dahlia Drive in Grand Prairie, Texas! This extensively remodeled 3-bedroom, 2.5-bath home offers 2,112 square feet of beautifully updated living space, combining timeless architectural details with modern finishes and substantial improvements. Recent renovations include foundation repairs, replacement of under-slab cast iron plumbing with PVC piping, all-new windows throughout, and a new water heater. Inside, discover beautiful flooring, elegant decorative wall moldings, updated lighting, and spacious living areas filled with natural light. The remodeled kitchen features stylish blue cabinetry, sleek countertops, a hexagon tile backsplash, stainless steel appliances, and a charming breakfast nook surrounded by windows. A separate formal dining room offers additional entertaining space. The inviting living room showcases a white brick fireplace, natural wood mantel, and custom built-ins, while a second living area features vaulted ceilings, an exposed wood beam, and flexible space for a home office or additional gathering area. Enjoy access to Grand Prairie's recreational and entertainment destinations, including Joe Pool Lake, EpicCentral, Epic Waters Indoor Waterpark, and Grand Prairie Premium Outlets. With shopping, dining, parks, and major DFW destinations throughout the surrounding area, this home offers an appealing combination of modern comfort, thoughtful renovations, and convenient access to local attractions. Schedule your private showing today!

3620 Dahlia Dr, Grand Prairie

3017 Hibiscus Dr, Garland
$379,000
4 Beds ⋅ 2 Baths ⋅ 21422147 MLS
Welcome to this beautifully renovated 4-bedroom, 2-bath home in Garland’s Villages of Valley Creek! Completely transformed from the studs, this home features extensive upgrades throughout, including a brand-new roof, energy-efficient windows, new HVAC system, new water heater, updated electrical, and new PVC plumbing system. The interior has been thoughtfully redesigned with modern finishes, creating a bright, spacious, and inviting atmosphere. Offering 1,697 square feet of single-story living, the functional layout provides plenty of space for everyday comfort and entertaining. Conveniently located near parks, shopping, dining, and major roadways, with easy access to Richardson, Plano, and Dallas. Combining the charm of an established neighborhood with the comfort and convenience of extensive modern upgrades, this move-in-ready home is ready for its next owner!

3017 Hibiscus Dr, Garland

3574 Pierce Ln, Grand Prairie
$408,680
3 Beds ⋅ 3 Baths ⋅ 21422012 MLS
CB JENI HOMES EVA floor plan. Wonderful EVA floor plan offers 3 bedrooms, 2.5 baths, and a highly desirable downstairs primary suite. The home features a dramatic vaulted ceiling in the living room, creating an open, airy atmosphere filled with natural light throughout. The main level showcases elegant hard-surface flooring, an expansive living area, and a gourmet kitchen ideal for both everyday living and entertaining. The kitchen is appointed with an oversized island, sleek quartz countertops, stainless steel appliances, a gas range, and exterior venting. The spacious primary suite on the main level provides a private retreat, complete with an elegant ensuite bathroom featuring dual vanities, a large walk-in shower, and an oversized walk-in closet. Upstairs, you’ll find a generous game room, two well-appointed guest bedrooms—each with walk-in closets—and a large shared bathroom with double vanity. Abundant storage is thoughtfully incorporated throughout the home. Step outside to enjoy the fenced backyard with an oversized patio, perfect for outdoor entertaining or relaxing. With numerous upgrades and design features throughout, this home offers exceptional comfort, style, and functionality.

3574 Pierce Ln, Grand Prairie

2829 Tanglewood Dr, Lancaster
$260,000
3 Beds ⋅ 2 Baths ⋅ 21400629 MLS
Welcome to this beautifully maintained 3-bedroom, 2-bathroom home featuring a spacious 2-car garage and a variety of updated features throughout. This home has been thoughtfully cared for and offers a comfortable, move-in-ready feel. The inviting layout provides plenty of space for everyday living and entertaining, while the updated finishes add a fresh and modern touch. Each bedroom offers comfortable living space, and the two full bathrooms provide convenience for family and guests. Outside, the property continues to impress with its well-maintained appearance and curb appeal. The 2-car garage provides ample parking and additional storage space. If you're looking for a home that has been well cared for, thoughtfully updated, and ready for its next owners, this one is worth seeing! Schedule your private showing today.

2829 Tanglewood Dr, Lancaster

2207 Norma Dr, Mesquite
$279,000
5 Beds ⋅ 2 Baths ⋅ 21421611 MLS
Updated inside and out with a kitchen and backyard setup most homes at this price don’t offer. Inside, new plank flooring runs through an open front living room that opens directly to the kitchen. Home has fresh paint, new baseboards, and ceiling fans throughout. A wide picture window pulls light across the main living space. The kitchen is the showpiece. A professional-style Duro 36 inch stainless six-burner gas range with a vented stainless hood anchors a wall of crisp white cabinetry, granite countertops, and a granite mosaic backsplash that ties the whole room together. This is a kitchen built for someone who enjoys cooking. There are five bedrooms, one full bath and one half bath. The utility area is finished to the same standard as the rest of the house — granite counter, cabinetry, and hanging rods. Out back is where this one separates itself. A covered patio off the house opens onto a large fenced yard. Two outbuildings: an oversized workshop with electricity, plus a separate storage shed offer plenty of extra space for hobbies. Rear alley access means you can pull straight up to the workshop — a real advantage for a project car, a trade, or equipment that needs to come and go. Out front, a large covered carport keeps your vehicle out of the weather and keeps you dry on the walk in. Location provides quick access to I-635, I-30, and Highway 80, shopping and restaurants minutes away, and the Westover Greenbelt walking trail just steps from the front door. Seller is motivated and offering closing cost assistance. Schedule your showing today!

2207 Norma Dr, Mesquite

1633 Windsor Dr, Mesquite
$325,000
3 Beds ⋅ 2 Baths ⋅ 21404854 MLS
Situated in an established Mesquite neighborhood, this single-family residence features a spacious, functional layout enhanced by modern updates throughout. The interior offers multiple light-filled living areas, low-maintenance tile flooring, and a cozy wood-burning fireplace. The updated kitchen and bathrooms come equipped with granite countertops, stylish tile backsplashes, and custom tiled showers. Additional highlights include energy-efficient vinyl windows, a durable roof, and a versatile converted garage with central air conditioning that serves as an ideal home office, game room, or extra living space. Outside, a large, private, fully wood-fenced backyard provides ample space for outdoor activities and entertaining. Located in Mesquite ISD, this property offers quick access to major highways, local shopping, dining, and a convenient commute to Downtown Dallas.

1633 Windsor Dr, Mesquite

2101 Birch Bnd, Mesquite
$299,900
4 Beds ⋅ 3 Baths ⋅ 21419183 MLS
Four-bedroom, two and a half-bathroom home in the desired Creek Crossing Estates neighborhood. This home features an open floor plan that flows effortlessly, highlighting a living room centered around a cozy fireplace. The updated kitchen is equipped with granite countertops and stainless steel appliances, making it ideal for everyday cooking and entertaining. The primary bathroom provides comfort and convenience with its double-sink vanity. Step outside to your private oasis featuring a fully fenced-in backyard with a refreshing pool, situated on a premium corner lot. Conveniently located in a well-established area, this property offers both privacy and seamless accessibility to nearby conveniences, making it an excellent place to call home. Schedule your private showing today!

2101 Birch Bnd, Mesquite

2781 Locust Ave, Dallas
$130,000
4 Beds ⋅ 2 Baths ⋅ 21422085 MLS
Incredible investment opportunity with a ton of potential for the right buyer or investor! This home underwent a comprehensive renovation at the end of 2025, providing a great base layout and modern updates; please note that the listing photos reflect the home immediately following that late 2025 renovation to showcase its features and layout, and do not represent the property in its current state. Following a tenancy in 2026 where the tenant did not take care of the home, the property is being sold as-is and will require foundation work, a new electrical panel and full rewiring, replacement flooring throughout, and drywall repairs for a couple of holes in the ceiling and walls. With the right updates, this property presents a fantastic opportunity to restore its post-renovation value and build instant equity. TEXT ALL QUESTIONS TO LISTING AGENT DO NOT CALL. PROPERTY IS BEING SOLD AS IS. TEXT AGENT DON'T CALL

2781 Locust Ave, Dallas

2551 Friendway Ln, Dallas
$329,000
4 Beds ⋅ 3 Baths ⋅ 21422075 MLS
Modern Style, Spacious Living, Endless Possibilities! Welcome home to this inviting two-story beauty featuring 4 bedrooms and 2.5 bathrooms, with plenty of space to live, work, and entertain! Fresh new paint and new carpet give the home a refreshed feel, while the fireplace, recently painted in a cool, modern color, adds a stylish touch to the living area. The kitchen is ready for your culinary creations, with an island that’s perfect for displaying your favorite dishes and gathering with family and friends. Whether you're catching the big game, hosting a football watch party, or enjoying a family gathering, you can stay connected to the action while making lasting memories. The versatile formal living and dining areas offer endless possibilities and can easily be transformed into a home office, reading nook, or creative space. Need room to work out or unwind? Turn the game room into your own personal gym, entertainment space, or whatever suits your lifestyle. The possibilities are endless! Enjoy a lot of home for a smart investment! Conveniently located just minutes from the Shops at RedBird, local dining, Joe Pool Lake, and major routes for an easy commute to The Parks Mall and the airport. Modern, welcoming, and full of potential, this home offers the space, flexibility, and convenience you’ve been looking for. Come see the possibilities and imagine making it your own!

2551 Friendway Ln, Dallas

3708 Pierce Ln, Grand Prairie
$384,580
2 Beds ⋅ 3 Baths ⋅ 21421798 MLS
CB JENI HOMES BAYCLIFF floor plan. The Baycliff! This stunning home offers 2 bedrooms and 2.5 baths, highlighted by a breathtaking two-story living room that fills the space with natural light and architectural drama. Enjoy outdoor living in the fenced backyard with an oversized patio, perfect for entertaining or relaxing. The open-concept living and dining areas flow seamlessly into a beautiful gourmet kitchen featuring elegant cabinetry, a large center island, and an impressive chef’s pantry designed for both function and style. Upstairs, the spacious loft overlooks the two-story living area and second-floor windows, creating a bright, airy space ideal for a reading nook, home office, or additional living area. The primary suite is a true retreat, complete with two walk-in closets and a thoughtfully designed layout. Beautiful flooring extends throughout the first floor, complemented by an abundance of upgrades and design options—truly too many to list. This home blends comfort, style, and sophistication in every detail.

3708 Pierce Ln, Grand Prairie

3567 Pierce Ln, Grand Prairie
$443,070
4 Beds ⋅ 4 Baths ⋅ 21421827 MLS
CB JENI HOMES WALKER floor plan. End-unit floor plan offering 4 bedrooms, 3.5 baths, and a highly sought-after downstairs primary suite. Designed with both style and functionality in mind, the home features a dramatic vaulted ceiling in the living room and an abundance of windows that flood the space with natural light, creating an open and inviting atmosphere. The main level showcases beautiful hard-surface flooring, an expansive living area, and a gourmet kitchen ideal for entertaining. The kitchen is highlighted by a large island, elegant quartz countertops, stainless steel appliances, a gas range, and exterior venting. The primary suite on the main level provides a private retreat, complete with a sophisticated ensuite bathroom featuring dual vanities, a spacious walk-in shower, and an oversized walk-in closet. Upstairs, enjoy a generous game room along with three guest bedrooms, all offering walk-in closets. One guest bedroom features a private ensuite bath, providing added comfort and flexibility for guests or family members. Step outside to a fenced backyard with an oversized patio, perfect for outdoor entertaining or relaxing. With an impressive array of upgrades and thoughtful design elements throughout, this home offers exceptional comfort, elegance, and versatility.

3567 Pierce Ln, Grand Prairie

5214 Saint Charles Dr, Rowlett
$450,000
4 Beds ⋅ 3 Baths ⋅ 21421254 MLS
Minutes to Lake Ray Hubbard, Large Corner Lot with Pool and Priced Aggressively for a QUICK sale!! Discover the possibilities in this spacious two-story, 4-bedroom, 3-bath home with 3,052 sq. ft. situated in the desirable Harborside Estates community of Rowlett. The inviting entry welcomes you into a home featuring a study with French doors and a spacious dining room. You’ll enjoy generous living spaces and bedrooms, and a flexible floor plan designed for comfortable living and entertaining. The family room boasts dramatic two-story ceilings, a cozy fireplace, and views of the backyard and swimming pool. Hardwood floors throughout the home and Plantation Shutters. The spacious kitchen offers granite countertops, a center island, breakfast bar, and abundant cabinetry and storage. Conveniently located on the first floor, the large primary suite offers privacy and comfort. Upstairs, you'll find three additional large bedrooms along with a spacious media-game room, providing flexible space for entertainment, relaxation, or another home office. Step outside to enjoy the large backyard featuring a private swimming pool and covered patio, offering plenty of possibilities for outdoor living and entertaining. The generous corner lot provides additional space and flexibility. LOCATION PERKS: Convenient access to shopping, dining, major roadways, lakeside parks, and recreational activities around Lake Ray Hubbard. COMMUNITY AMENITIES: Harborside Estates offers residents a neighborhood swimming pool, community park, and playground. An exceptional opportunity to make this home your own!

5214 Saint Charles Dr, Rowlett

3344 Hollow Falls Pl, Mesquite
$485,990
4 Beds ⋅ 3 Baths ⋅ 21421979 MLS
NEW! NEVER LIVED IN. Estimated completion December 2026. Bloomfield Homes' Rockcress offers 4 bedrooms, 3 full baths, and a swing 2-car garage in a one-story design on an interior lot in Ridge Ranch. Brick and stone give the exterior a layered finish, with a custom 8-foot front door, covered porch, and exterior lighting defining the entry. The foyer leads toward an open family room, where a corner fireplace rises in stone to the ceiling above a raised hearth. Laminate wood flooring connects the shared spaces, keeping the kitchen, breakfast area, and living room visually connected. In the Deluxe Kitchen, quartz counters surround an island lit by pendants, while under-cabinet lighting brightens the surrounding work surfaces. A gas cooktop beneath a vented hood, an electric oven, and a built-in microwave handle the cooking setup. The walk-in pantry gets a glass door, adding a distinctive detail to everyday storage. A window seat in the breakfast area provides built-in seating beside access to the covered patio. The primary suite sits at the rear, apart from the secondary bedrooms, and includes its own window seat and a walk-in closet. Dual sinks, quartz counters, a garden tub, and a separate shower complete the primary bath. Across the front of the home, 3 secondary bedrooms are arranged along separate halls, with 2 full baths providing quartz counters and tub and shower combinations. The split layout keeps these rooms distinct. Near the garage entry, the laundry room includes upper cabinets and a linen closet for additional storage. A wood fence encloses the backyard, with landscaping and a sprinkler system completing the setting. Visit Bloomfield Homes' Ridge Ranch model to explore the Rockcress today!

3344 Hollow Falls Pl, Mesquite

7920 Glenway Dr, Dallas
$380,000
4 Beds ⋅ 4 Baths ⋅ 55941804 MLS
Welcome to this spacious 4-bedroom, 3.5-bath home with approximately 2,629 sq. ft. of living space! Fresh interior paint and new upstairs flooring, with carpeting removed, create a clean, updated feel. The bright entry features soaring ceilings, decorative arches, crown molding, and tile flooring in the main living areas. Enjoy formal living and dining rooms plus a family room with two-story ceilings, oversized windows, and a fireplace. The kitchen offers ample cabinetry, stainless steel appliances, a breakfast bar, and sunny nook with outdoor access. The first-floor primary suite features a sitting area, walk-through closet, dual vanities, garden tub, and separate shower. An additional bedroom and half bath complete the main level. Upstairs offers two bedrooms, additional bathrooms, and a versatile bonus area. Relax in the low-maintenance backyard overlooking a peaceful greenbelt. Includes a two-car garage and ample parking.

7920 Glenway Dr, Dallas

509 Teresa Ct, Desoto
$349,900
4 Beds ⋅ 2 Baths ⋅ 21421907 MLS
Welcome to 509 Teresa Court in DeSoto! This spacious single-story home offers 4 bedrooms, 2 full bathrooms, and approximately 2,401 square feet of living space on a generous quarter-acre lot. The well-designed floor plan provides plenty of room to live, entertain, and make the space your own. Features include multiple living areas, a welcoming fireplace, spacious bedrooms, walk-in closets, and an attached 2-car garage. The brick exterior and established Creek Tree Estates neighborhood add to the home's appeal, while the oversized lot provides plenty of outdoor space. Conveniently located near schools, shopping, dining, major highways, and everyday amenities, this home offers both comfort and convenience in a desirable DeSoto location. Don't miss the opportunity to make this property your own—schedule your private showing today! Buyer and buyer's agent to independently verify all measurements, schools, taxes, zoning, restrictions, utilities, and other property information.

509 Teresa Ct, Desoto

1228 Candler Dr, Lancaster
$249,999
3 Beds ⋅ 2 Baths ⋅ 21421916 MLS
Welcome to 1228 Candler Dr in Lancaster! This well-maintained 3-bedroom, 2-bath home offers 1,735 square feet of comfortable living space with a functional open layout and plenty of natural light. The spacious living area features a fireplace and flows into the dining and kitchen areas, making it great for everyday living and entertaining. The kitchen offers plenty of cabinet and counter space, while the bedrooms are generously sized with a private primary suite. Outside, enjoy a large fenced backyard with plenty of room to relax, entertain, or make it your own. Conveniently located near shopping, dining, schools, and major highways with easy access throughout the Dallas area. Schedule your showing today!

1228 Candler Dr, Lancaster

816 Carbona Dr, Dallas
$225,000
3 Beds ⋅ 2 Baths ⋅ 21421344 MLS
This home has been updated and waiting for its newest owner. As soon as you walk in you will find an updated and inviting living area with an open concept floor plan to the kitchen area. Foundation and plumbing have been updated as well as new flooring, new kitchen countertops, and new bathrooms. This home is situated on a generous lot, 0.20 of an acre with a fenced in oversized back yard perfect for gatherings or to relax and enjoy the peaceful outdoor back patio. The home features 3 bedrooms and 2 updated bathrooms. The primary bedroom has its own bathroom for added privacy. There is a separate utility room near the primary bedroom for convenient access containing washer and dryer hookups. Off of the kitchen you will find a dining area. The entire home features a light and airy feel with plenty of natural light! Schedule your appointment to come and view this home.

816 Carbona Dr, Dallas

1509 S Barry Ave, Dallas
$360,000
3 Beds ⋅ 3 Baths ⋅ 21413910 MLS
Welcome to 1509 S Barry Avenue! Built in 2024, this stunning modern home offers 3 bedrooms, 2.5 bathrooms, and 1,700 square feet of beautifully designed living space with stylish finishes throughout! The contemporary exterior features a private driveway and attached 2-car garage. Inside, you'll find an inviting open-concept floor plan with luxury vinyl plank flooring, decorative lighting, and a spacious living area perfect for entertaining. The beautifully designed kitchen features granite countertops, a large island with seating, a gas range, stainless steel appliances, and plenty of cabinet space. Upstairs, the primary suite offers a spacious walk-in closet and private bathroom with double vanities. Two additional bedrooms provide flexibility for guests, family, or a home office. The home also includes a dedicated laundry room with a washer and dryer, a private fenced backyard, and a covered patio perfect for relaxing outdoors. Location is another standout feature! Conveniently situated in East Dallas, this home offers easy access to Downtown Dallas, Deep Ellum, Fair Park, and Baylor University Medical Center. Enjoy nearby dining, shopping, and entertainment, along with outdoor recreation at the Santa Fe Trail and White Rock Lake. With no HOA, modern construction, and an incredible location, this beautiful home offers the perfect combination of comfort, style, and convenience!

1509 S Barry Ave, Dallas

1511 S Barry Ave, Dallas
$360,000
3 Beds ⋅ 3 Baths ⋅ 21404161 MLS
Welcome to 1511 S Barry Avenue! Built in 2024, this stunning modern home offers 3 bedrooms, 2.5 bathrooms, and beautifully designed living spaces with stylish finishes throughout! The contemporary exterior features a private driveway and attached 2-car garage. Inside, you'll find an inviting open-concept floor plan with luxury vinyl plank flooring, decorative lighting, and a spacious living area perfect for entertaining. The beautifully designed kitchen features granite countertops, a large island with seating, a gas range, stainless steel appliances, and plenty of cabinet space. Upstairs, the primary suite offers a spacious walk-in closet and private bathroom with double vanities. Two additional bedrooms provide flexibility for guests, family, or a home office. The home also includes a dedicated laundry room with a washer and dryer, a private fenced backyard, and a covered patio perfect for relaxing outdoors. Location is another standout feature! Conveniently situated in East Dallas, this home offers easy access to Downtown Dallas, Deep Ellum, Fair Park, and Baylor University Medical Center. Enjoy nearby dining, shopping, and entertainment, along with outdoor recreation at the Santa Fe Trail and White Rock Lake. With no HOA, modern construction, and an incredible location, this beautiful home offers the perfect combination of comfort, style, and convenience!

1511 S Barry Ave, Dallas

Listings provided by North Texas Real Estate Information Systems (NTREIS). Listing data has been deemed reliable but is not guaranteed to be accurate by the MLS.

Last updated:

How much is your home worth?

Get instant property value now!