Refine Search
Sort by
207 Ranch Rd, Krugerville
$349,000
3 Beds ⋅ 2 Baths ⋅ 21322418 MLS
**Back on the Market** Some homes are built. This one was crafted. There’s a story behind 207 Ranch Road. Built in 1973 and cared for by its original owner ever since, this one-owner home is full of details you just don’t see in new construction. Custom Colorado rockwork frames the living and dining areas and continues into the dramatic floor-to-ceiling fireplace. Outside, distinctive brick imported from Mexico adds even more personality. Set on just over half an acre with no HOA, the 3-bedroom, 2-bath home offers nearly 1,900 square feet, a side-entry two-car garage, bonus room, and original custom solid-oak cabinetry. A new roof, updated septic system, and updated water well add important peace of mind while the home’s original craftsmanship remains intact. All this in Krugerville with no HOA, easy access to the Dallas North Tollway, and Lake Ray Roberts just a short drive away. Home is truly being sold **AS IS**.

207 Ranch Rd, Krugerville

2010 Maxwell Ct, Aubrey
$319,000
3 Beds ⋅ 2 Baths ⋅ 21364679 MLS
Welcome to this beautifully maintained home tucked away on a quiet cul-de-sac street in the heart of Aubrey with NO HOA! Thoughtfully designed with custom details throughout, this home shows true pride of ownership from the moment you step inside. Crown molding enhances the main living spaces, while the kitchen features extensive cabinetry extending to the ceiling, in-cabinet lighting and abundant storage. The inviting living room is anchored by a grand stone fireplace with a custom wood mantel, creating a warm and welcoming focal point. The oversized primary suite is privately situated at the back of the home and offers direct access to the covered patio. The ensuite bath features a jetted garden tub, frameless glass shower, dual vanity and spacious walk-in closet. Outside, the oversized .20-acre lot offers an expansive, private backyard overlooking mature trees with plenty of room to relax, entertain, play or create your own outdoor retreat. Other notable upgrades and updates include a reverse osmosis filtered water system in kitchen and NEW outside AC installed June of 2026. Enjoy the charm of Aubrey while staying connected to everything North Texas has to offer. Convenient access to US-377 and US-380 makes it easy to reach Denton, Frisco, Prosper and McKinney, along with the growing shopping, dining and entertainment options throughout the 380 corridor. Outdoor enthusiasts will love being near the Ray Roberts Lake Greenbelt, trails, fishing and recreation, while destinations such as Lake Ray Roberts and PGA Frisco are also within reach. Freshly touched up, professionally cleaned and truly move-in ready, this home offers something increasingly hard to find: custom character, a spacious private backyard, NO HOA and convenient access to the rapidly growing North Texas corridor.

2010 Maxwell Ct, Aubrey

16761 Hudson Prairie Way, Justin
$344,440
4 Beds ⋅ 2 Baths ⋅ 21364921 MLS
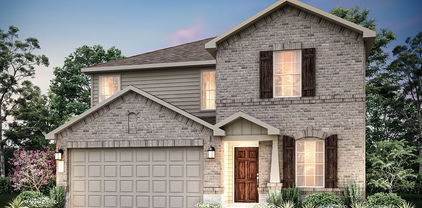
D.R. Horton America's Builder since 2002 is excited to serve as your new home builder in Lonestar at Liberty Trails, a fabulous unique master planned community in Justin and Northwest ISD! The single-story Justin Floorplan Elevation-W features 4 bedrooms, 2 bathrooms, and a 2-car garage, Complete and Move-in Ready! Designed for modern living, this home offers an open-concept layout connecting the family room, dining area, and chef-inspired kitchen, complete with a large seating island, granite countertops, stainless steel appliances, gas range, built-in microwave, and a corner pantry. The primary bedroom includes a walk-in closet and a bathroom with a wide quartz-topped vanity and a 5-foot oversized shower. Luxury vinyl flooring flows through the entry, hallways, and wet areas, and the home includes a America's Smart Home Technology package. Step outside to enjoy the covered back patio and a fully fenced backyard with sod and a sprinkler system perfect for relaxing or entertaining. Future Community Amenities to include: Club House, Dog Park, Fishing Pond, Pickleball, Playground, Pool, Splash Pad, Walking-Nature Trails and Sand Volleyball. Situated conveniently near Highway 114 and Highway 287, Lonestar at Liberty Trails provides easy access to key roads, making it ideal for commuting and exploring the surrounding areas.

16761 Hudson Prairie Way, Justin

16708 Hudson Prairie Way, Justin
$349,990
4 Beds ⋅ 2 Baths ⋅ 21364979 MLS
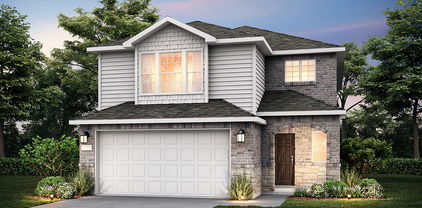
D.R. Horton America's Builder since 2002 is excited to serve as your new home builder in Lonestar at Liberty Trails, a fabulous unique master planned community in Justin and Northwest ISD! The single-story Kingston Floorplan Elevation-B, Complete and Move-in Ready! This home features 4 bedrooms, 2 bathrooms, and a 2-car garage. Designed for modern living, this home offers an open-concept layout connecting the family room, dining area, and chef-inspired kitchen, complete with a large seating island, granite countertops, stainless steel appliances, gas range, built-in microwave, and a wide pantry. The primary bedroom includes a walk-in closet and a bathroom with a wide quartz-topped vanity and a 5-foot oversized shower. Luxury vinyl flooring flows through the entry, hallways, and wet areas, and the home includes a Home Is Connected® Smart Home Technology package. Step outside to enjoy the covered back patio and a fully fenced backyard with sod and a sprinkler system, perfect for relaxing or entertaining. Additional features include a gas tankless water heater for energy efficiency. Future Community Amenities to include: Club House, Dog Park, Fishing Pond, Pickleball, Playground, Pool, Splash Pad, Walking-Nature Trails and Sand Volleyball. Situated conveniently near Highway 114 and Highway 287, Lonestar at Liberty Trails provides convenient access to key roads, making it ideal for commuting and exploring the surrounding areas.

16708 Hudson Prairie Way, Justin

16737 Hudson Prairie Way, Justin
$343,235
4 Beds ⋅ 2 Baths ⋅ 21364472 MLS
D.R. Horton America's Builder since 2002 is excited to serve as your new home builder in Lonestar at Liberty Trails, a fabulous unique master planned community in Justin and Northwest ISD! The beautiful Huntsville floor plan Elevation-C, Complete and Move-in Ready! This is a single-story home that offers 4 bedrooms, 2 bathrooms and approx 1,778 sq. ft. of living space. As you enter the foyer, you'll pass two secondary bedrooms with the spacious secondary bathroom shared between them. A short hallway off the foyer leads to the utility room and the fourth secondary bedroom. The foyer leads to a grand, open concept living room, kitchen, and dining room. The kitchen features stainless steel appliances with gas cooking range, granite countertops, a corner walk-in pantry, and a large kitchen island overlooking the living room. A large, covered patio is located off the dining room, perfect for entertaining. The private main bedroom suite is located off the dining room and features a huge walk-in closet, separate water closet and a large walk-in shower with ceramic tile surround. Additional features include: Luxury vinyl flooring at Entry, Hallways (per plan), Kitchen-Breakfast, Utility and Bathrooms; and full yard sod, landscaping and irrigation. The Huntsville includes our America's Smart Home base package. Using one central hub that talks to all the devices in your home, you can control the lights, thermostat and locks, all from your cellular device. Future Community Amenities to include Club House, Dog Park, Fishing Pond, Pickleball, Playground, Pool, Splash Pad, Walking-Nature Trails and Sand Volleyball. Situated conveniently near Highway 114 and Highway 287, Lonestar at Liberty Trails provides access to key roads, making it ideal for commuting and exploring the surrounding areas.

16737 Hudson Prairie Way, Justin

430 Wilkerson Ln, Justin
$319,000
3 Beds ⋅ 2 Baths ⋅ 21356188 MLS
430 Wilkerson Lane — Move-In Ready in Justin's Reatta Ridge Community Welcome to this beautifully maintained 3-bedroom, 2-bath home offering 1,682 square feet of thoughtfully designed living space in the sought-after Reatta Ridge community of Justin, TX. Built in 2021, this like-new home combines modern efficiency with easy, single-story living. Step inside to an open-concept layout where the kitchen, dining, and living areas flow together seamlessly — perfect for both everyday living and entertaining. The kitchen offers generous counter space and cabinetry, while the primary suite provides a private retreat complete with an en-suite bath and walk-in closet. Two additional bedrooms give you flexibility for family, guests, or a home office. Residents of Reatta Ridge enjoy access to a community pool and park, plus the peace of mind that comes with highly rated Northwest ISD schools — Justin Elementary, Gene Pike Middle, and Northwest High. Ideally located between Fort Worth and Denton with quick access to I-35W and Highway 114, you're never far from shopping, dining, employers, and airports, all while enjoying the quiet charm of Justin. Don't miss your chance to own this newer-construction gem. Schedule your private showing today!

430 Wilkerson Ln, Justin

4529 Conrad Ave, Celina
$325,000
4 Beds ⋅ 2 Baths ⋅ 21361265 MLS
Some homes just feel right the moment you walk in. Welcome to 4529 Conrad Avenue, where thoughtful design, everyday comfort, and exceptional care come together in Sutton Fields. This immaculate, one-owner Lennar home has been beautifully maintained from day one, and it shows! No lengthy project list or waiting for renovations. Just move in, unpack, and start enjoying your new home. Even better, the refrigerator, washer, and dryer are included, along with $5,000 toward buyer's closing costs! With 4 bedrooms, 2 full baths, and over 1,800 square feet, this single-story home offers just the right amount of space without more house than you need. The open kitchen, dining, and living areas create a natural gathering place, whether you're preparing dinner, catching up at the end of the day, or welcoming friends over for the weekend. The split-bedroom layout gives the primary suite its own privacy, while three additional bedrooms offer flexibility for guests, a home office, hobbies, or whatever life calls for next. And there's more to enjoy beyond your front door. Sutton Fields offers community pools, playgrounds, walking trails, tennis courts, ponds, and green spaces throughout the neighborhood. Even better, the neighborhood elementary school is within walking distance, making the morning school routine a little easier. Add highly sought-after Prosper ISD, and you have a wonderful combination of location, lifestyle, and everyday convenience. What makes this home special isn't a long list of expensive upgrades. It's how well everything has been cared for and how comfortably it all comes together. Clean, practical, welcoming, and ready for its next chapter. If you've been looking for a home where you can simply bring your belongings and settle in, come experience 4529 Conrad for yourself!

4529 Conrad Ave, Celina

1700 Forsythe Dr, Savannah
$293,000
3 Beds ⋅ 3 Baths ⋅ 21365630 MLS
INCREDIBLE BUYER INCENTIVES: $5,000 MORTGAGE CONCESSION. Opendoor Home Loans will contribute up to $5,000 towards a permanent interest rate buy-down if you finance with Opendoor Home Loans LLC. 1700 Forsythe Dr is a two-story Savannah corner home with a functional layout and modern finishes throughout. The kitchen features a center island, stainless steel appliances, and a walk-in pantry, creating a fully equipped space for cooking and entertaining. A fireplace anchors the main living area, adding warmth and ambiance to the central gathering space. The primary bedroom includes a walk-in closet for convenient storage and organization, while the primary bathroom features a separate tub and shower for everyday convenience. A patio extends the living space outdoors, flowing to a fully fenced backyard that creates ample room for relaxation and entertaining. A two-car garage completes this well-maintained residence with practical amenities and comfortable living spaces throughout every room. This home has been virtually staged to illustrate its potential. Home comes with a 100-Day Home Warranty

1700 Forsythe Dr, Savannah

2260 White Oak Dr, Little Elm
$319,000
3 Beds ⋅ 2 Baths ⋅ 21355869 MLS
Step inside this remodeled, single-story brick home offering 3 bedrooms, 2 full bathrooms, and 1,868 square feet in an established Little Elm neighborhood. The complete interior renovation delivers a bright, modern feel with wide-plank luxury vinyl flooring, fresh neutral paint, recessed lighting, updated fixtures, and an open layout designed for comfortable living and entertaining. The spacious living room is anchored by a whitewashed brick fireplace with a custom wood surround, creating a warm focal point and an inviting place to gather. The redesigned kitchen opens to the dining and living areas and features crisp white cabinetry, matte-black fixtures, a large island with seating, generous workspace, and abundant storage. An oversized walk-in pantry with built-in shelving provides room for groceries, small appliances, and household essentials. The private primary suite offers a spacious bedroom and a fully updated ensuite bath with a new vanity, framed mirror, and contemporary finishes. Two additional bedrooms provide flexibility for guests, a home office, fitness room, or hobbies. The second full bathroom has also been completely refreshed with a new vanity, framed mirror, modern fixtures, and coordinated black hardware. Additional highlights include energy-efficient lighting, a Rheem water heater, a separate utility area, an attached two-car garage, a fenced backyard, and no directly adjoining neighborhood behind the property for added privacy. Located in The Villages of Woodlake near Lake Lewisville, neighborhood parks, schools, shopping, dining, and everyday conveniences, this home combines an updated interior, functional single-story design, and convenient Little Elm location. With the interior renovation already completed, the next owner can enjoy a fresh, move-in-ready home without taking on a major remodeling project. Schedule your private showing today and experience the space, style, and value offered at 2260 White Oak Drive.

2260 White Oak Dr, Little Elm

14025 Ilderton St, Pilot Point
$329,999
4 Beds ⋅ 2 Baths ⋅ 21365030 MLS
MOVE-IN READY in Mobberly Farms with a POSSIBLE ASSUMABLE FHA LOAN AT 4.75% INTEREST RATE, SUBJECT TO LENDER APPROVAL! Don't miss this incredible opportunity to own a beautiful home with the potential to take advantage of a below-market interest rate! Welcome to this inviting 4-bedroom, 2-bathroom single-story home offering approximately 1,849 square feet of comfortable living space. Built in 2022, this well-maintained home combines modern construction with a functional layout designed for everyday living. The open-concept living areas provide a welcoming space for entertaining or relaxing, while the spacious kitchen flows seamlessly into the dining and living areas. The private primary suite offers a comfortable retreat, while three additional bedrooms provide flexibility for guests, a home office, or growing needs. Outside, the manageable lot offers room to relax and enjoy without the upkeep of a large yard. Located in the desirable Mobberly Farms community in Pilot Point, this home is ready for its next owner! ADDED BONUS: Buyers may have the opportunity to assume the seller's existing FHA loan at a 4.75% interest rate, subject to lender approval, buyer qualification, and loan assumption requirements. This potential financing opportunity makes an already attractive home even more appealing! Schedule your showing today!

14025 Ilderton St, Pilot Point

104 Stephen Dr, Sanger
$279,000
3 Beds ⋅ 2 Baths ⋅ 21364552 MLS
Move-in ready and beautifully updated 3-bedroom, 2-bath home with a 2-car garage, NO HOA and located in Sanger ISD! Step inside to fresh interior paint and durable LVP flooring, complemented by a spacious living room featuring a vaulted ceiling with a striking wood beam. The kitchen offers quartz countertops, Breakfast Bar open to Nook, a gas range & dishwasher. The primary bedroom includes a private ensuite bath with a stand-alone shower, while two secondary bedrooms share a full guest bath. Both bathrooms have been refreshed with new tile tub and shower enclosures. Outdoor living is a highlight with a large covered back porch overlooking the spacious backyard. With no neighbors directly behind the property, the backyard backs to a pasture between the home and Parker Brothers Trail Dust Steakhouse, providing a more open feel and added privacy. An additional storage building with built-in shelving provides plenty of room for lawn equipment, tools, hobbies, or extra storage. Convenient access to I-35E makes commuting, shopping, dining, and everyday necessities easily accessible. Updated, spacious, and ready for its next owner!

104 Stephen Dr, Sanger

6051 Dooley Dr, The Colony
$249,000
2 Beds ⋅ 2 Baths ⋅ 21358798 MLS
Located at 6051 Dooley Dr in The Colony, this well-maintained 2-bedroom, 2-bath half duplex with a dedicated office offers a low-maintenance ownership opportunity with no HOA, low property taxes, and a convenient location near parks, shopping, dining, and major commuter routes. Buyers searching for homes in The Colony will appreciate the functional floor plan, thoughtful updates, and easy access to the area's employment and lifestyle amenities. Inside, the kitchen features granite countertops and connects naturally to the main living area, while the split-bedroom layout places the 2 bedrooms at opposite ends of the home, each with its own private bath. This arrangement provides flexibility and separation between the bedrooms while maximizing the home's efficient design. The dedicated office adds valuable space for working from home, hobbies, or additional storage. Outside, the fenced backyard provides private outdoor space, while the rear driveway accommodates 2 vehicles with additional street parking available. Major updates include a roof installed in 2019 with new decking and an AC system replaced in 2021. Located next to Bill Allen Park, the property is near a 48-acre recreational area featuring a golf course, picnic areas, pond, playground, and basketball court. Conveniently positioned near SH 121 and the Dallas North Tollway, the home is also close to Lake Lewisville, IKEA, shopping, restaurants, and major employment centers throughout the North Dallas area. With no HOA, low property taxes, a flexible office, and convenient access to everyday amenities, this The Colony property offers a compelling option for buyers seeking a home or investment opportunity. 3D tour available online

6051 Dooley Dr, The Colony

11217 Shady Meadows Way, Aubrey
$339,500
3 Beds ⋅ 2 Baths ⋅ 21364269 MLS
Exceptional opportunity to buy this meticulously kept home on an oversized lot with a large custom built back patio. In addition to the original 9’x15’ patio, another 20’x 12’ patio with cedar cover, 2 ceiling fans, accent lighting, tv mount, and colored stamped concrete has been added. Enjoy relaxing while looking out the big backyard. Inside you will find an open concept filled with natural light. Neutral colors enhance the ability to be creative with your own decorating inspirations. The heart of the home- the kitchen- is open to the family and dining areas. It features amble quartz counter top space, a gas range and stovetop, nice size pantry, good sized cabinets. The family room overlooks the backyard and features a custom ledge stone accent wall surrounding the gas fireplace. The primary bedroom is separated at the back of the home and has an ensuite bathroom with double sinks, separate shower and a soaking bathtub. The secondary bedrooms at the front of the home share a full bath with double sinks. All bedrooms have ceiling fans. Garage is finished with an epoxy floor. Within the community there are outstanding amenities including 3 resort style pools, clubhouse, playgrounds, pickleball courts, walking trails, and an array of community planned events to meet your neighbors. Elementary school is within the community, as well as a coming soon high school. Convenient shopping and dining options are plentiful. Relax, enjoy, and come home after a busy day to your beautiful home waiting for you to sit back and take in the sunset.

11217 Shady Meadows Way, Aubrey

589 Concho St, Aubrey
$312,490
3 Beds ⋅ 2 Baths ⋅ 21357310 MLS
This beautifully maintained, 2020-built home presents an exciting opportunity for qualified buyers looking to maximize their purchasing power. With 3 bedrooms, 2 full bathrooms, 1,791 square feet, and a 2-car attached garage, this thoughtfully designed single-story home delivers the modern style and functionality today's buyers appreciate—without the wait for new construction. ^^ WHY THIS HOME DESERVES A CLOSER LOOK ^^ **Beautifully maintained 2020 construction. **1,791 square feet of thoughtfully designed single-story living. **3 bedrooms, 2 full bathrooms, and a 2-car attached garage. **Open-concept living, dining, and kitchen layout. **Granite countertops, kitchen island, pantry, and stainless-steel appliances. **Spacious living room with fireplace. **Private primary suite with dual sinks, separate shower, and walk-in closet. **Luxury vinyl plank flooring, carpet, and tile. **Covered patio and private, landscaped backyard. **Aubrey Creek Estates community pool and park. **Interior lot, sidewalks, city water, and city sewer. **Convenient Aubrey location with access to Aubrey ISD, shopping, dining, and surrounding North Texas communities.

589 Concho St, Aubrey

1645 Cambridge Dr, Providence Village
$243,900
3 Beds ⋅ 2 Baths ⋅ 21363548 MLS
**SELLER WILLING TO CONTRIBUTE $2,000 TOWARD BUYER'S CLOSING COSTS OR INTEREST RATE BUY-DOWN WITH AN ACCEPTABLE OFFER!** Discover timeless comfort in this popular 1-story Coventry floor plan located in the Creek Village of Providence Village! Built in 2005 and tastefully refreshed, this 3-bedroom, 2-bathroom home offers a fantastic layout for first-time buyers or anyone looking to downsize into a solid, well-maintained space. Recent interior updates include a freshly painted interior that gives the home a clean, bright, and welcoming feel, along with new durable flooring throughout the main living areas, entry, breakfast nook, and bedrooms. The refreshed kitchen features classic wood cabinets, tiled flooring, and a brand-new cooking range and dishwasher. The primary suite serves as a comfortable retreat, complete with two separate walk-in closets. Outside, the enclosed back patio provides an added semi-outdoor living space perfect for relaxing year-round. Take advantage of everything Providence Village has to offer, including resort-style community amenities like a waterpark, scenic lakes, parks, trails, and clubhouse access. A well-cared-for 2005 home with essential modern upgrades already done for you—come take a look today! **Note: Some photos have been virtually staged and or digitally altered. Original photos are also included.

1645 Cambridge Dr, Providence Village

2120 Shawnee Trl, Fort Worth
$290,000
3 Beds ⋅ 2 Baths ⋅ 21364222 MLS
Welcome to 2120 Shawnee Dr. in Fort Worth! This well-maintained 3-bedroom, 2-bath home offers 1,701 square feet of comfortable living space with stylish luxury vinyl plank flooring throughout. The open-concept floor plan is filled with natural light, creating a bright and inviting atmosphere that’s perfect for both everyday living and entertaining. The spacious kitchen flows seamlessly into the living and dining areas, while the generously sized bedrooms provide comfort and functionality. Step outside to enjoy the private backyard, complete with a storage shed for additional space. Conveniently located near shopping, dining, schools, and major highways, this move-in-ready home is available for sale at $305,000 or for lease at $2,400 per month. Don’t miss this fantastic opportunity to own or lease a beautiful home in Fort Worth!

2120 Shawnee Trl, Fort Worth

10 Pleasant Vly, Sanger
$325,000
3 Beds ⋅ 2 Baths ⋅ 21364027 MLS
ASSUMABLE MORTGAGE OPPORTUNITY! Motivated Sellers - Offering $5K towards Buyers closing costs or buy downs. This house also qualifies for downpayment assistance! Do you? Welcome home to this beautiful and well-maintained 3-bedroom, 2-full-bath home offering spacious rooms, an open and inviting layout, and impressive vaulted ceilings that create a bright and airy feel. The interior has been freshly painted and features a spacious kitchen with granite countertops, abundant cabinetry, a large island, and a walk-in pantry providing excellent storage. The refrigerator will convey with the property. The primary suite offers plenty of space and includes an ensuite bath with a double vanity, separate shower, a soaking tub, and a walk-in closet. Additional bedrooms are generously sized, providing flexibility for family, guests, or a home office. Outside, enjoy a nice-sized fenced backyard with plenty of usable outdoor space. The property includes a permanent drainage swale designed to allow water runoff, it provides additional usable outdoor space for gatherings, cookouts and recreational activities, provided the drainage path remains unobstructed and no permanent structures are installed that would interfere with the natural flow of water. Additional highlights include a Class 4 impact-resistant roof, attached two-car garage, and attractive brick exterior. Furniture is negotiable, offering buyers the opportunity for an easy move-in. Schedule your showing and come see everything this home has to offer! Take advantage of the seller's existing mortgage with an interest rate of 2.25%. Buyer must qualify for the loan assumption through the current mortgage servicer. Subject to lender approval and applicable loan terms.

10 Pleasant Vly, Sanger

10316 Nantucket Dr, Providence Village
$289,000
3 Beds ⋅ 2 Baths ⋅ 21337096 MLS
This charming home in Providence Village invites memories and a coziness that embraces you. The 3 bedroom 2 bath home give off natural light in front and back of home. You can you choose to use the front room for an office, extra living area or a place for guest. The ammneities of a gym, pool , playground, basketball and pickleball are enough for endless memories with friends and family. The close proximity to schools, and really anywhere in DFW metroplex give a you peace of mind to never have to travel to far from your desination of choice to meet for fun or go to work. Spend your evenings on your front porch with a frind or family or go on one of the walking trails. This home is a great choice for meeting new neigbors, making a great memories and bein close to the place you find yourself needing or wanting to go in jiffy! Don’t miss out on the chance to make this one your new home , your own slice of peace and joy!

10316 Nantucket Dr, Providence Village

3156 Abbey Rd, Carrollton
$264,999
4 Beds ⋅ 2 Baths ⋅ 21362896 MLS
Opportunity awaits on an oversized 0.40-acre lot! This 3-bed, 2-bath home is a blank canvas for a buyer ready to remodel and make it their own. The major systems are already handled: the HVAC and water heater were both replaced about 1.5 years ago, and the seller will add a sink to the primary bathroom. A storage shed and a sliding wooden gate give you secure backyard access, ideal for a boat, trailer, or equipment. There’s plenty of room to add a pool, garden, or outdoor living space. You’re minutes from HEB, H Mart, Walmart, and a variety of restaurants, with easy access to major highways. The home is priced to reflect its update potential. Solar panels will be paid off at closing. All offers welcome. Bring your vision!

3156 Abbey Rd, Carrollton

9810 Walnut Hill Dr, Providence Village
$264,900
3 Beds ⋅ 3 Baths ⋅ 21356937 MLS
Charming Cape Cod-style home in the amenity-rich Providence Village community! Thoughtfully updated throughout, this inviting home features luxury vinyl plank flooring across the downstairs and carpet installed approximately two years ago. Recent improvements completed this year include quartz kitchen countertops, a resurfaced primary bathroom tub, new bathroom light fixtures, fresh interior paint, and newly painted cabinets. A new dishwasher adds even more convenience. The spacious kitchen offers generous countertop space and ample storage, while the adjoining breakfast nook is filled with natural light. Comfortable living and dining areas provide plenty of room for everyday living and entertaining. The spacious primary bedroom is conveniently located downstairs, with secondary bedrooms upstairs for added privacy and flexibility. Enjoy an impressive array of community amenities, including pools, a clubhouse, playgrounds, parks, tennis courts, walking trails, and more. Don’t miss this beautifully refreshed home in Providence Village!

9810 Walnut Hill Dr, Providence Village

600 E Liberty St, Pilot Point
$280,000
3 Beds ⋅ 3 Baths ⋅ 21361960 MLS
Welcome to this well-established home situated on a spacious corner lot just shy of a quarter acre, complete with a large circle driveway and convenient two-car side-entry garage. Step inside to find wood-look laminate flooring flowing throughout the generous living room, dining room, kitchen, den, and hallways, creating a seamless and cohesive feel. The thoughtfully designed floor plan features two separate living areas positioned on either side of the centrally located kitchen, providing flexibility for entertaining, a game room, home office, or additional gathering space. At the heart of the home, the kitchen showcases original wood cabinetry with ample storage and plenty of opportunity to make the space your own. The primary suite offers a walk-in closet and an updated private bath featuring wood-look tile flooring, newer cabinetry, beautiful copper sinks, and a tiled walk-in shower. Just off the primary suite are two additional bedrooms, including one with direct access to a full bathroom complete with a tiled walk-in shower, vanity, and toilet—creating the perfect setup for a secondary suite or private guest accommodations. A third fully updated bathroom is conveniently located in the hallway near the additional bedroom. Step outside to enjoy a nicely sized backyard and patio with plenty of room for relaxing, entertaining, or creating your own outdoor retreat. With a versatile floor plan, three full bathrooms, multiple living spaces, a generous corner lot, and plenty of character, this home is full of possibilities—the only limitation is your imagination! HOME IS BEING SOLD AS IS AND IS PRICED ACCORDINGLY

600 E Liberty St, Pilot Point

2212 Oak Bluff Dr, Flower Mound
$335,000
3 Beds ⋅ 2 Baths ⋅ 21359493 MLS
Seller offering up to 2% in seller credits to use towards rate buy down or closing costs with preferred lender. This charming three-bedroom, two-bath home offers a comfortable and functional layout with two spacious living areas—perfect for relaxing, entertaining, or creating a dedicated home office or playroom. The flexible design provides plenty of room to tailor the space to your lifestyle. Outside, the large driveway accommodates multiple vehicles with ease, making it convenient for guests or a busy household. Situated in a highly desirable area, the home is close to shopping, dining, and everyday amenities, offering both convenience and quality living. A wonderful move-in-ready option with room to make it your own over time.

2212 Oak Bluff Dr, Flower Mound

11328 Headwater Ct, Providence Village
$294,000
3 Beds ⋅ 2 Baths ⋅ 21342545 MLS
ASSUMABLE LOAN AVAILABLE .....Welcome to The Enclave at Pecan Creek, one of Aubrey s most charming and accessible boutique communities. Nestled off FM 2931, this peaceful neighborhood offers the ideal balance of quiet suburban living and modern convenience. A standout feature of this community is the absence of MUD or PID tax assessments, helping keep your monthly payments lower compared to many surrounding developments. Turnkey Modern Living with Unmatched Curb Appeal Built in 2022, this pristine 3 bedroom, 2 bathroom home blends contemporary design, low maintenance living, and exceptional curb appeal. Offering 1,566 square feet of thoughtfully designed space on a private lot, this move in ready property delivers smart functionality from the moment you step up to the lighted front porch. The gourmet kitchen comes equipped with rich granite countertops, a sleek stainless steel dishwasher, a smooth top cooktop, and a seamless open concept connection to the main living space. The spacious primary suite features a luxurious en suite bath with a 5 foot walk in shower, full length vanity mirror, crisp chrome fixtures, and a generous walk in closet. Outside, enjoy a professionally landscaped front yard with ideal layout potential for backyard entertaining, weekend relaxation, or pets. Enjoy 2022 energy efficiency, neutral modern finishes, and an effortless floor plan with zero project list required. Don t wait for new construction build times when you can have like new perfection today. Schedule your private showing now. Enjoy a prime location just minutes from Ray Roberts Lake State Park for outdoor recreation, with quick access to US 380, Denton, Frisco, and Prosper for shopping, dining, and major employment hubs. Sidewalk lined streets and a friendly atmosphere make this scenic North Texas location feel like home.

11328 Headwater Ct, Providence Village

8721 Saratoga St, Aubrey
$296,990
3 Beds ⋅ 2 Baths ⋅ 21362792 MLS
Welcome home to the Daisy—a beautifully designed Beazer Home where elegance meets comfort. From the moment you step inside, a lovely foyer and a breathtaking open concept living space set the tone for a home that’s both stunning and inviting. This 3 bedroom, 2 bathroom home features a fireplace, a primary walk in closet, and a covered patio, all situated on an east-facing homesite. The luxurious kitchen offers a warm welcome to visitors, while the thoughtfully designed layout ensures space for every part of your life. Designed with the latest trends in mind, this home showcases quartz countertops, rich laminate flooring, and striking 42-inch truffle cabinetry. Estimated completion: October 2026 Days on market reflect the start of new home construction

8721 Saratoga St, Aubrey

1024 Lake Trail Dr, Little Elm
$295,000
3 Beds ⋅ 2 Baths ⋅ 21346743 MLS
This charming single-story home offers 3 bedrooms, 2 bathrooms, and 1,556 square feet of comfortable living space with an open, light-filled floor plan designed for everyday living and entertaining. The spacious living area features a cozy fireplace and flows seamlessly into the kitchen and dining area, creating the perfect gathering space. With plenty of open space throughout the home and multiple areas ideal for entertaining, there is room for everyone to relax and enjoy. Freshly painted throughout with updated fixtures and luxury vinyl flooring throughout, this home feels bright, polished, and beautifully refreshed. Outside, enjoy a gorgeous, well-kept backyard with room to relax or entertain. The attached two-car garage adds convenience and extra storage. Ideally located in the established Lakeside community, this home is zoned to Little Elm ISD and is just minutes from shopping, dining, parks, and the recreational opportunities of Lewisville Lake. With easy access to major roads and everyday conveniences, this home offers the perfect blend of comfort, location, and value.

1024 Lake Trail Dr, Little Elm

Listings provided by North Texas Real Estate Information Systems (NTREIS). Listing data has been deemed reliable but is not guaranteed to be accurate by the MLS.

Last updated:

How much is your home worth?

Get instant property value now!