Refine Search
Sort by
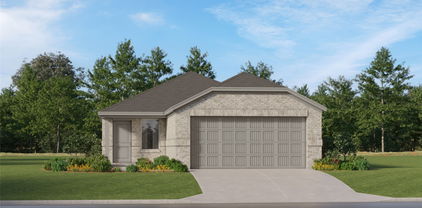
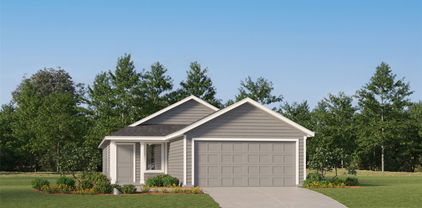
1606 Withers Way, Krum
$329,000
4 Beds ⋅ 3 Baths ⋅ 21433049 MLS
Priced to Sell: Come check out this amazing Renovated and 100% move-in ready property! This spacious 2,622 sq ft two-story home features 4 bedrooms, 2.5 baths, and a 2-car garage. Recent 2026 interior upgrades include durable 20-mil luxury vinyl plank flooring throughout the main living areas, designer cabinet hardware, and refreshed lighting—including ceiling fans in the living room and every bedroom, recessed bath fixtures, and bright LED lighting in the walk-in closets, pantry, and laundry room. The kitchen and full bathrooms boast solid granite countertops, complemented by a brand-new range oven and over-the-range microwave. Upstairs and in all bedrooms, enjoy ultra-plush 50-oz carpet (2026). Major peace of mind comes with an HVAC system replaced in 2025. Outside, enjoy updated landscaping and a backyard equipment storage shed. Outstanding financing opportunities: Home Qualifies for 0% down USDA financing. Seller is still doing some additional renovations. Making it better and better. including updating the landscaping,

1606 Withers Way, Krum

7048 Sample Dr, The Colony
$400,000
4 Beds ⋅ 2 Baths ⋅ 21432031 MLS
SAVE APPROXIMATELY $238 PER MONTH ON YOUR MORTGAGE FOR THE FIRST YEAR! Take advantage of an exclusive 1% temporary interest rate buydown, paid for by EmpowerHome Mortgage! That’s approximately $2,862 in first-year savings! No cost to the buyer or seller for the buydown. PLUS, ask about our complimentary refinance opportunity! Available to qualified buyers financing through EmpowerHome Mortgage, LLC NMLS# 2018277. Terms and conditions apply. Buyers are free to use any lender. Discover modern updates, thoughtful upgrades, and an exciting location in The Colony! Situated on a generous quarter-acre corner lot with no HOA, this move-in-ready 4-bedroom, 2-bath home offers comfort, flexibility, and plenty of outdoor space. Inside, enjoy brand-new luxury vinyl plank flooring, fresh paint, updated lighting, and stylish Kwikset Prismo door hardware. Inviting living areas, a dedicated dining space, and an eat-in kitchen provide a welcoming setting for everyday living and entertaining. Four versatile bedrooms offer flexibility for guests, a home office, or hobbies. Major improvements include a new roof and gutters, owned and fully paid-off solar panels, and a whole-home backup generator for added efficiency and peace of mind. The expansive backyard offers room for cookouts, gardening, entertaining, or creating your own private retreat. An attached 2-car garage provides convenient parking and storage. Enjoy easy access to Lewisville Lake, Grandscape's shopping, dining, and entertainment, and SH 121 for convenient travel throughout the DFW Metroplex. With fresh finishes, valuable upgrades, solar ownership, backup power, a spacious corner lot, and no HOA, this home offers exceptional value and versatility.

7048 Sample Dr, The Colony

9908 Wild Flower Way, Ponder
$364,950
5 Beds ⋅ 3 Baths ⋅ 21432879 MLS
MLS# 21432879 - Built by First Texas Homes - Ready Now! ~ Discover the Truman Select 2F in Tabor Ranch, Ponder, TX, a beautifully designed 2-story home that combines style and functionality. Spanning 2,616 sq ft, this residence features 5 spacious bedrooms and 3 well-appointed bathrooms, providing ample space for a growing family or guests. The open-concept layout fosters a sense of connection, perfect for entertaining or enjoying cozy family gatherings around the fireplace. Imagine sipping your morning coffee on the covered patio, surrounded by the beauty of nature, while the sunlight pours through large windows, illuminating your stylish living spaces. The versatile design allows you to craft personalized areas, whether it's a playroom for the kids or a serene home office. Elevate your lifestyle in this welcoming community, where comfort meets modern living. With 2-car garage convenience and walk-in closets, the Truman Select 2F is ready to be your dream home. Explore this exciting opportunity with First Texas Homes today and start your next chapter in Ponder, TX.

9908 Wild Flower Way, Ponder

102 Red Bluff Dr, Hickory Creek
$500,000
3 Beds ⋅ 3 Baths ⋅ 21430822 MLS
Beautifully Maintained Home in an Outstanding Location! Enjoy the convenience of an exceptional location close to just about everything you could want! From nearby lakes, shopping, restaurants, and entertainment to everyday amenities, this home offers a wonderful combination of comfort, convenience, and charm. Step inside and discover a beautifully maintained home featuring gorgeous wood flooring throughout and a spacious kitchen with abundant cabinet space, plenty of storage for all your cookware, and ample room to prepare and enjoy your favorite meals. The inviting breakfast area features tall, oversized windows overlooking a beautiful, park-like backyard complete with mature trees, creating a peaceful setting to enjoy your morning coffee or relax at the end of the day. The spacious living room offers a cozy gas fireplace with gas starter logs, making it the perfect place to gather with family and friends. The generously sized primary suite provides a relaxing retreat, complete with a large primary bathroom featuring both a soaking tub and separate shower, along with an oversized walk-in closet. Additional flexible living space includes a separate den and another versatile room that can easily accommodate your needs, whether you're looking for a home office, hobby room, or additional living space. Homes offering this combination of location, space, and charm are a wonderful find! Don't miss your opportunity to see this beautiful property. Schedule your private showing today and come discover the place you could soon call home!

102 Red Bluff Dr, Hickory Creek

2536 Jacobson Dr, Lewisville
$340,000
4 Beds ⋅ 4 Baths ⋅ 21431962 MLS
Welcome to this beautifully maintained three-story townhome in Lewisville, offering a perfect blend of comfort, style, and functionality. Featuring a charming brick exterior and an inviting interior, this home showcases rich hardwood flooring, fresh neutral tones, abundant natural light, and an open-concept layout ideal for everyday living and entertaining. The spacious living area features a cozy fireplace with updated tile surround and modern ceiling fan, flowing seamlessly into the dining area and well-appointed kitchen. The kitchen boasts granite countertops, a large center island, stainless steel appliances, gas cooktop, ample cabinetry, and a convenient breakfast bar overlooking the dining space. Generously sized bedrooms provide comfortable retreats, while the bathrooms offer thoughtful finishes, including a stylish dual-sink vanity with vessel sinks and an oversized walk-in shower with frameless glass enclosure. Additional highlights include decorative wrought-iron stair railings, recessed lighting, and an attached two-car garage. Step outside to enjoy a private fenced backyard with a covered patio, perfect for relaxing or entertaining. Conveniently located in Lewisville with easy access to major highways, shopping, dining, and entertainment, this townhome offers low-maintenance living without sacrificing space or style. Don't miss the opportunity to make this beautiful property your next home!

2536 Jacobson Dr, Lewisville

4008 Belmont Dr, Providence Village
$269,000
4 Beds ⋅ 3 Baths ⋅ 21432649 MLS
Welcome to this exceptional 4-bedroom, 2.5-bathroom single family home featuring 1635 square feet of meticulously designed living space. Nestled in the highly sought-after Aubrey area, this property combines luxury, comfort, and convenience in one of DFW's premier locations. This stunning modern style home showcases free wifi, and thoughtful design elements that create an atmosphere of modern sophistication. Built in 2025, this home represents the perfect blend of contemporary amenities and timeless appeal. The property features a 1 car providing convenient parking and additional storage space. This prime Aubrey location offers easy access to top-rated schools, premier shopping destinations, fine dining establishments, and major employment centers throughout the Dallas-Fort Worth metroplex. Don't miss this rare opportunity to own a piece of Texas luxury in one of the area's most desirable neighborhoods.

4008 Belmont Dr, Providence Village

3524 Lilac Dr, Aubrey
$400,000
5 Beds ⋅ 3 Baths ⋅ 21430352 MLS
Seller offering up to 2% in seller credits to use towards rate buy down or closing costs with preferred lender. Welcome to this stunning Highland home located in Sandbrock Ranch. Featuring five spacious bedrooms and 2.5 bathrooms, this home offers both comfort and versatility for modern living. Step inside to a vaulted entryway that sets the tone for the open, light-filled floor plan. The heart of the home is the expansive kitchen, complete with an oversized island, walk-in pantry, and ample space for meal prep and entertaining. The dining area also features soaring ceilings, adding a touch of elegance to every meal. The primary suite is a true retreat, highlighted by a charming bay window that fills the space with natural light. A large flex space provides endless possibilities, whether you need a home office, playroom, or media room. As a resident of Sandbrock Ranch, you'll enjoy an array of resort-style amenities, including a welcoming clubhouse, fitness center, sparkling pool, splash pad, whimsical treehouse, two dog parks, and scenic trails woven throughout the community. It's more than a neighborhood, it's a lifestyle. Don't miss your chance to own this well-maintained home. Schedule your showing today!

3524 Lilac Dr, Aubrey

5500 King Dr, The Colony
$299,000
3 Beds ⋅ 2 Baths ⋅ 21432229 MLS
Opportunity awaits at this charming corner-lot home in the heart of The Colony! Priced under $300K and below comparable homes, this property is an excellent option for first-time homebuyers, investors, or anyone looking to add their personal touch. The spacious corner lot provides a larger backyard with plenty of room for entertaining, pets, gardening, or future outdoor improvements. Conveniently located just minutes from Grandscape, Nebraska Furniture Mart, Topgolf, Hawaiian Falls, and the shopping, dining, and entertainment of Frisco, you'll enjoy easy access to everything this growing area has to offer. With quick access to major highways, commuting throughout DFW is a breeze. Whether you're looking for a place to call home or your next rental investment, this property offers outstanding value in a highly desirable location.

5500 King Dr, The Colony

106 Burl St, Corinth
$270,000
3 Beds ⋅ 2 Baths ⋅ 21431557 MLS
Welcome to 106 Burl Street in Corinth! This charming single-story ranch-style home, renovated in late 2022, combines modern updates with timeless character on an impressive oversized lot. Step inside to discover an inviting open-concept layout connecting the spacious living room, dining area, and beautifully updated kitchen. Enjoy white cabinetry, elegant countertops, stainless steel appliances, a large island with seating, and stylish pendant lighting. Wood-look flooring, recessed lighting, and neutral finishes enhance the interior. Updated bathrooms feature modern vanities, decorative tilework, and walk-in showers. Step outside to an expansive fenced backyard with mature shade trees, a patio, and plenty of room for entertaining, gardening, or creating your dream outdoor retreat. Roof replaced in 2024, new tankless water heater and new HVAC unit in 2022. The distinctive stone exterior adds curb appeal, while the convenient Corinth location provides access to shopping, dining, and major highways. Come discover the possibilities!

106 Burl St, Corinth

3304 Adobe Vis, Aubrey
$339,900
4 Beds ⋅ 2 Baths ⋅ 21431886 MLS
LIGHT, BRIGHT and MOVE-IN READY!  Clean lines, neutral colors, and luxury vinyl plank flooring throughout give this Arrow Brooke home a fresh, modern feel.  Exceptional curb appeal and an impressive wood & glass front door welcome you into a spacious open-concept layout filled with modern finishes throughout.  The LVP flooring creates a warm and elegant flow from the entry into the family room, where oversized windows provide abundant natural light and views of the pretty backyard. The kitchen is the heart of this home with an oversized island and breakfast bar, granite counters and a full wall of extra-deep, 42-inch flat-panel cabinets with soft-close doors and drawers. A 5-burner gas range, stainless appliances and walk-in pantry make this kitchen as practical as it is inviting. The private primary suite features 2 walk-in closets.  The ensuite bath offers flat-panel cabinetry, dual sinks and an expanded walk-in shower. Three additional bedrooms offer flexibility for guests, hobbies or home office. And, a separate oversized hall closet adds even more storage. The east-facing covered patio looks out over a fenced backyard with garden planters, string lights and no homes directly behind. The community pool is just a few doors down.  A playground and athletic fields are right across the street behind the house. Arrow Brooke is a master-planned community designed for active living with 2 resort-style pools, a clubhouse, sports field, playgrounds, parks, trails and 4 community lakes.  With Costco, HEB, major highways and excellent dining nearby, it's the perfect balance of relaxed suburban life and everyday necessities. Come see today!

3304 Adobe Vis, Aubrey

1341 Evergreen Dr, Lewisville
$374,900
3 Beds ⋅ 2 Baths ⋅ 21431034 MLS
Welcome home to this beautifully renovated property in the established Lewisville Valley neighborhood of Lewisville Texas! Offering approximately 2,026 square feet, 3 bedrooms, and a complete remodel, this home combines the charm of an established community with the appeal of modern updates and refreshed living spaces! Step inside and discover a home that has been thoughtfully transformed, offering a fresh, updated atmosphere ready for its next chapter. With generous square footage and a versatile floor plan, there’s plenty of room for comfortable everyday living, relaxing, and entertaining. Enjoy your morning coffee on the HUGE 20 x 16 enclosed gorgeous sunroom. The extensive renovation creates an exciting opportunity for buyers looking for a move-in-ready home without the hassle of taking on a major remodeling project! Situated on an approximately 0.18 acre lot, this property offers outdoor space to enjoy and make your own. Located in the desirable Lewisville Valley community, residents enjoy the convenience of an established neighborhood with easy access to local parks, shopping, dining, and entertainment. LOCATION, LOCATION, LOCATION! Just minutes from Old Town Lewisville, Lewisville Lake, I-35E, and Highway 121, this property offers convenient access to surrounding DFW destinations, including Flower Mound, Highland Village, and DFW International Airport. Located within Lewisville ISD, this home offers an excellent combination of location, space, and updated appeal. If you’ve been searching for a beautifully remodeled home in the heart of Lewisville, this is one you won’t want to miss! Schedule your showing and come experience everything this property has to offer!

1341 Evergreen Dr, Lewisville

1005 Savage Dr, Denton
$240,000
3 Beds ⋅ 2 Baths ⋅ 21432369 MLS
Meticulously maintained and move-in ready, this 3 bedroom, 2 bath Denton home also features a new HVAC system. Vaulted ceilings and an open living and dining layout create a bright, airy main space, with durable luxury vinyl plank flooring throughout the living area, tile in the dining area and kitchen, and a ceiling fan in every room. The kitchen offers stainless steel appliances, light oak cabinetry, a breakfast bar, and a pantry. The primary suite has its own ensuite bath, and both secondary bedrooms are well sized, with walk-in closets for extra storage. A dedicated laundry closet keeps things tidy. Out back, the fully fenced yard has a concrete patio and a storage shed that stays with the property, so there is room for the weekend grill, the garden, or the dog. The attached garage and brick front elevation round out the curb appeal. Located in North Denton with convenient access to Loop 288 and I-35, and close to UNT, TWU, shopping, and dining. A well-cared-for home with a new HVAC system, ready for its next owner. Schedule your showing today.

1005 Savage Dr, Denton

305 Berry Ln, Shady Shores
$259,000
3 Beds ⋅ 2 Baths ⋅ 21418871 MLS
YouTube: 305 Berry Ln for the full tour! The opportunity to make a home your own starts with a property that lets your vision grow. Located at 305 Berry Lane in Shady Shores, this three-bedroom, single-story home offers approximately 1,410 square feet, an attached two-car garage, and the opportunity to personalize the living spaces to fit your lifestyle. An added benefit is a second adjoining parcel, bringing the combined property to approximately 0.521 acres (22,695 square feet). Imagine expanded outdoor living, gardening, recreation, or simply enjoying the additional space. Future improvements and uses are subject to applicable regulations and approvals. Inside, the vaulted living room features a fireplace, while the kitchen connects to a dining area highlighted by a bay window. Three bedrooms offer flexibility for family, guests, or a dedicated home office. The existing floor plan provides a practical foundation for cosmetic improvements and thoughtful renovations that enhance functionality and appeal. Outside, a covered patio overlooks a spacious backyard with mature shade trees, offering opportunities for outdoor living and entertaining. Enjoy the relaxed atmosphere of Shady Shores, with nearby Lewisville Lake offering outdoor recreation and convenient access to shopping, dining, and employment destinations throughout Denton County. Whether you're a homeowner looking to create a personalized living environment or an investor seeking additional land and improvement potential, this property deserves consideration. Some images have been virtually enhanced to illustrate potential furnishings and cosmetic updates. The property is offered in its current condition. FINANCING OPTIONS: Potential options include FHA 203(k) renovation loans, conventional renovation or rehabilitation loans, and cash. Standard FHA, VA, and conventional financing may also be available, subject to property condition, eligibility, and lender approval. Schedule your private tour today!

305 Berry Ln, Shady Shores

3612 Glenview Dr, Corinth
$310,000
3 Beds ⋅ 2 Baths ⋅ 21432043 MLS
Welcome to 3612 Glenview—a charming, move-in-ready 3-bedroom, 2-bath home with a functional floor plan in the highly sought-after Lake Dallas Independent School District. The spacious living area features a cozy wood-burning fireplace, while the eat-in kitchen with built in microwave and glass cooktop opens seamlessly to the living room for easy everyday living and entertaining. Recent improvements include whole-home grounding, new luxury vinyl flooring, LED light bulbs throughout, fresh interior paint in every room, and professionally cleaned ceramic tile floors with freshly sealed grout and a transferable one-year warranty. The refrigerator also conveys for added convenience. Outside, enjoy a large backyard with an open patio, shaded front and side yards, a beautiful board-on-board cedar privacy fence, and an exterior freshly painted last summer. Conveniently located near Denton, local universities, I-35, and FM 2499, this home provides easy access to Dallas and DFW Airport while offering comfort, thoughtful updates, and a fantastic location.

3612 Glenview Dr, Corinth

4505 Lamplights Dr, Celina
$372,990
3 Beds ⋅ 3 Baths ⋅ 21432065 MLS
MLS# 21432065 - Built by Cadence Homes - Ready Now! ~ Explore the essence of modern living within this spacious 2,074 square foot Aurora Modern floor plan townhouse. This 3-bedroom, 2.5-bathroom haven, accompanied by a 2-car garage, is tailored for those who value both style and function. On the 1st floor, step onto the quaint entry porch and immerse yourself in an open-concept living space, bathed in natural light, encompassing a living room, dining area, and kitchen. Here, hosting and relaxation intertwine seamlessly. The L-shaped kitchen, adorned with a walk-in pantry and an island featuring a built-in sink and dishwasher, promises to streamline your culinary adventures. Revel in the convenience of an owner’s entry from the rear garage, complemented by a quaint powder room and a practical coat closet off the garage entrance. Ascend to the 2nd floor and uncover a versatile game room area—perfectly suited for a playroom, craft haven, or serene reading retreat. Bedrooms 2 and 3 provide a cozy refuge, adorned with walk-in closets and bathed in ample natural light. A full bath, boasting dual sinks, caters to the family’s needs, while a second-floor laundry room adds a touch of everyday convenience. Retreat to the spacious primary suite, featuring an expansive walk-in closet. The primary bath stands as a sanctuary of luxury, boasting dual sinks, a lavish shower, linen closet, and private toilet area

4505 Lamplights Dr, Celina

4413 Expedition Dr, Oak Point
$495,250
5 Beds ⋅ 4 Baths ⋅ 21431696 MLS
Welcome to this beautifully designed two-story home offering an exceptional blend of space, comfort, and functionality. Built in 2022, this spacious four-bedroom, three-and-a-half-bath residence features an inviting open-concept floor plan, a generously sized kitchen with a center island, and ample space for everyday living and entertaining. The private primary suite is conveniently located on the ground floor and features a large walk-in closet and an en-suite bath. A dedicated home office on the first floor provides the perfect work-from-home retreat, while the mudroom off the garage offers a practical touch for everyday organization. Upstairs, three generously sized secondary bedrooms are complemented by a versatile game room and a dedicated media room, creating the ideal setting for relaxation, recreation, and entertaining. Situated on a 7,013-square-foot lot, the property features an attached garage and a welcoming covered front porch. Enjoy the lifestyle offered by the desirable Wildridge community, with a park and playground directly across the street and convenient access to shopping, dining, and everyday amenities. Lake Lewisville is just a short drive away, offering opportunities for outdoor recreation and leisure. A wonderful opportunity to enjoy spacious living in a sought-after Oak Point location. If you need additional information about this house, contact the listing agent, Julia Kolarov, with Infinity Realty Group of Texas.

4413 Expedition Dr, Oak Point

10708 Klondike Ln, Aubrey
$293,000
3 Beds ⋅ 2 Baths ⋅ 21427639 MLS
WELCOME TO AUBREY! Discover this bright, beautiful, and well-maintained home nestled in a fantastic neighborhood! Featuring a spacious open floor plan with a desirable split-bedroom layout, this home offers both comfort and functionality. The modern kitchen boasts crisp white cabinetry, granite countertops, stainless steel appliances, and plenty of space for gathering and entertaining. Step outside to the covered patio overlooking a spacious backyard, perfect for hosting family and friends, letting the kids run and play, or giving your fur babies room to roam! Conveniently located near the neighborhood elementary school, this wonderful community offers an array of amenities, including a community center, swimming pools, and multiple playgrounds for endless fun and relaxation. Come experience the comfort, convenience, and community this Aubrey home has to offer!

10708 Klondike Ln, Aubrey

2004 Pelham Dr, Aubrey
$370,000
3 Beds ⋅ 2 Baths ⋅ 21429867 MLS
You'll love this stunning one story home, nestled in Sandbrock Ranch community in Aubrey. Built in 2023, this ready to move-in residence offers 3 bedrooms, 2 full bathrooms, and a versatile media room, all within a thoughtfully designed open-concept floor plan. Inside, you’ll find modern finishes, including luxury vinyl plank flooring, granite countertops, gas cooktop , & stainless steel appliances in the kitchen. The primary suite offers relaxation & features an en-suite bath with dual sinks, a garden tub, separate shower, & a spacious walk-in closet. Additional highlights include a cozy fireplace in the living room, a dedicated laundry room, & ample storage throughout. Outside, enjoy the luxury of a covered patio, large grassy yard, & wood privacy fence. 2 car, front entry garage. Sandbrock Ranch offers access to top-tier community amenities such as a clubhouse, fitness center, jogging trails, & a fishing pond. Located in the highly rated Denton ISD, this home is perfect for families seeking comfort and convenience. Search address in YouTube for video.

2004 Pelham Dr, Aubrey

1113 Wild Cherry Dr, Carrollton
$490,000
4 Beds ⋅ 3 Baths ⋅ 21391691 MLS
Welcome to this inviting Carrollton home, featuring a spacious primary bedroom, a generously sized kitchen, and an open floorplan designed for comfortable living and effortless entertaining. The open and airy layout creates a seamless flow between living spaces, making it ideal for everyday living and gatherings with family and friends. The spacious primary bedroom offers a relaxing private retreat, while the roomy kitchen provides plenty of space for meal preparation and entertaining. Step outside to enjoy the outdoor swimming pool, perfect for cooling off on warm Texas days, hosting summer get-togethers, or unwinding in your own backyard oasis. Just a short drive away, Grandscape offers an exciting destination for shopping, dining, entertainment, and year-round events. From unique restaurants and popular retailers to live entertainment, family-friendly attractions, and outdoor gathering spaces, Grandscape provides something for everyone to enjoy. With easy access to major highways, commuting and everyday conveniences are just as effortless. Combining spacious interiors, an open-concept design, inviting outdoor amenities, and a convenient location, this home offers a wonderful opportunity to enjoy comfortable living in Carrollton, Texas. Don't miss the chance to make this home your own!

1113 Wild Cherry Dr, Carrollton

1260 Lamar Dr, Lewisville
$360,000
3 Beds ⋅ 3 Baths ⋅ 21422784 MLS
Welcome home to this beautifully maintained, Gehan-built townhome in the desirable Heritage Trails community of Lewisville! Offering 3 bedrooms and 3 bathrooms, this thoughtfully designed home combines modern style, functional living spaces, and the convenience of a low-maintenance lifestyle. Step inside to discover an inviting open-concept floor plan designed for everyday comfort and effortless entertaining. The spacious kitchen is sure to impress, featuring granite countertops, a large island, and plenty of counter space for meal preparation and gathering with family and friends. Luxury vinyl plank flooring flows throughout the main living areas, while tile flooring adds durability and style to the bathrooms. The well-designed layout includes a dedicated dining area perfect for hosting, a convenient downstairs half bath, and two full bathrooms upstairs. An additional upstairs loft provides the perfect flex space for a cozy reading nook, home office, or secondary entertainment area. Enjoy even more convenience outdoors with a fully turfed backyard, offering a clean, attractive, and low-maintenance space to relax and unwind without the upkeep of traditional grass. Conveniently located near major roadways, shopping, dining, and everyday essentials, this home offers the perfect blend of comfort, convenience, and modern living. Don't miss your opportunity to make this Heritage Trails townhome your next home!

1260 Lamar Dr, Lewisville

2412 Potomac Pkwy, Denton
$399,900
4 Beds ⋅ 2 Baths ⋅ 21431636 MLS
Spacious 4-Bedroom Home with 2,625 Sq. Ft. in Denton! Welcome to 2412 Potomac Parkway! This spacious single-story, 4-bedroom, 2-bath home is approximately 2,625 square feet of living space with a functional layout and plenty of room to make it your own. The home features tile flooring throughout the main living areas and carpet replaced just three years ago in the bedrooms and living room. The generously sized living spaces provide flexibility for everyday living, relaxing, and entertaining. A standout feature is the convenient Jack-and-Jill bathroom, complete with dual sinks, a private toilet area, and a bathtub with shower, added functionality for the adjoining bedrooms. Situated on an approximately 0.23-acre lot, the property also features a brick exterior and attached two-car garage. With its spacious floor plan, single-story convenience, and opportunity for personalized updates, this home has exceptional potential for looking to create a space of their own. Don't miss the opportunity to make this Denton home yours!

2412 Potomac Pkwy, Denton

1825 Heron Way, Argyle
$430,000
4 Beds ⋅ 6 Baths ⋅ 21429681 MLS
STUNNING UPDATES, EXCEPTIONAL OUTDOOR LIVING & RESORT-STYLE AMENITIES IN HIGHLY SOUGHT-AFTER HARVEST! Welcome home to this beautifully updated 4-bedroom, 3-bath home with a private office, spacious game room, and an inviting open-concept design perfect for everyday living and entertaining! Fresh interior and exterior paint, new carpeting, stylish wood-look tile flooring, and updated blinds create a fresh, move-in-ready feel throughout. The heart of the home features a spacious kitchen with granite countertops, gas range, recently replaced microwave and dishwasher, and seamless flow into the dining and living areas, complete with a cozy wood-burning fireplace with gas starter. The thoughtfully designed floor plan offers 3 bedrooms downstairs, including a luxurious primary suite featuring a beautifully remodeled spa-inspired bath with gorgeous quartz shower, THREE shower heads including a rainfall feature, illuminated makeup mirrors, and a stunning freestanding soaking tub! Upstairs, discover a private 4th bedroom, full bath, and generous game room—ideal for guests or a separate retreat. OUTDOOR LIVING IS A SHOWSTOPPER! Entertain in style with a custom masonry outdoor kitchen featuring a sink and space for your grill and Blackstone! Relax in the inviting covered sitting area featuring a sleek decorative linear fireplace and ceiling fan, creating the perfect atmosphere for year-round enjoyment. Additional highlights include a striking solid-steel front door with operable insert for fresh air, refreshed landscaping and flower beds, and a roof replaced approximately 2 years ago! Experience the incredible Harvest lifestyle with community pools, fitness centers, scenic walking trails, playgrounds, and an abundance of neighborhood activities! Conveniently located near I-35W, schools, shopping, dining, and the highly anticipated H-E-B! THIS HOME OFFERS THE PERFECT BLEND OF STYLE, COMFORT, AND LIFESTYLE! Schedule your showing today and see for yourself!!

1825 Heron Way, Argyle

Listings provided by North Texas Real Estate Information Systems (NTREIS). Listing data has been deemed reliable but is not guaranteed to be accurate by the MLS.

Last updated:

How much is your home worth?

Get instant property value now!