Refine Search
Sort by
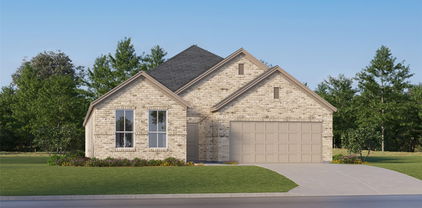
1040 Hammy Ln, Aubrey
$379,990
4 Beds ⋅ 3 Baths ⋅ 21400355 MLS
NEW CONSTRUCTION: Coming soon to Aubrey, TX - Ribbonwood by Pulte Homes! Explore this stunning San Luis home design available for January 2027 move-in. 4BR, 3BA + Second story game room + Ensuite guest bedroom and bathroom downstairs + Luxury Vinyl Plank flooring + Oversized walk-in shower in owner's bath + No PID- 2,451 sq.ft. This home is perfect for a growing family, or entertaining guests. Ribbonwood offers the perfect blend of tranquility and convenience. Located within the highly acclaimed Aubrey ISD, just off FM 2931, this community is ideally situated, providing families with access to top-tier education and a close-knit neighborhood atmosphere. Ribbonwood is crafted for discerning families who seek both serenity and vibrant community life. Schedule your visit today!

1040 Hammy Ln, Aubrey

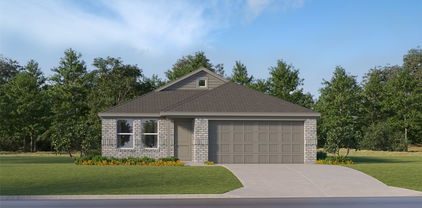
1044 Hammy Ln, Aubrey
$349,990
3 Beds ⋅ 3 Baths ⋅ 21399149 MLS
NEW CONSTRUCTION: Welcome to Ribbonwood by Pulte Homes in Aubrey, TX! Explore this stunning Maroon home design available December 2026 move-in. 3BR, 2.5BA + Quartz countertops throughout + Upgraded appliances in kitchen + Eat-in kitchen island + Expansive covered patio + No PID- 2,118 sq.ft. This home is perfect for a growing family, or entertaining guests. Ribbonwood offers the perfect blend of tranquility and convenience. Located within the highly acclaimed Aubrey ISD, just off FM 2931, this community is ideally situated, providing families with access to top-tier education and a close-knit neighborhood atmosphere. Ribbonwood is crafted for discerning families who seek both serenity and vibrant community life. Schedule your visit today!

1044 Hammy Ln, Aubrey

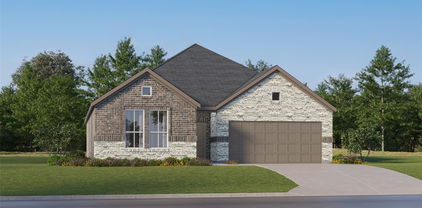
1313 Sandpiper, Aubrey
$261,000
4 Beds ⋅ 2 Baths ⋅ 21399138 MLS
INCREDIBLE BUYER INCENTIVES: $4,000 MORTGAGE CONCESSION. Opendoor Home Loans will contribute up to $4,000 towards a permanent interest rate buy-down if you finance with Opendoor Home Loans LLC. 1313 Sandpiper is a one-story Aubrey home with an open layout and practical indoor-outdoor spaces. The kitchen features ample cabinetry, an island, and cooking appliances beside dining and living areas with plank flooring and natural light. The primary bedroom includes a walk-in closet, while two full bathrooms support daily routines. A covered patio extends the living space into the fully fenced backyard, and an attached two-car garage adds parking and storage. This residence balances flexible rooms, useful storage, and a functional single-level design. Home comes with a 100-Day Home Warranty

1313 Sandpiper, Aubrey

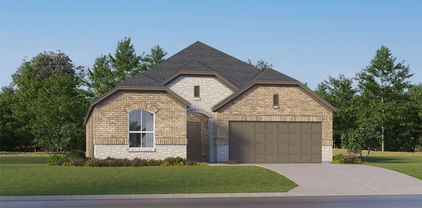
8713 Kentucky Derby St, Aubrey
$383,990
4 Beds ⋅ 3 Baths ⋅ 21399009 MLS
Welcome home to the Magnolia—a beautifully designed Beazer Home where elegance meets comfort. From the moment you step inside, a lovely foyer and a breathtaking open concept living space set the tone for a home that’s both stunning and inviting. This 4 bedroom, 2.5 bathroom home features a fireplace, study, dining room, and a covered patio, all situated on an east-facing homesite. The luxurious kitchen offers a warm welcome to visitors, while the thoughtfully designed layout ensures space for every part of your life. Designed with the latest trends in mind, this home showcases quartz countertops, rich hardwood flooring, and striking 42-inch cabinetry. Every Beazer home is certified by the Department of Energy as a Zero Energy Ready Home, designed for superior energy efficiency and healthier indoor air quality with Indoor airPLUS. This solar-ready home is built with durable 2x6 exterior walls and spray foam insulation, achieving an impressive HERS score of 41. Estimated completion: 2026 Days on market reflect the start of new home construction

8713 Kentucky Derby St, Aubrey

9009 Saratoga St, Aubrey
$299,990
3 Beds ⋅ 2 Baths ⋅ 21398945 MLS
Welcome home to the Daisy—a beautifully designed Beazer Home where elegance meets comfort. From the moment you step inside, a lovely foyer and a breathtaking open concept living space set the tone for a home that’s both stunning and inviting. This 3 bedroom, 2 bathroom home features a fireplace, a primary walk in closet, and a covered patio, all situated on an east-facing homesite. The luxurious kitchen offers a warm welcome to visitors, while the thoughtfully designed layout ensures space for every part of your life. Designed with the latest trends in mind, this home showcases granite countertops, rich hardwood flooring, and striking 42-inch cabinetry. Every Beazer home is certified by the Department of Energy as a Zero Energy Ready Home, designed for superior energy efficiency and healthier indoor air quality with Indoor airPLUS. This solar-ready home is built with durable 2x6 exterior walls and spray foam insulation, achieving an impressive average HERS score of 42. Estimated completion: To Be Built 2026 Days on market reflect the start of new home construction

9009 Saratoga St, Aubrey

1224 Friesian Ln, Aubrey
$299,900
3 Beds ⋅ 2 Baths ⋅ 21397879 MLS
Welcome to 1224 Friesian Lane! Built in 2018, this inviting 3-bedroom home welcomes you through an impressive 8' entry door into an open, functional layout filled with natural light. The spacious kitchen is the heart of the home, featuring granite countertops, an oversized island, abundant cabinetry, stainless steel appliances, gas cooktop and pendant lighting. The kitchen opens seamlessly to the dining and living areas, creating an easy flow for everyday living and entertaining. Dark wood flooring runs throughout the main living spaces, complemented by large windows that fill the home with natural light. The primary suite features an ensuite bath with dual sinks, separate soaking tub and shower, plus a walk-in closet. Two additional bedrooms offer flexibility for guests, a home office or additional living needs. Outside, enjoy a covered patio and fenced backyard with room to make the space your own. Conveniently located near shopping, dining and community amenities. Seller will make no repairs. Property sold AS IS.

1224 Friesian Ln, Aubrey

3520 Ample Vista Rd, Aubrey
$389,900
4 Beds ⋅ 3 Baths ⋅ 21396781 MLS
2025 Built by D.R. Horton- BUILDER WARRANTY INCLUDED The Haven Floorplan— UPGRADES INCLUDED Move-in ready and packed with must-have upgrades, this Haven floorplan offers a stately covered front porch for enjoying that morning coffee with an open-concept layout boasting tons of natural light. The luxe kitchen features quartz countertops, a tiled backsplash, and a large kitchen island, perfect for everyday living and entertaining. Blinds are included throughout — truly turn-key. This home is loaded with smart living upgrades, including a built-in security system, app controlled front door lock and thermostat, plus video doorbell for added peace of mind. A tankless hot water heater delivers energy-efficient, on-demand hot water. The low-maintenance yard features no-fade mulch landscaping and offers plenty of space to entertain, relax, or unwind outdoors. Located in a sought-after Aubrey Silverado community, residents enjoy resort-style amenities including a community amenity center, pools, a splash pad, playgrounds, tennis and basketball courts, and scenic walking trails. Built in 2025, this 2 story offers modern construction, low-maintenance living, and an unbeatable location close to shopping, dining, and top-rated schools. Buyer and buyer's agent to verify all measurements and schools.

3520 Ample Vista Rd, Aubrey

929 Warbler, Aubrey
$265,000
3 Beds ⋅ 2 Baths ⋅ 21396475 MLS
Motivated Seller - Price Drop! Beautiful 3 bed, 2 bath home In highly desired community with it's own Elementary School! Great layout, open floor plan features a kitchen with a skylight overlooking the dining area and Family room perfect for entertaining while staying connected! Waterproof flooring throughout the home with tile in half of the home and lovely durable oak-look laminate flooring in the other half. Kitchen features under cabinet lighting, new oven, and pull-out cabinet baskets! The Living room, located between the bedrooms, could be used for a play room, media room or an office. The bedrooms are all nice sizes! Thoughtful updates include dimmable recessed lighting, automatic closet lighting, new ceiling fans, upgraded kitchen and bathroom faucets and a Lorex security camera system, foundation soaker system, HVAC system 3 years old and roof approximately 8 years old. The Garage is a dream for anyone who enjoys working in the garage mechanic, special projects, featuring epoxy flooring, utility sink, upgraded shelving, tool slat wall and radiant barrier installed above the garage and there is a garage door bug screen allowing you to work with the door open while keeping bugs out! Located just minutes from 380, in between 35 & The Dallas N Tollway, with easy access to Restaurants, HEB, Costco, PGA, Fields West in Frisco, Denton & Lake Lewisville!

929 Warbler, Aubrey

1009 Bruni Ct, Aubrey
$390,000
4 Beds ⋅ 3 Baths ⋅ 21395742 MLS
Priced for a Quick Sale—Approximately $45,000 Below Market Value! This is an outstanding opportunity for homeowners and investors alike to own a beautifully maintained home with instant equity. The open-concept Kitchen, Living, and Dining areas seamlessly blend to create an ideal space for family gatherings or stylish entertaining. The large, pendant-lit granite island offers casual seating and plenty of counter space, perfectly complemented by a chic backsplash, custom cabinetry, and stainless steel appliances. The Living Area is anchored by a striking stone fireplace, providing warmth on chilly evenings, while the adjacent covered patio is perfect for relaxing outdoors. French doors open to a private study across from the formal dining room, making an ideal home office or flex space. Upstairs, a spacious game room provides additional living space and opens to a private walk-out balcony. The primary suite is filled with natural light, and the luxurious bath features dual vanities, a soaking tub, a separate walk-in shower, and generous space. Recent updates include brand-new carpet throughout, fresh paint in many rooms, and a freshly restained second-floor deck. Don't miss this exceptional value—priced approximately $45,000 below market value for a quick sale!

1009 Bruni Ct, Aubrey

635 Frio Ln, Aubrey
$349,900
4 Beds ⋅ 2 Baths ⋅ 21375073 MLS
***MORE HOUSE. LESS CASH UPFRONT*** FOUR BEDROOMS. USDA ZERO-DOWN OPPORTUNITY. NO PID. NO MUD.- BECAUSE YOUR HOUSEWARMING PARTY DESERVES IT... Freshly enhanced and ready to impress! This 4-bedroom, 2-bath home in Aubrey Creek Estates offers 2,022 square feet of inviting living space with thoughtful upgrades, refreshed landscaping, updated lighting, and enhanced curb appeal. Inside, discover wood-look tile flooring, granite countertops, a wood-burning fireplace, and a spacious primary suite with soaking tub. **YOUR EVERYDAY STAYCATION STARTS HERE.** Unwind beneath your private covered patio, soak in the Texas sunsets, and enjoy effortless evenings entertaining friends, gathering with family, or simply relaxing in your own backyard retreat. From morning coffee to sunset cocktails, every day feels like a getaway. **MORE HOME. MORE FINANCING POSSIBILITIES.** Located in a USDA-eligible area, this property offers qualified buyers the opportunity to explore 100% financing with potentially zero down payment. Additional lender-assisted financing options may be available. FRESH LOOK. YOUR NEXT ADDRESS.** Schedule your private showing today! *USDA geographic eligibility confirmed. Buyer qualification, property eligibility requirements, and lender approval apply.* Individual and package offers will be considered. Please Text the Listing Agent for additional information.

635 Frio Ln, Aubrey

1725 Meadow Crest Dr, Aubrey
$399,900
4 Beds ⋅ 4 Baths ⋅ 21395481 MLS
MLS# 21395481 - Built by HistoryMaker Homes - Dec 2026 completion! ~ Fall into savings, Lowest prices of the year! This beautifully designed 4-bedroom, 3.5-bath, 2-story home offers 2,667 sq. ft. of thoughtfully planned living space with stylish design selections throughout. Step inside to an inviting, open-concept layout where soaring ceilings over the living room create an impressive sense of space and natural light. The well-appointed kitchen flows seamlessly into the dining and living areas, making entertaining and everyday living effortless. A designated study space provides the perfect setting for working from home, studying, or managing household needs. Upstairs, a spacious game room offers additional flexibility for movie nights, play, or entertaining. Located in Aubrey ISD, residents enjoy a relaxed community atmosphere with walking trails, green spaces, a neighborhood playground and scenic pond. The community offers the perfect blend of peaceful surroundings and convenient access to everyday amenities.

1725 Meadow Crest Dr, Aubrey

1612 Elle Ln, Aubrey
$340,000
3 Beds ⋅ 2 Baths ⋅ 21385976 MLS
5.5% ASSUMABLE RATE!!! Light, bright, and beautifully finished, this move-in-ready home offers an open-concept layout designed for comfortable everyday living and entertaining. The spacious living area flows seamlessly into the kitchen and dining space, where you’ll find granite countertops, stainless steel appliances, ample cabinetry, and a large center island with additional seating. Luxury vinyl plank flooring extends throughout the main living areas, while the bedrooms offer soft carpeting and generous space. The impressive primary suite features a stylish accent wall, two closets, and a spacious en-suite bath with dual vanities, soaking tub, and separate shower. A dedicated laundry room with built-in cabinetry adds extra storage and functionality. Step outside to the covered patio with powered screening and large fenced backyard with plenty of room for outdoor dining, play, pets, or future possibilities. With its bright interior, modern finishes, functional layout, and inviting outdoor space, this home is ready for its next owner.

1612 Elle Ln, Aubrey

1705 Gold Mine Trl, Aubrey
$309,900
3 Beds ⋅ 2 Baths ⋅ 21395204 MLS
Modern turn-key living awaits in Aubrey's premier Arrowbrooke community! This immaculate single-story home offers instant move-in readiness, featuring fresh interior paint throughout and brand-new carpet in all bedrooms. The open-concept floor plan is designed for both easy daily living and entertaining, centered around a expansive family room that connects seamlessly to a well-appointed kitchen boasting granite countertops, stainless steel appliances, a center island, and an adjacent dining area. The private primary suite serves as a tranquil retreat featuring an ensuite bath and a spacious walk-in closet, while secondary bedrooms offer great versatility for family or a home office. Step outside to a covered back patio overlooking a private, fully fenced backyard. Enjoy resort-style neighborhood amenities including pools, parks, trails, and playgrounds, all with quick access to US-380!

1705 Gold Mine Trl, Aubrey

1305 Coyote Rdg, Aubrey
$349,900
3 Beds ⋅ 2 Baths ⋅ 21393125 MLS
Welcome to 1305 Coyote Ridge in Aubrey, TX, a beautifully maintained 3-bedroom, 2-bathroom home for sale in the desirable master-planned community of ArrowBrooke, zoned to Denton ISD. Situated on a premium lot, this home offers an open-concept floor plan, abundant natural light, and thoughtful features throughout. The spacious kitchen features stainless steel appliances, custom cabinetry, granite countertops, a large center island, and an oversized walk-in pantry, opening directly to the main living and dining areas. The adjacent dining space offers flexible seating with built-in bench seating and a wall of windows overlooking the backyard. The private primary suite is tucked away at the rear of the home and includes dual vanities, a large walk-in shower, and a spacious walk-in closet. Two secondary bedrooms and a full bathroom are located at the front of the home, providing privacy and flexibility for children, guests, a home office, or other needs. A major bonus is the owned Tesla solar panel system, offering the potential for significant energy savings, along with a 240V outlet for electric vehicle charging. Outside, enjoy the benefits of a premium lot within a community designed for an active lifestyle. Residents of ArrowBrooke enjoy access to community pools, parks, walking trails, and other amenities, while the home's location provides convenient access to Highway 380, the Dallas North Tollway, shopping, dining, retail, and entertainment.

1305 Coyote Rdg, Aubrey

1025 Hammy Ln, Aubrey
$359,990
3 Beds ⋅ 3 Baths ⋅ 21393771 MLS
NEW CONSTRUCTION: Welcome to Ribbonwood by Pulte Homes in Aubrey, TX! Explore this stunning Ouray home design available December 2026 for move-in. 3BR, 2.5BA + Quartz countertops throughout + Upgraded appliances in kitchen + Eat-in kitchen island + Expansive covered patio + No PID- 2,184 sq.ft. This home is perfect for a growing family, or entertaining guests. Ribbonwood offers the perfect blend of tranquility and convenience. Located within the highly acclaimed Aubrey ISD, just off FM 2931, this community is ideally situated, providing families with access to top-tier education and a close-knit neighborhood atmosphere. Ribbonwood is crafted for discerning families who seek both serenity and vibrant community life. Schedule your visit today!

1025 Hammy Ln, Aubrey

1208 Ponderosa Dr, Aubrey
$320,000
4 Beds ⋅ 3 Baths ⋅ 21393701 MLS
Fresh updates and a spacious, flexible floor plan make 1208 Ponderosa Drive ready to impress from the moment you arrive. The home features brand new carpet throughout, along with new floor trim downstairs for a clean, refreshed finish. The front dining room can be used as an additional living area or private office. The kitchen stands out with granite countertops, a large center island, stainless steel appliances, abundant cabinetry, and an open design that keeps it connected to the main living areas. Multiple living spaces offer plenty of room to spread out, with large windows bringing in abundant natural light and tile flooring providing easy maintenance in the main gathering areas. The spacious primary suite features a vaulted ceiling, large windows, a walk in closet, and a private bath. Two additional bedrooms with new carpet and ceiling fans complete the downstairs. Upstairs is a full private suite with a gameroom, additional bedroom, and full bathroom. Outside, new front yard sod and freshly trimmed trees enhance the curb appeal of the brick exterior and established landscaping. With four bedrooms, three full baths, multiple living areas, and thoughtful recent improvements, this Cross Oak Ranch home offers the space and flexibility to fit a variety of lifestyles.

1208 Ponderosa Dr, Aubrey

8717 Saratoga St, Aubrey
$373,990
4 Beds ⋅ 3 Baths ⋅ 21393193 MLS
Welcome home to the Lantana—a beautifully designed Beazer Home where elegance meets comfort. From the moment you step inside, a lovely foyer and a breathtaking open concept living space set the tone for a home that’s both stunning and inviting. This 4 bedroom, 2.5 bathroom home features a fireplace, a primary walk in closet, and a covered patio. The luxurious kitchen offers a warm welcome to visitors, while the thoughtfully designed layout ensures space for every part of your life. Every Beazer home is certified by the Department of Energy as a Zero Energy Ready Home, designed for superior energy efficiency and healthier indoor air quality with Indoor airPLUS. This solar-ready home is built with durable 2x6 exterior walls and spray foam insulation, achieving an impressive average HERS score of 42. Estimated completion: October 2026 Days on market reflect the start of new home construction

8717 Saratoga St, Aubrey

Listings provided by North Texas Real Estate Information Systems (NTREIS). Listing data has been deemed reliable but is not guaranteed to be accurate by the MLS.

Last updated:

How much is your home worth?

Get instant property value now!