Refine Search
Sort by
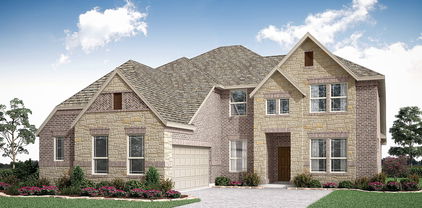
1510 Roundup Way, Argyle
$429,000
3 Beds ⋅ 3 Baths ⋅ 21196377 MLS
Welcome to a home where style meets function and every detail is designed to inspire. This Northwest-facing gem captures the perfect balance of natural light and evening glow, creating a warm and inviting ambiance from the moment you step inside. The expansive open floor plan offers effortless flow between the living, dining, and kitchen areas-perfect for entertaining or enjoying quiet nights in. A stunning fireplace serves as the focal point of the living room, adding a touch of charm and comfort to your everyday moments. The heart of the home is the designer kitchen, featuring elegant stacked cabinets that combine beauty and practicality, offering generous storage and a sleek, elevated aesthetic. Retreat to the serene owner's suite, where a spa-inspired bath awaits with a luxurious drop-in tub, ideal for soaking away the day. Crafted with care and full of thoughtful touches, this home is a sanctuary of comfort, style, and modern living-tailored for the way you live today.

1510 Roundup Way, Argyle

7216 Cherry Blossom Ln, Little Elm
$475,000
4 Beds ⋅ 2 Baths ⋅ 21195996 MLS
NEW! NEVER LIVED IN! READY NOW! This Hawthorne by Bloomfield Homes in Union Park showcases 4 bedrooms, 2 baths, and a 2-car garage on a northwest-facing homesite with a large backyard. An impressive 8-foot front door welcomes you inside, where vaulted ceilings emphasize vertical space and natural light. Near the front of the home, a private study with glass French doors creates a dedicated space for work, reading, or hobbies. RevWood flooring flows through the main living areas, offering a warm, durable foundation that complements the home’s contemporary finish package. The open layout connects the family room, breakfast area, and Deluxe Kitchen into one cohesive gathering space. Quartz countertops pair beautifully with modern cabinetry, while the island sink placement keeps the cook connected to the living area. Thoughtful upgrades such as pot and pan drawers and abundant storage enhance everyday function without sacrificing style. The primary suite features a spacious bedroom and bath with a dual-sink vanity, soaking tub, and separate shower, while 3 additional bedrooms are arranged to provide flexibility for guests or growing households. Practical features include a HomePro security system for added peace of mind and full rain gutters for long-term performance. Out back, a covered patio overlooks the large backyard, offering plenty of room to relax or entertain. Union Park is known for its vibrant community atmosphere and extensive amenities, including a 30-acre wooded central park, resort-style pools, a community center, open-air pavilion, playgrounds, sports fields, a dog park, food truck park, pickleball courts, fitness areas, and miles of scenic trails. Visit the Bloomfield Homes model in Union Park to learn more about this upcoming Hawthorne!

7216 Cherry Blossom Ln, Little Elm

7220 Cherry Blossom Ln, Little Elm
$479,000
4 Beds ⋅ 3 Baths ⋅ 21196133 MLS
NEW! NEVER LIVED IN! READY NOW! The Cypress II by Bloomfield Homes is a 4 bedroom, 3 bathroom two-story home in Union Park, featuring a brick exterior, impressive 8-foot front door, full rain gutters, and a large backyard ready for outdoor living. Inside, RevWood flooring runs through the main living areas, adding a warm look that holds up to everyday life. Positioned at the front of the home, the private study showcases a bright bay window and glass French doors, creating a refined and versatile workspace. An open layout ties the family room, kitchen, and breakfast area together for easy everyday living. Granite countertops are featured throughout the home, while the deluxe kitchen offers generous prep space, built-in stainless steel appliances, pot and pan drawers, and a layout that keeps everything within reach. 2-inch faux wood blinds provide a polished, move-in ready finish. The Primary Suite offers a spacious retreat with a well-appointed private bath, while 2 additional secondary bedrooms and a full bath are arranged to provide comfort and privacy on the main level. Upstairs, you’ll find a private game room along with a secondary bedroom and full bathroom, creating a separate space that works well for guests, hobbies, or additional living needs. Practical upgrades, including a tankless water heater and a HomePro security system, add efficiency and peace of mind. Union Park is a master-planned community built around a 30-acre wooded central park, offering resort-style pools, a community center, open-air pavilion, dog park, food truck park, sports fields, pickleball courts, indoor and outdoor fitness areas, and miles of scenic trails. Visit the Bloomfield Homes model in Union Park to learn more today!

7220 Cherry Blossom Ln, Little Elm

301 Dena Ln, Krugerville
$219,000
3 Beds ⋅ 2 Baths ⋅ 8284510 MLS
Investors this might be your next project. Buyers this is a retreat with modern comforts! Nestled in park-like setting, this home is a nicely partially renovated full brick home... Located in a quiet residential small acreage community with friendly neighbors, it’s a place where you can truly unwind. Inside discover fresh paint, vinyl plank flooring, and carpeting in the bedrooms. Kitchen is ready for updates. Bathrooms have tile work, updated vanities, lighting fixtures, faucets, and hardware to add a touch of comfort. All rooms have lighted ceiling fans. The recent composition roof also enhances the home's curb appeal and reduces maintenance worries. Outside, enjoy .75-acre lot with room to add on to home or add a shop — it is a serene country-like escape just minutes from shopping.

301 Dena Ln, Krugerville

1244 Grant Ave, Lantana
$550,000
3 Beds ⋅ 4 Baths ⋅ 21192418 MLS
This is a beautiful home that could easily be converted to a 4 bedroom home using the media room creating a 4th large bedroom see AI generated images. Welcome the Isabel Addition of Lantana, where upscale design meets an rich lifestyle. This impressive two level home blends modern luxury with functionality, offering a spacious and beautifully interior. The kitchen has top-of-the-line appliances, center island, granite countertops, breakfast bar. Custom built-in dog water and feeding station seamlessly integrated into the cabinetry, featuring an alcove with designer tile backsplash, wall-mounted pot filler for easy water access, and dual stainless-steel bowls set into a stone base. Designed to keep pet essentials organized. The living room features soaring ceilings and a striking granite fireplace that anchors the space with warmth and style. Plantation shutters throughout the main level, while the dedicated office with glass door entry and moody designer paint creates a sophisticated work-from-home retreat. The primary suite is privately situated on the main level and delivers a true spa inspired experience with dual separate sinks, a garden tub, and a separate shower. Upstairs, you’ll find plush carpeted bedrooms, a spacious loft with custom built-ins, and media room perfect for movie nights or game days. The expansive laundry room includes built-in cabinetry and even a pet wash station for added convenience. With three distinct living spaces, high ceilings, and upscale finishes throughout, this home offers both comfort and elevated design. Residents of Isabel enjoy access to five sparkling community pools, miles of scenic trails, two-mile walking path, parks, playgrounds, fitness facilities all creating a neighborhood atmosphere designed for an active lifestyle. Seller has had home inspected for foundation repairs and is willing to allow Buyers a Seller Concession to cover the foundation repair.

1244 Grant Ave, Lantana

10720 Goodland Dr, Denton
$1,290,000
3 Beds ⋅ 4 Baths ⋅ 21191675 MLS
This stunning home features the sought-after Avalon floor plan and is a must-see in Robson Ranch, located on the Wildhorse Golf Club North Course, hole #6 fairway. This custom build features upgrades galore, including a large 15K-gallon custom-built heated pool and spa. If you’re looking to purchase an existing or custom build in Robson Ranch, then this is a must-see. Here are some of the upgrades that are included in the home. Driveway curb cut, 4' garage extension with Epoxy garage floor, added 4’ x 8’ ceiling storage in garage plus wall storage, 20 kW whole-house generator, whole-house water filtration system. Rear covered patio 6000-watt infrared heater, and ceiling infrared heater at entry to master shower. Rear covered patio power screen, 2’ Den extension, and added 20 LED Disc lights in various locations. Added Dining room ceiling fixture, 3 kitchen pendant lights, 5 vanity lights, 7 ceiling fans, under-counter lighting, and crown molding in entry,

10720 Goodland Dr, Denton

1505 Hillcrest Dr, Little Elm
$495,000
21190529 MLS
Rare opportunity to secure premium lakefront land on Lewisville Lake in Little Elm. This approximately 0.40-acre waterfront parcel offers direct water access, panoramic open-water views, and exceptional flexibility with no HOA restrictions. For the luxury buyer, this property presents the perfect canvas to design and build a custom dream home with breathtaking sunset views, private shoreline access, and the ability to install a portable boat ramp for effortless lake living. Enjoy kayaking, paddleboarding, fishing, and boating directly from your own backyard while remaining minutes from dining, entertainment, and the vibrant Little Elm waterfront district. For builders and investors, this parcel represents a rare and increasingly scarce North Texas waterfront asset. With limited remaining lakefront inventory in the area, strong buyer demand for custom homes, and proximity to Frisco, Plano, and major corporate corridors, the property offers compelling upside potential. Ideal for a luxury spec build, high-end resale, or long-term hold in a growing lakeside market. The gentle slope toward the shoreline enhances build potential while maximizing view corridors and outdoor living design options. Waterfront land continues to be one of the most desirable and resilient asset classes in North Texas real estate. Build a signature estate or develop a premier spec home. Or secure and hold a tangible waterfront investment. Nestled in a quiet area yet just minutes from all the fun Little Elm has to offer — including the lakefront swim beach, marina, restaurants, and parks. Enjoy the best of both worlds with a convenient commute: 35 minutes to DFW Airport and 45 minutes to Dallas. Lakefront lots like this are few and far between and becoming rarer.

1505 Hillcrest Dr, Little Elm

1627 Heron Dr, Aubrey
$329,000
3 Beds ⋅ 3 Baths ⋅ 21190618 MLS
MOTIVATED SELLER. ALL OFFERS WELCOME! Welcome to this beautiful 3-bedroom, 2.5-bath home in the highly sought-after Paloma Creek community! From the moment you walk in, you’ll notice the inviting entryway and easy, open layout with two spacious living areas—perfect for everyday living and hosting friends and family. The kitchen features a great breakfast bar that overlooks the large family room, where a gorgeous wood-burning stone fireplace creates a cozy focal point. Big windows bring in tons of natural light, giving the whole space a warm, welcoming feel. You’ll also appreciate the oversized garage with a replaced garage door in June 2026, covered front porch, and charming stone-accented exterior that adds great curb appeal. Plus, the roof was replaced in November 2021, offering extra peace of mind. Living in Paloma Creek means access to amazing amenities, including four swimming pools, three clubhouses, playgrounds, a dog park, and two fitness centers. Come see it for yourself—you won’t want to miss this one!

1627 Heron Dr, Aubrey

1128 Patch Grove Dr, Frisco
$490,000
5 Beds ⋅ 3 Baths ⋅ 21161137 MLS
Welcome to this spacious and beautifully designed home offering almost 3,000 square feet of comfortable living space with 5 bedrooms and 3 full bathrooms. From the moment you arrive, you’ll appreciate the inviting drive-up appeal and welcoming entry. Step inside to soaring vaulted ceilings, an open stairwell, and a versatile split living and dining room combination that creates an elegant first impression while offering flexible use of space. The heart of the home features an open-concept layout seamlessly connecting the living room, kitchen, and breakfast area—perfect for everyday living and entertaining. The kitchen is thoughtfully designed with a large island, granite countertops, abundant cabinet and counter space, and an eat-in breakfast area overlooking the backyard. Enjoy peaceful views of the extended covered patio and generously sized yard—ideal for outdoor gatherings and relaxation. A downstairs bedroom and full bath provide the perfect setup for guests or multi-generational living. Upstairs, you’ll find an oversized primary suite, three additional spacious bedrooms, and a large game room offering endless possibilities for fun or relaxation. Located in a vibrant community featuring a resort-style pool, walking trails, playgrounds, green spaces, and a stunning central water feature with fountains, this home offers the perfect blend of comfort, functionality, and lifestyle amenities.

1128 Patch Grove Dr, Frisco

27 Wellington Oaks Cir, Denton
$560,000
4 Beds ⋅ 3 Baths ⋅ 21133282 MLS
Seller offering up to 2% in seller credits to use towards rate buy down or closing costs with preferred lender. Immaculate 4-bedroom, 2.5-bath home built by Henry Rife. This gorgeous property features two spacious living areas and an impressive outdoor space complete with a pool, water slide, and spa. The interior is filled with natural light from large windows and offers vaulted ceilings, recessed lighting, wood blinds, and ceiling fans throughout. Each bedroom includes a walk-in closet for ample storage. The master suite is particularly well-appointed, featuring a double vanity, a large walk-in closet, a jetted tub, and a separate shower. The kitchen is designed for functionality and style, including a built-in desk, a double oven, and lots of room for family gatherings and entertaining.

27 Wellington Oaks Cir, Denton

821 Cayden Dr, Little Elm
$449,990
4 Beds ⋅ 3 Baths ⋅ 21187777 MLS
Welcome home to the Cascade—a beautifully designed Beazer Home where style meets comfort. From the moment you step inside, soaring ceilings and a breathtaking curved staircase set the tone for a home that’s both stunning and inviting. This 4 bedroom, 2.5 bathroom home features a study, game room, and a covered patio. The first-floor foyer offers a warm welcome to visitors, while the thoughtfully designed layout ensures space for every part of your life. Designed with the latest trends in mind, this home showcases quartz countertops, rich hardwood flooring, and striking 42-inch truffle cabinetry. Every Beazer home is certified by the Department of Energy as a Zero Energy Ready Home, designed for superior energy efficiency and healthier indoor air quality with Indoor airPLUS. This solar-ready home is built with durable 2x6 exterior walls and spray foam insulation, achieving an impressive average HERS score of 40. Surrounded by the shores of Lake Lewisville, tranquility and peace await at Lake Pointe at Paloma Creek. With hundreds of acres of mature trees and direct boat access to the lake, this community is a true outdoor destination. Students will attend schools in the highly regarded Little Elm ISD. Discover the perfect blend of natural beauty and everyday convenience at Lake Pointe at Paloma Creek. Estimated completion: May 2026 Days on market reflect the start of new home construction

821 Cayden Dr, Little Elm

1921 Braided Mane Ave, Aubrey
$597,000
4 Beds ⋅ 3 Baths ⋅ 20781511 MLS
LOCATION! LOCATION! LOCATION! Stunning 4 Bed 3 Full bath with a Study all on 1 LEVEL!!! Come see this incredible floorplan layout with High End design choices. FRIDGE AND WASHER AND DRYER INCLUDED! The design choices in this home are very well thought out! Top-quality construction from a truly wonderful Solid Builder. You will love Your Owner’s Retreat that offers a delightful main room, en suite bathroom and a large oversized walk-in closet. The open family, dining, and study areas provide the design freedom to create your ultimate living space. Beautiful High ceilings throughout and a Stunning modern kitchen with practical and stylish island are perfect for family meals and entertaining guests. Each spare bedroom features plenty of closet and personal space. The guest suite includes a private bathroom and a deluxe closet. Enjoy this prime lot that is located close to the model homes and quick access to the very large and beautiful Amenity Center. You can walk from your home to the amenity center in minutes. This home has it all!! WELCOME HOME!!

1921 Braided Mane Ave, Aubrey

8301 Autumn Sage Trl, Denton
$699,900
4 Beds ⋅ 5 Baths ⋅ 21185752 MLS
Step off the front porch into the extended entryway with a 12-foot rotunda ceiling. Off of the main hallway are two secondary bedrooms which offer full bathrooms and walk-in closets. Adjacent is a private guest suite featuring a full bathroom, walk-in closet and linen closet. As you enter into the vast family room you are greeted by a wood mantel fireplace and wall of windows. French doors open into the game room which is located off of the dining area. The kitchen hosts an island with built-in seating, a 5-burner gas cooktop, ample counterspace, and a walk-in pantry. The primary bedroom offers three large windows. The primary bathroom hosts dual vanities, a freestanding tub, large glass enclosed shower, and two walk-in closets. Covered backyard patio. The mud room and utility closet are off of the three-car garage.

8301 Autumn Sage Trl, Denton

3420 Belladonna Dr, Plano
$360,000
2 Beds ⋅ 3 Baths ⋅ 21163958 MLS
New Paint, New Carpet, New Price! Welcome to this stunning townhome in the heart of West Plano on a quiet street surrounded by Arbor Hills Nature Preserve. Step inside to discover a bright, open living space with soaring ceilings in the foyer and natural light flooding in through the large living room windows. Spacious kitchen, laundry room, and a half bathroom are also downstairs. The stairway leads you to a large game room that can easily serve as an office, media room, play room or home gym - the possibilities are endless. Both bedrooms are generously sized with the primary ensuite and guest bedroom and bath also upstairs. Low maintenance zero lot line living. The HOA maintains the exterior, and the community pool is located right around the corner. The neighborhood is just minutes away from great shopping and dining, and easy access to major highways. Don't miss the opportunity to live in this prime location in West Plano. Schedule a tour today and experience all that this exceptional property has to offer! Down payment assistance and 100% financing available. Contact me for details.

3420 Belladonna Dr, Plano

731 Sutton Ln, Copper Canyon
$585,000
21185680 MLS
An extraordinary opportunity has just arrived. This premier interior, homesite offers you a sprawling one acre lot size to construct your custom home on with Precision Builders.  Copper Creek estates offers a very private, exclusive gated neighborhood setting with an abundance of mature trees—creating a backdrop rarely found on the market today. This enclave is defined by its breathtaking natural beauty, serene rural atmosphere, and thoughtful design. Uniquely positioned outside of the city limits, this county lot offers its residents remarkably low taxes while still being just minutes from the upscale shopping and dining of Highland Village. Majestic centuries-old oak trees frame this neighborhood, enhancing the sense of timeless elegance. This is the third and final phase of this highly sought after community and features only 20 remaining estate-sized one acre homesites. Residents also enjoy access to three peaceful park areas with ponds, perfect for nature walks and outdoor relaxation. With a minimum 3,500 sq. ft. build size, every home in the community is a uniquely designed one of a kind masterpiece—no floor plan is ever repeated. All homes are exclusively constructed by Precision Builders, known for exceptional quality and architectural distinction. A rare blend of natural beauty, privacy, and luxury living. Come experience the views, the trees, and the unmatched setting that make this property truly one of a kind.

731 Sutton Ln, Copper Canyon

15928 Stableford Rd, Fort Worth
$359,990
4 Beds ⋅ 2 Baths ⋅ 21185159 MLS
Gorgeous new home built by D.R. Horton in their master planned community Trails of Elizabeth Creek in North Fort Worth and Northwest ISD! Beautiful Portales 4-2-2 Open Floorplan-Elevation B, with an estimated Summer completion. Great open concept Living, Dining and large Chef's Kitchen with seating Island, Quartz Countertops, tiled backsplash, Pendant lights, stainless steel Appliances, gas Range and corner walk-in Pantry. Large Primary Bedroom with quartz topped dual sink Vanity, oversized Shower, Linen and walk-in Closets. Quartz topped vanity also in 2nd full Bath. Designer Pkg including Tiled Entry, Halls and Wet areas plus Home is Connected Smart Home Technology. Front Coach Lights, covered back Patio, 6 foot fenced backyard, landscape package with full sod and full sprinkler system. High-efficiency HVAC system and gas Tankless Water Heater. Community Pool, Cabana, Park, Tot Lot and Lazy River. Close proximity to I-35W, HWY 114, Schools, many Shops, Restaurants, and more!

15928 Stableford Rd, Fort Worth

15956 Stableford Rd, Fort Worth
$409,990
4 Beds ⋅ 2 Baths ⋅ 21184736 MLS
Now selling in D.R Horton's master planned Trails of Elizabeth Creek community in North Fort Worth and Northwest ISD! Spacious open concept single Story 4-2-2 Crownpoint Floorplan-Elevation C, with an estimated Summer completion. Large Chef's Kitchen with Quartz Countertops, Pendant lights, Stainless Steel Appliances with Gas Range, tiled backsplash, and walk-in Pantry. Spacious Living at the rear of the home and luxurious main Bedroom with dual sink quartz topped Vanity, garden tub, separate Shower, and walk-in Closet. Designer package including tiled Entry, Halls and Wet areas plus America's Smart Home Technology package. Quartz topped Vanity in second Bath. Mud bench, Front exterior coach lights, tankless Water Heater, covered back Patio, 6 ft fenced backyard, landscape pkg with full sod and Sprinkler System, and much more! Community Pool, Cabana, playgrounds, Tot Lot and Lazy River. Close proximity to Golf, DFW Airport, TMS, Tanger Outlet Mall, Restaurants, I-35W and HWY 114.

15956 Stableford Rd, Fort Worth

16529 Hidden Cove Dr, Celina
$524,900
4 Beds ⋅ 3 Baths ⋅ 21184317 MLS
This move-in-ready Green Meadows home combines the polished look and feel of a model home with thoughtful upgrades, flexible living space and a bright, open layout – without the wait, added upgrade costs or uncertainty that can come with building new. The floor plan features a private downstairs study, open kitchen and living area, first-floor primary suite and an upstairs game room with three additional bedrooms – providing comfortable separation for work, guests and everyday living. Thoughtful upgrades including quartz countertops, custom lighting, upgraded ceiling fans, whole-home sound wiring and smart-home features give the home a finished feel beyond the standard builder package. Outside, the extended covered patio creates additional space for relaxing, grilling and entertaining. Green Meadows offers resort-style pools, fitness center, pickleball and basketball courts, trails, fishing ponds, amphitheater and fire pits, with additional community amenities planned. An on-site Celina ISD elementary school is planned for fall 2027, and the Dallas North Tollway extension into Celina is currently scheduled to open in late 2027. Beautifully maintained, upgraded and available now – come experience this home in person.

16529 Hidden Cove Dr, Celina

3305 Emerald Trace Dr, Denton
$689,990
5 Beds ⋅ 5 Baths ⋅ 21183743 MLS
BRAND NEW! NEVER LIVED IN. READY NOW! Currently Under Construction, Ready NOW! As one of Bloomfield Homes’ most sought-after floorplans, the Primrose FE VI presents 5 bedrooms and 4.5 baths within a thoughtfully designed two-story layout featuring a front-facing 3-car garage on a quiet cul-de-sac lot. A brick and stone exterior with dark cedar accents, complemented by beautiful landscaping with stone edging, creates a polished first impression. Just off the entry, a private study enclosed with glass French doors offers a defined workspace. Engineered hardwood floors carry throughout the home, adding warmth and continuity across the open layout. The family room is highlighted by a tile floor-to-ceiling fireplace that draws the eye upward to the soaring ceilings. The deluxe kitchen is thoughtfully appointed with quartz countertops, built-in stainless steel appliances, LED lighting, and a generously sized island ideal for barstool seating. A mud room with built-in cabinets and a utility closet sits conveniently off the garage, adding organization and everyday practicality. The primary suite is positioned on the main level and offers a spacious bedroom paired with a bath featuring dual vanities, a walk-in closet, garden tub, and separate shower. Upstairs includes 2 secondary bedrooms, each with its own ensuite bath and walk-in closet, along with a generous game room and dedicated media room that create flexible space for entertaining or relaxing. Practical upgrades include 2-inch faux wood blinds throughout, a tankless water heater, and full gutters for added durability. Located in Glenwood Meadows in Denton and zoned to award-winning Argyle ISD, this home combines thoughtful design, elevated finishes, and a prime cul-de-sac setting. Call or visit the Bloomfield Homes model at Glenwood Meadows to learn more!

3305 Emerald Trace Dr, Denton

3301 Emerald Trace Dr, Denton
$629,990
5 Beds ⋅ 4 Baths ⋅ 21183668 MLS
NEW! NEVER LIVED IN. Available for Move-In! Situated on a corner homesite within a quiet cul-de-sac, Bloomfield Homes Seaberry presents 5 bedrooms and 4 baths across a two-story design with a J-swing driveway and 2-car garage, loaded with upgrades throughout. The fully bricked front porch makes a strong first impression, complemented by an impressive 8 foot wrought iron and rain glass front door that adds character to the elevation. A private study framed by glass French doors sits just off the entry, creating a quiet workspace. The main living area stretches across the back, where a tile floor-to-ceiling fireplace draws the eye upward and anchors the room. Engineered wood floors add warmth as the space transitions into the deluxe kitchen. Designed with both function and presentation in mind, the kitchen showcases quartz countertops, built-in stainless steel appliances, and a well-positioned island, while a butler’s pantry offers additional prep and storage space between the kitchen and formal dining room. The primary suite is tucked away downstairs and features a spacious bedroom paired with a huge walk-in closet, L-shaped vanity with dual sinks, soaking tub, and separate shower. The second level includes 3 secondary bedrooms and 2 full baths, including a Hollywood-style bath, along with a generous game room that provides flexible space for hosting or everyday living. Upgrades continue with 2-inch faux wood blinds throughout and full rain gutters for added durability. Located in Glenwood Meadows in Denton, just minutes from Hwy 377 and I-35 and zoned to award-winning Argyle ISD. Call or visit the Bloomfield Homes model at Glenwood Meadows to experience this Seaberry in person.

3301 Emerald Trace Dr, Denton

12117 Clastic Ct, Krum
$557,900
4 Beds ⋅ 3 Baths ⋅ 21183672 MLS
Estimated May 2026 completion! Ask us about our Trade In Trade Up program, we can buy your home! The Verbena floor plan features a modern, open-concept layout and the sought-after features today’s homeowners are searching for. With four bedrooms, three bathrooms, and a flex room, this plan boasts just over 2,400 square feet of functional living space. Upon entering the home off the front porch, you’re welcomed by an inviting foyer. Immediately to the left is a hallway with a bedroom, walk-in closet and full bathroom, as well as a linen closet. Across the foyer is a flex room, perfect for a home office, formal dining room or whatever need your family has for the space. Past the foyer is the family entry, with storage space and mud bench, which leads to the laundry room and two or three car attached garage. Through the entrance, the home opens up to a large family room with a stately fireplace. Adjacent to the family room is a gourmet kitchen, equipped with a walk-in pantry, ample counter space and an oversized island. Finishing off this open-concept living area is a dining space which overlooks the covered back patio. The remainder of this one-story floor plan is just off the living space. A hall leads to two bedrooms with walk-in closets, another linen closet and a shared full bathroom. The back corner of the home offers privacy for the owner’s suite, featuring a massive walk-in closet and bathroom with a dual-sink vanity, standalone soaking tub and glass-enclosed shower.

12117 Clastic Ct, Krum

14740 Rocky Face Ln, Fort Worth
$385,000
4 Beds ⋅ 4 Baths ⋅ 21181521 MLS
Back on the market, no fault of the seller! Priced below comparable homes, this beautifully maintained Sendera Ranch home offers a functional, move-in-ready layout with strong curb appeal and flexible living spaces. Bright, open interior with soft neutral tones and wood-look tile flooring throughout the main living areas. Formal dining connects seamlessly to the kitchen and breakfast space, ideal for everyday living and entertaining. The kitchen features a gas range, abundant cabinetry, walk-in pantry, and a large center island that opens to the inviting family room with a cozy fireplace. Split primary suite tucked at the back offers privacy with a soaking tub, walk-in shower, dual sinks, and a spacious walk-in closet. Secondary bedroom and full bath downstairs provide the perfect setup for guests, multigenerational living, or a home office. Upstairs includes a large game room, dedicated media room, two bedrooms with walk-in closets and a Jack-and-Jill bath, plus an additional half bath for convenience. Covered patio overlooks a spacious backyard with room to create your ideal outdoor space. Located in Sendera Ranch with access to pools, parks, walking trails, and community amenities, plus easy access to major highways, DFW Airport, shopping, dining, and Eagle Mountain Lake.

14740 Rocky Face Ln, Fort Worth

409 Verbena Ln, Frisco
$685,000
3 Beds ⋅ 3 Baths ⋅ 21105103 MLS
Stunning 3 bedroom home with 2.5 baths, Living Room with a fireplace, Game Room, Office, Gourmet Kitchen, Breakfast Room and formal Dining Room. Your generously sized primary suite is a peaceful retreat with a large bay window offering a picturesque view of the Gazebo and Landscaped backyard. Ensuite bathroom has dual vanities, jetted garden tub, walk in shower and large walk in closet with an Elfa storage system. A den-game room is great for entertaining and leads to the 2 guest rooms with an Ensuite Jack and Jill Bathroom. An office with French Doors, built in book shelves and storage is separate from the bedrooms for privacy. All of the windows have been upgraded with Renewal by Anderson Windows. A large Utility Room has built in cabinets, room for a freezer and a door leading to the outside yard and third garage.

409 Verbena Ln, Frisco

8768 Treeline Pkwy, Justin
$349,990
3 Beds ⋅ 2 Baths ⋅ 21181686 MLS
Special financing available through participating lender. 3.99% interest rate, 4.729% APR, subject to borrower qualification, loan program requirements, and availability. Restrictions apply. Contact sales representative for details. Welcome home to the Meridian—a beautifully designed Beazer Home where style meets comfort. This beautifully crafted single-story farmhouse-style home blends timeless design with modern comfort and functionality. This 3 bedroom, 2 bathroom home features a study, large primary walk in closet, and a covered patio. The huge kitchen offers a warm welcome to visitors, while the thoughtfully designed layout ensures space for every part of your life. Designed with the latest trends in mind, this home showcases quartz countertops, rich hardwood flooring, and striking 42-inch latte cabinetry. Treeline in Justin, TX is a Hillwood community where you can truly unplug and reconnect—with nature. Thoughtfully designed with a nature-centric vision, Treeline offers a lifestyle rooted in outdoor exploration and community connection. Here, residents enjoy treehouse-inspired parks, community orchards, food truck parks, and multiple amenity centers, all activated by a vibrant lifestyle program that brings people together in meaningful ways. Whether it’s a quiet walk under the trees or a lively weekend gathering, Treeline invites you to live in rhythm with nature. Families will appreciate being part of the award-winning Northwest ISD, making Treeline a place where both hearts and minds can grow. Estimated completion: March 2026 Days on market reflect the start of new home construction

8768 Treeline Pkwy, Justin

3409 Florence Dr, Corinth
$639,942
5 Beds ⋅ 4 Baths ⋅ 21177767 MLS
Former First Texas Homes Model- Experience the craftsmanship and thoughtful design of this former First Texas Homes model in Corinth. Offering 5 bedrooms, 4 full bathrooms, and 4,046 square feet, this beautifully maintained home combines impressive architectural details with functional spaces for everyday living and entertaining. Natural light fills the spacious interior, highlighting the home's distinctive finishes and architectural features. The gourmet kitchen serves as a gathering place, featuring an oversized quartz island, custom 42-inch cabinetry, and an elegant backsplash. In the family room, a dramatic floor-to-ceiling fireplace creates a striking focal point, while a graceful curved staircase adds character and architectural appeal. Generously sized secondary bedrooms provide flexibility for family, guests, or a home office, while the primary suite offers a comfortable retreat. The well-designed floor plan provides room to gather, entertain, and enjoy everyday life. With the distinctive details of a former model home and the care of a well-maintained property, 3409 Florence Drive offers an opportunity to enjoy generous space, thoughtful design, and comfortable living in Corinth.

3409 Florence Dr, Corinth

11132 Ranchera Dr, Aubrey
$309,900
3 Beds ⋅ 2 Baths ⋅ 21181216 MLS
Located in sought after Silverado Community, Beautiful community pool to enjoy. Impressive drive-up appeal with front door recessed on a deep front porch keeps this at the top of your shopping list. Impeccably maintained with ceramic tile flooring from front door, thru living area, dining area and kitchen. Stainless steel appliances, large island with breakfast bar and Granite counter tops. Large corner pantry gives you lots of storage, gas range and oven. Natural light from windows in Living and Breakfast area with open floor plan of kitchen and living. Impressive living area with corner fireplace. Cover patio, large back yard and wood privacy fence. Sprinkler for full yard. Attic with thermo-ply decking for increased energy efficiency.

11132 Ranchera Dr, Aubrey

1724 Nesting Robin Ln, Denton
$415,950
5 Beds ⋅ 3 Baths ⋅ 21180500 MLS
MLS# 21180500 - Built by First Texas Homes - Ready Now! ~ Craftsman style front elevation with transfer of materials, and depth and dimension with varying roof pitches make for great curb appeal. 8 ft front door leads to soaring 18 foot ceilings that carry through to the family room. Extensive hard surface flooring including primary bedroom and closet. A kitchen lovers delight with an oversized island with seated space, quartz counters, 42 cabinets with soft close drawers and doors, and large walk in pantry. The owners retreat is outstanding with two walk in closets, free standing soaking tub, and separate high vanities. Great entertainment areas with covered patio and game room. Built with lifestyle in mind with large bedrooms, walk in closets, and so much more!

1724 Nesting Robin Ln, Denton

Listings provided by North Texas Real Estate Information Systems (NTREIS). Listing data has been deemed reliable but is not guaranteed to be accurate by the MLS.

Last updated:

How much is your home worth?

Get instant property value now!