Refine Search
Sort by
381 County Road 4945, Leonard
$760,000
3 Beds ⋅ 2 Baths ⋅ 21291698 MLS
Welcome to the country will all modern convivences and room to enjoy the fresh air. This beautiful maintained 3-bedroom 2 bath home offers versatile split floor plan with a dedicated office that includes a closet and can easily serve as a 4th bedroom. Designed for both comfort and functionality, the spacious kitchen is a standout feature, complete with a gas cooktop, wall oven, built in microwave, large island with sink and dishwasher, abundant custom cabinetry and an oversized walk-in pantry. The private primary suite provides a relaxing retreat with dual vanities, a soaking tub, separate walk-in shower and a generous walk-in closet. Home has a large laundry room with a sink. The inviting living room features a cozy gas-log fireplace, while luxury vinyl plank flooring, tile accents, and granite countertops add style and durability throughout the home. Step outside to enjoy the covered patio overlooking the fully fenced one acre property, complete with a gated driveway entrance for added privacy and security. A rare bonus is the impressive workshop, featuring two bay doors, a covered awning, spray foam insulation and its own heating and air conditioning system. Perfect for hobbies, storage, a home business or equipment. Exceptionally clean and meticulously cared for. Move in ready home with modern amenities, flexible living space, and outstanding outdoor features, all on a spacious one-acre lot.

381 County Road 4945, Leonard

511 County Road 4264, Leonard
$775,000
2 Beds ⋅ 3 Baths ⋅ 21332891 MLS
Scandinavian inspired architecture meets the beauty of North East Texas on approximately 17 secluded acres with mature trees, a pond, seasonal creeks, trails, and park like views create an exceptionally private setting. Embracing its natural surroundings, the home is filled with abundant natural light through the dramatic oversized architectural series JELD-WEN aluminum-clad windows, which showcase picturesque views from every vantage point in this home. The meticulously designed interior features natural limestone flooring beneath soaring 28-foot ceilings accented by custom 6x6 cedar beams and a wood design accent wall, creating a warm yet striking living space. The spacious primary suite features white oak flooring and oversized 8-foot solid wood doors. Custom hand-built maple staircase leads to the upper level, where a generous loft offers exceptional flexibility as a second living area, home office, studio, media room, or guest retreat. The upper level also includes a spacious bedroom, full bath, and natural red oak hardwood flooring. This home also offers 2x6 walls, with foam insulation in the walls and ceilings providing temperature stability across all seasons. Whether you're seeking a full-time residence or a weekend escape, the acreage offers endless opportunities to enjoy the outdoors, from peaceful walks and wildlife watching to hunting or adding a workshop, barn, or additional outdoor amenities Enjoy the tranquility of country living without sacrificing convenience. Located just minutes from Bonham, the seat for Fannin County, you'll have easy access to shopping, dining, healthcare, and everyday conveniences, while McKinney, Sherman, Greenville, and the Dallas-Fort Worth Metroplex remain within an easy drive for additional employment, entertainment, and recreation.

511 County Road 4264, Leonard

1158 County Road 1240, Savoy
$495,000
2 Beds ⋅ 2 Baths ⋅ 21331885 MLS
Owner will carry note to qualified Buyer. Approximately 3,000 square foot cooled and heated barndominium containing an estimated 1050 sq ft living area. Living space includes master bedroom with walk in closet, electric fireplace, ensuite bath with walk in shower and stacked washer and dryer. The open concept living and kitchen area feature wood slat ceilings and an island with seating and a live edge bar top. Walk out of the kitchen onto the large, covered patio area perfect for relaxing and sitting around a fire pit with family and friends. The second bedroom has a bathroom with a walk-in shower that also accesses the workshop. There is another large, covered area off of the back of the barndo for additional quiet or entertaining time and has a RV plug ready for out-of-town guests. The living quarters and the workshop are on separate electrical breakers with the home having the traditional HVAC and the workshop having the Mini-Split system. The workshop area has three garage doors with electric openers as well as a walk-through door. The nearly 2,000 sq ft in the workshop has lots of room for hobbies, parking, office area, as well as storage. Dirt work has also been completed for a house pad if you decide to build a larger home in the future. There is also a Conex on the property with electricity connected for additional storage. Concrete parking area in front of the 3-car workshop provides additional room for parking or entertaining. An additional 5 to 25 acres is also available as shown in aerial view. This property appeals to so many different lifestyles - man cave, car enthusiast, home business, retirement, as well as a small family just starting with so much room to grow!

1158 County Road 1240, Savoy

1292 Emily Dr, Trenton
$487,900
5 Beds ⋅ 4 Baths ⋅ 21331427 MLS
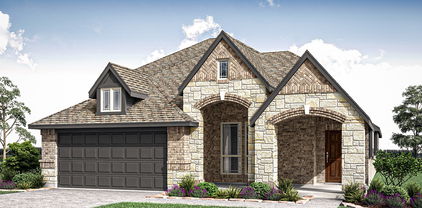
NEW! NEVER LIVED IN. Just Finished! Bloomfield Homes has built the Rose II, a two-story plan with 5 bedrooms, 4 baths, a study, game room, media room, and 2-car garage. Set on a corner lot, this home makes its first impression with a brick and stone exterior, dark-stained 8' front door, and gutters. Inside, vaulted ceilings bring extra height to the main living area, while upgraded laminate wood flooring carries through the entry, kitchen, family room, and study for a consistent finish. The Deluxe Kitchen brings in contrast with white Shaker upper cabinets, driftwood-toned lower cabinets and island, quartz countertops, matte black hardware, and an upgraded tile backsplash, all opening naturally to the dining area and Family Room. The primary suite is privately positioned on the first floor, where the bath trades the standard tub setup for an oversized tiled shower and continues the upgraded look with quartz surfaces. A 5th bedroom and full bath on the main level add flexibility, while the dedicated study creates another defined space away from the central gathering areas. Upstairs, the layout shifts into a large game room with a separate media room nearby, plus 3 secondary bedrooms and 2 full baths. Upgraded carpet finishes the bedrooms, stairs, game room, and media room, with tile selected for the baths and utility room. Out back, the covered patio adds another usable space, while gutters and Bloomfield Homes' energy-efficient features handle the practical side. Anderson Crossing rounds things out with a playground, pavilion, and picnic tables. Bloomfield Homes Visit the Bloomfield Homes model at Anderson Crossing to see the Rose II and explore this corner-lot home in person. *Some images included in this listing have been virtually staged to help showcase the potential use of spaces in the home. Such images are conceptual and are only intended as a general guide. Furnishings, decorative items, appliances and TVs are not included in the home purchase.*

1292 Emily Dr, Trenton

1284 Emily Dr, Trenton
$399,900
4 Beds ⋅ 4 Baths ⋅ 21328199 MLS
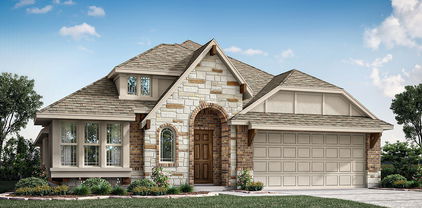
NEW! NEVER LIVED IN – READY NOW! Welcome to the Violet IV by Bloomfield Homes—an elegant and spacious two-story design in the heart of Anderson Crossing, perfect for both everyday living and entertaining. This home offers 4 bedrooms, 3 full bathrooms, 1 half bath, a bright Dining Area, private Study, and an open-concept layout that brings people together. Step through the inviting 8-foot front door under the covered porch and into a light-filled Family Room featuring vaulted ceilings and a striking floor-to-ceiling tile fireplace that’s both wood-burning and full of charm. The connected Deluxe Kitchen includes quartz countertops, custom cabinetry, and flows effortlessly into the Breakfast Area—all finished with stylish laminate wood floors that continue throughout the Study, Kitchen, and Family Room. A smart layout includes a mudroom tucked into the utility closet that leads to a deep 2-car garage, helping keep things organized. Upstairs, you'll find a spacious Game Room that opens to the living area below, creating a connected, social atmosphere. The cozy Media Room is perfect for movie nights or watching the big game, while three upstairs bedroom, each comfortably size, offer the flexibility a growing or multi-generational family needs. Outside, enjoy a covered back patio, gutters, and a peaceful interior lot. Located in Anderson Crossing, a friendly community featuring a neighborhood playground, this home checks all the boxes for space, style, and comfort. Come see it before it’s gone!

1284 Emily Dr, Trenton

1261 Emily Dr, Trenton
$364,900
4 Beds ⋅ 2 Baths ⋅ 21327631 MLS
NEW! NEVER LIVED IN. Cypress plan from Bloomfield Homes, ready for move-in! A well-planned single-story with 4 bedrooms, 2 baths, and a study — everything on one level, no stairs to climb. The family room centers on a tile fireplace that runs all the way to the mantle, a finished detail you notice the moment you walk in, and bay windows pull in natural light through the day. Laminate wood floors run throughout the main areas, with carpet in all four bedrooms where you want it soft underfoot. The Deluxe Kitchen is the workhorse here — quartz countertops, generous cabinetry, and an open connection to the living space so you're never cooking alone. It's an all-electric kitchen, simple and efficient. The study sits apart from the bedrooms, ready for a home office or a quiet room to read. The Primary Suite offers a walk-in closet and garden tub, with well-sized secondary bedrooms nearby. Out back, a covered patio extends the living space into the yard, and the interior lot keeps the setting quiet. More highlights of this home include a custom 8' front door, rain gutters, a 2-car garage, and the energy-efficient features standard in every Bloomfield Home! Call or visit Bloomfield at Anderson Crossing to explore the full offer.

1261 Emily Dr, Trenton

1257 Emily Dr, Trenton
$389,900
4 Beds ⋅ 3 Baths ⋅ 21327606 MLS
NEW! NEVER LIVED IN. Ready to Close! Dogwood III plan from Bloomfield Homes is a thoughtfully laid out two-story with 4 bedrooms and 3 baths and plenty of room to spread out. High ceilings open up the main living space, and laminate wood floors run through the kitchen and every living area — good looking and easy to live with, whether you have kids, pets, or both. The covered front porch is a real one, deep enough to sit on, and it's not something many new construction homes offer anymore. Around back, a covered patio looks out over the yard, and the interior lot keeps things quiet. In the kitchen, quartz countertops and a smart layout make cooking feel less like a chore, and the adjoining breakfast area comes with built-in buffet cabinets — extra counter space when you're serving, extra storage the rest of the time. The electric range and electric water heater keep utilities simple. The Primary Suite has its own ensuite bath, and a dedicated study gives you a quiet place to work from home. Upstairs, the game room is the flex space every family ends up needing. More highlights of this home include a custom 8' front door, an attached garage, and the energy-efficient features standard in every Bloomfield Home! Call or visit Bloomfield at Anderson Crossing to explore the full offer.

1257 Emily Dr, Trenton

404 S Pearl St, Trenton
$240,000
3 Beds ⋅ 3 Baths ⋅ 21324022 MLS
Welcome to this beautifully remodeled 3-bedroom, 3-bathroom home where timeless charm meets modern style. Situated on a spacious corner lot in the heart of Trenton, this move-in-ready home has been thoughtfully updated throughout while maintaining its inviting character. The oversized covered front porch offers the perfect place to relax and enjoy the neighborhood. Inside, you'll find a bright, open floor plan featuring luxury vinyl plank flooring, fresh paint, updated lighting, and abundant natural light. The remodeled kitchen showcases new cabinetry, sleek countertops, stainless steel appliances, and an open layout ideal for everyday living and entertaining. Three spacious bedrooms and three fully updated bathrooms provide comfort and flexibility for families, guests, or a home office. Conveniently located just minutes from downtown Trenton with easy access to Highway 121 and Highway 69, this beautifully updated home combines modern finishes with small-town charm. Don't miss your opportunity to make it yours—schedule your showing today!

404 S Pearl St, Trenton

239 County Road 4105, Bonham
$799,999
4 Beds ⋅ 3 Baths ⋅ 21326013 MLS
Country living at its best—no HOA, 3 car garage with plenty of room to build a shop & just 5 minutes to town. Discover your private retreat on this stunning 7.7 acre estate in Bonham, Texas. This beautiful custom built four bedroom, three bath home features a dedicated office, perfect for today’s lifestyle. Hand scraped hardwood floors throughout the house with carpet in the bedrooms & tile in the bathrooms. The property offers exceptional privacy. You’ll enjoy a beautiful pond with plenty of opportunities for fishing and outdoor recreation. The back portion features open woods with a creek running through, ideal for walks and exploring. A pipe fence encloses the backyard, while a spacious covered porch and patio provide ideal outdoor living space. A concrete walkway connects the back to the front of the home for convenient access. The home features a very recently updated HVAC system and tankless water heater. Located just five minutes from downtown Bonham and approximately twenty minutes from Lake Bois d’Arc, this turnkey ready home is completely cleaned up and move in ready. Notice the Seller’s son is a licensed agent.

239 County Road 4105, Bonham

210 W Houston St, Leonard
$189,000
3 Beds ⋅ 2 Baths ⋅ 21321161 MLS
Bring your ideas and see the potential at 210 W Houston. Situated on a large double corner lot with mature shade trees, this 3-bedroom, 2-bath home is ready for renovation and a new vision. The interior needs cosmetic updating, including flooring, paint and kitchen improvements, but several major components have already been addressed—the roof, HVAC system and water heater are all less than five years old. The existing floor plan also offers an opportunity to rework the kitchen and living areas for a more open, modern layout. Outside, the oversized lot provides plenty of room to expand the possibilities, whether that's a workshop, additional outdoor space or potentially another structure, subject to applicable city requirements. With solid fundamentals, a generous lot and plenty of room for improvement, this is an opportunity for a buyer who would rather create value than pay for someone else's renovation. Offered as-is and priced with its current condition in mind.

210 W Houston St, Leonard

709 Lipscomb St, Bonham
$225,000
3 Beds ⋅ 2 Baths ⋅ 21319737 MLS
Completely renovated and move-in ready! This beautifully updated home features rare, refinished hardwood floors—a standout feature seldom preserved in today’s renovations. Enjoy an open-concept layout, designer kitchen with quartz countertops, custom cabinetry, large island, subway tile backsplash, updated lighting, and stylish finishes throughout. The spacious primary suite includes a spa-like bath with a tiled walk-in shower and walk-in closet. Situated in an established neighborhood in walking distance from the Sam Rayburn Memorial Veterans Center, TMC Bonham Hospital, and just minutes from downtown Bonham, shopping, and schools. This home offers the perfect blend of modern updates, timeless character, and an unbeatable location. Seller to include a built-in microwave prior to closing. Priced to sell, come see it today before it's gone!

709 Lipscomb St, Bonham

110 E Cunningham St, Bonham
$215,000
4 Beds ⋅ 3 Baths ⋅ 21312876 MLS
Come see this fully remodeled 3-bedroom, 2.5-bath home located in a highly desirable area. The open floor plan creates a comfortable and functional living space with plenty of room to gather, relax, and entertain. The home has been thoughtfully updated and is move-in ready, offering a fresh feel throughout. The spacious primary suite, additional bedrooms, and convenient layout make it a great fit for a variety of lifestyles. One of the best features of this home is its location—close to shopping, dining, schools, and everyday conveniences. Whether you're a first-time buyer, looking to downsize, or simply searching for a well-maintained home in a great area, this property is worth a look. Don't miss your chance to see it in person—schedule your showing today!

110 E Cunningham St, Bonham

408 County Road 2200, Ivanhoe
$285,000
3 Beds ⋅ 1 Baths ⋅ 21312192 MLS
Charming home and 30X30 shop on 1.9 acres located approximately 7.5 miles from the north 1396 Boat Ramp on Bois D'Arc Lake and approximately the same distance to Bonham Lake. This 3 bedroom 1 bath home has a wood burning fireplace in the living room, kitchen has stainless steel appliances and plenty of storage. A covered patio leads from the dining room for a perfect place to entertain family and friends or a nice, peaceful spot to wind down after a hard day's work. The 30X30 shop has electricity, plumbing, plenty of storage and a place to park your boat or other vehicle. The yard provides a great play area for the kids, a nice shade under the huge trees and for safety a 6 ft tall chain link fence. There is a small pasture area with a loafing shed and some fencing where a horse was once kept. For peace of mind a storm cellar is only steps away. The roof was replaced in 2021. Keep as is or give it your own personal touch! See what this home in the country has to offer!

408 County Road 2200, Ivanhoe

305 Augustus St, Trenton
$375,000
4 Beds ⋅ 3 Baths ⋅ 21311469 MLS
Welcome to the Woodland Plan, a beautifully designed two-story home offering 1,803 square feet of thoughtfully crafted living space. This 4-bedroom, 2.5-bathroom home features an open-concept layout with a spacious family room, dining area, and designer kitchen complete with quartz countertops, stainless steel appliances, a large island, pantry, and ample storage. The private owner's suite offers a spa-inspired retreat with a freestanding soaking tub, separate shower featuring full wall tile, dual vanities, and a walk-in closet. Three additional bedrooms provide plenty of space for family, guests, or a home office. Built with comfort and efficiency in mind, this home includes spray foam insulation and energy-efficient features designed to help reduce utility costs year-round. Enjoy outdoor living on the covered rear patio, perfect for entertaining or relaxing after a long day. With timeless curb appeal showcasing brick accents, board-and-batten details, and charming gabled architecture, this home delivers the perfect blend of style, functionality, and modern finishes. A spacious 2-car garage and inviting front porch complete this exceptional home.

305 Augustus St, Trenton

13017 E Fm 273, Telephone
$263,000
2 Beds ⋅ 1 Baths ⋅ 21305185 MLS
Want to escape the city without disappearing into the wilderness and communicating by carrier pigeon? This might be your spot. Nestled on 1.5+ acres in Telephone, TX and just minutes from Bois d’Arc Lake, this charming 2 bed, 1 bath home offers the kind of country living people daydream about while sitting in traffic. Inside, you’ll find an open-concept layout that still feels warm, cozy, and country, complete with a wood-burning fireplace perfect for chilly mornings, hot coffee, and pretending your to-do list doesn’t exist. Outside is where this property really starts showing off. The fenced acreage features a garden area, two ponds, a pipe-fenced pasture, and a barn with electricity just waiting for horses. There’s also a designated round pen area with patience poles, making this a fantastic setup for horse lovers. In fact, the property has been used by a horse trainer and is thoughtfully laid out with multiple functional gates, pipe fencing along the back and side property lines, and a setup designed to actually work—not just look pretty in photos. Dreaming of fresh eggs? The chicken coops are already in place. Want a few horses in the backyard? Done. Looking for space to grow a garden, watch the sunset, and hear yourself think? You’ve found it. Need room for a side hustle? There’s also a bonus shop building, currently used as a T-shirt business, that’s negotiable with an acceptable offer and would make a great workshop, studio, or small business space. One of the best-kept secrets? Fannin County’s lower property tax rates compared to many surrounding areas, giving you more room in the budget for the things that matter. And for outdoor enthusiasts, you’re perfectly positioned between adventure and convenience. The property sits roughly 10 minutes in either direction from the LBJ National Grasslands and Caddo National Grasslands, offering thousands of acres of riding trails, hiking, fishing, hunting, camping, and recreation practically in your backyard.

13017 E Fm 273, Telephone

1280 Emily Dr, Trenton
$359,900
4 Beds ⋅ 2 Baths ⋅ 21309376 MLS
BRAND NEW! NEVER LIVED IN. Quick Close Available. This Cypress by Bloomfield Homes offers 4 bedrooms, 2 bathrooms, and study. Situated in the desirable Anderson Crossing community, this beautifully designed home features an open-concept layout with modern finishes throughout, including a Deluxe Kitchen with quartz countertops and ample cabinetry that flows seamlessly into the main living area, perfect for both everyday living and entertaining; laminate flooring extends throughout the main areas of the home, complemented by carpet in the bedrooms for added comfort, while the private study provides a functional work-from-home space and the spacious primary suite offers a relaxing retreat with well-sized secondary bedrooms, plus inviting outdoor living including a covered patio, all enhanced by strong curb appeal featuring an impressive 8' front door, gutters, a 2-car garage, and a desirable interior lot setting; as a full electric home, this property offers efficient and modern living. Visit Bloomfield Homes today at Anderson Crossing to tour this gorgeous Cypress.

1280 Emily Dr, Trenton

1211 Anderson Dr, Trenton
$389,900
4 Beds ⋅ 3 Baths ⋅ 21309184 MLS
BRAND NEW! NEVER LIVED IN. This Cypress II by Bloomfield Homes offers 4 bedrooms, 3 bathrooms, and study. Situated in the desirable Anderson Crossing community, this beautifully upgraded home showcases an open-concept layout with modern finishes throughout, beginning with a gorgeous brick exterior and an impressive 8' front door that creates strong curb appeal, while the Deluxe Kitchen features quartz countertops, abundant cabinetry, and a thoughtful layout that flows seamlessly into the family room highlighted by a charming window seat, perfect for everyday living and entertaining; laminate wood flooring extends through all main areas of the first floor, complemented by upgraded carpet in the bedrooms and upstairs and an elegant open railing staircase that enhances the home’s design, while the private study with French doors provides a functional work-from-home space and the spacious primary suite includes a comfortable sitting area for added relaxation, along with well-sized secondary bedrooms offering flexibility for any lifestyle, plus inviting outdoor living and practicality enhanced by gutters and quality craftsmanship throughout. Visit Bloomfield Homes today at Anderson Crossing to tour this gorgeous Cypress II.

1211 Anderson Dr, Trenton

107 Indian Crk, Trenton
$274,990
3 Beds ⋅ 2 Baths ⋅ 21308009 MLS
Welcome home to this charming 3-bedroom, 2-bath residence in the heart of Trenton, Texas. Designed for comfortable everyday living, this home features an inviting open-concept floor plan that seamlessly connects the living, dining, and kitchen areas, creating the perfect space for entertaining and gathering with family and friends. Stained concrete floors provide both style and durability throughout the main living areas, while an abundance of windows fills the home with natural light, creating a bright and airy atmosphere. The oversized primary suite offers a peaceful retreat with plenty of room to relax and unwind. Step outside to enjoy the large backyard, offering endless possibilities for outdoor living, gardening, pets, or play. With its functional layout, abundant natural light, and spacious outdoor space, this Trenton property is ready to welcome you home.

107 Indian Crk, Trenton

1400 Nunn Cir, Bonham
$320,000
4 Beds ⋅ 2 Baths ⋅ 21308264 MLS
Wake up each morning to peaceful views of lake Bonham from your front porch and enjoy the tranquility of country living with the convenience of town just minutes away. Situated on 1.210 Acres, This charming 4 bedroom, 2 bathroom home offers room to spread out, entertain and enjoy the outdoors. Inside you will find a welcoming layout with 1,606 sq ft of comfortable living space, highlighted by granite countertops and central heat and air for year round comfort. Large windows invite natural light and showcase the beautiful setting surrounding this home. Step outside to a covered deck that's perfect for morning coffee, evening sunsets or gathering with friends and family. Fenced back yard. Outdoor storage shed. Whether you're looking for a full time residents, a weekend retreat or a place to enjoy the lake without waterfront prices, this property offers the perfect blend of privacy, space and scenic beauty. with lake bonham directly across the street. outdoor recreation, fishing, and breathtaking views are always within reach.

1400 Nunn Cir, Bonham

820 Cedar Creek Cir, Bonham
$489,900
3 Beds ⋅ 3 Baths ⋅ 21302808 MLS
Your Dream Country Estate on Over a Third Acre with Cul-de-Sac Appeal! Impeccably maintained and move-in ready, this spacious home offers the perfect blend of comfort, entertaining, and outdoor living. Situated on an oversized lot, the private backyard retreat features a sparkling pool, expansive grassy area, mature trees, and a traditional brick fireplace perfect for gathering with family and friends.The chef-inspired kitchen showcases granite countertops, abundant white cabinetry, a large center island, spacious pantry, and oversized utility room. The inviting family room offers soaring ceilings, abundant natural light, and walls of windows overlooking the backyard oasis. A desirable dual-staircase design adds both character and functionality.The spacious first-floor primary suite features dual walk-in closets, a relaxing garden tub, and room for a sitting area. Upstairs you'll find generously sized secondary bedrooms plus a large flex space ideal for a game room, media room, or entertaining area complete with a built-in bar and fireplace. The garage includes a dedicated workshop area, perfect for hobbies, projects, or additional storage. Major updates include over $20,000 invested in newer HVAC systems and attractive cedar fencing, providing both peace of mind and enhanced privacy. Enjoy the best of North Texas outdoor living with convenient access to Lake Bonham, Lake Bois d'Arc, and the new Ralph Hall Lake, offering boating, fishing, kayaking, camping, and hiking opportunities. Historic Downtown Bonham features local boutiques, restaurants, wineries, coffee shops, farmers markets, and community events throughout the year. Convenient access to Sherman, McKinney, Greenville, and the growing North Texas corridor provides a perfect balance of country charm and city convenience.Whether you're entertaining poolside, enjoying lake weekends, gardening, or simply relaxing under the Texas sky, this exceptional property offers the lifestyle you've been searching for.

820 Cedar Creek Cir, Bonham

1948 County Road 1255, Savoy
$414,999
4 Beds ⋅ 2 Baths ⋅ 21297777 MLS
Experience the perfect balance of country charm and modern luxury in this beautiful new construction home completed in 2025. Nestled on 2.5 scenic acres, this property offers the peace and privacy of country living while remaining conveniently close to city limits. Inside, you'll find a thoughtfully designed open-concept floor plan featuring stylish black hardware throughout, elegant finishes, and abundant natural light. The stunning kitchen is the heart of the home, showcasing quartz countertops, a designer tile backsplash, brand-new stainless steel appliances, custom cabinetry, and plenty of workspace for cooking and entertaining. Every detail has been carefully selected to create a modern yet welcoming atmosphere. Spacious living areas, quality craftsmanship, and premium finishes make this home both beautiful and functional. Step outside and enjoy the endless possibilities that come with 2.5 acres room for a shop, pool, animals, or simply enjoying the wide-open Texas skies. Located just minutes from city conveniences, this property truly offers the best of both worlds. Don't miss the opportunity to own this exceptional new home where luxury meets country living.

1948 County Road 1255, Savoy

1673 County Road 1525, Ector
$410,000
3 Beds ⋅ 2 Baths ⋅ 21305756 MLS
2.763 ACRES • SHOP WITH OFFICE • OVERSIZED 3-CAR GARAGE • COUNTRY LIVING NEAR BONHAM! If you've been searching for a country home with privacy, mature trees, and room to spread out, this Fannin County property offers an opportunity that's becoming harder to find. Tucked among mature shade trees on 2.763 acres, this move-in ready property offers the freedom to enjoy country living your way. Plant a garden, create a small hobby farm, park your RV or boat, build an additional shop, or simply relax and enjoy the peaceful setting. The combination of open lawn and wooded areas creates a level of privacy rarely found on smaller acreage tracts. Built in 2006 and owned by the same family since new, this well-maintained 3-bedroom, 2-bath home features an open-concept layout with a spacious living area, split-bedroom floor plan, kitchen island, walk-in pantry, oversized utility room, and a generous primary suite with a large bath and walk-in closet. Comfortable and move-in ready, the home also offers the opportunity to update and personalize over time. Need space for hobbies, projects, remote work, or a home-based business? The detached 28' x 12' workshop with office provides valuable flexibility, while the oversized 3-car garage offers plenty of room for vehicles, tools, equipment, and recreational gear. Low-maintenance metal siding and a metal roof provide lasting durability. A decorative pump jack sculpture near the front of the property was handcrafted by the owner, is not operational, and can be removed if desired. Located in growing Fannin County just minutes from Bonham, this property offers the space, privacy, and flexibility today's buyers are looking for with convenient access to everyday amenities. If you've been searching for acreage with room to grow and make your own, this property deserves a closer look.

1673 County Road 1525, Ector

4248 N Fm 273, Ivanhoe
$469,000
3 Beds ⋅ 2 Baths ⋅ 21305584 MLS
Escape to the perfect blend of country living and modern comfort on 4 beautiful acres in Ivanhoe. This stunning 3 bedroom 2 bathroom home offers spacious living with thoughtfully designed spaces inside and out. Step outside to one of the property’s standout features a breathtaking covered back patio complete with textured decorative concrete creating the perfect setting for entertaining relaxing and enjoying peaceful Texas sunsets. The detached shop garage provides endless possibilities for storage hobbies a workshop or extra parking. With room to roam and space to create your own outdoor lifestyle this property delivers privacy functionality and charm all in one. Experience the freedom of acreage living while enjoying a home designed to gather make memories and enjoy every season.

4248 N Fm 273, Ivanhoe

1070 County Road 3030, Bonham
$650,000
2 Beds ⋅ 1 Baths ⋅ 21303605 MLS
Welcome to your own slice of heaven as you enjoy your own private retreat where freedom, self-sufficiency, and outdoor adventure come together on 29.5 beautiful acres. A perfect blend of mature trees and open pasture creates a peaceful setting that feels worlds away yet offers everything you need to enjoy country living at its finest. Picturesque pastures complete with a bridge for easy access to all corners of the land with ATV trails that meander through the wooded areas, inviting endless exploration, recreation, and fun weekends with family and friends. The property features a charming completely renovated tiny home designed for comfortable living, complemented by an expanded screened-in porch that provides the perfect place to enjoy your morning coffee while taking in the sights and sounds of nature. Just outside, a welcoming entertainment pavilion area and an area for a fire pit creates the ideal gathering spot for evenings under the stars. As you drive into the property, you are greeted by the lush bee apiary full of beautiful flowers and fruit trees which not only provides a tranquil retreat but also serves as the AG exemption for the property. A custom-built Amish she-shed with custom granite counter tops, full electric and vinyl flooring for a perfect workspace. Complete RV hookup and an impressive 40’ x 60’ insulated shop offering abundant space for equipment, hobbies, storage, or business use. One of the property’s most remarkable features is its 65,000-gallon self-contained residential water system, providing independent water collection, purification, and pressure delivery without reliance on municipal services—an exceptional asset for those who value sustainability and self-reliance. Whether you’re looking for a weekend getaway, a homestead, or a private country estate, this unique property offers the rare opportunity to embrace a lifestyle of independence, recreation, and connection with the land. Come experience the peace and privacy that await.

1070 County Road 3030, Bonham

1019 S Star St S, Bonham
$120,000
2 Beds ⋅ 2 Baths ⋅ 21304055 MLS
Spacious craftsman-style residence situated on an expansive 0.3-acre lot. This character-filled two-bedroom home offers a functional layout characterized by substantial room dimensions and high ceilings throughout, creating an open and airy interior environment. The floor plan includes a notably large utility and laundry room that provides excellent workspace and storage capacity. At the rear of the property, a practical vestibule serves as an efficient mudroom transition area before opening to the exterior. A defining feature of this property is the generous 0.3-acre lot. The gorgeous backyard provides significant privacy and a versatile footprint for future outdoor improvements, landscaping projects, or potential expansions.

1019 S Star St S, Bonham

872 County Road 4244, Bonham
$335,000
4 Beds ⋅ 3 Baths ⋅ 21296773 MLS
Escape to the peace and privacy of country living with this beautifully maintained Solitaire home situated on 2.9 secluded acres at the end of a quiet dead-end road. Designed for those seeking tranquility and space, this property offers the perfect blend of comfort, functionality, and equestrian amenities. Inside, you'll find an inviting layout featuring granite countertops, a central vacuum system, and comfortable living spaces designed for everyday living and entertaining. As you travel down the serene driveway, the stress of the day melts away. Horse enthusiasts will appreciate the impressive 36' x 36' barn featuring three 12' x 12' stalls, thoughtfully designed with spray foam insulation on the ceiling to help maintain comfort and efficiency. The owner's passion for equestrian living is evident throughout this exceptional setup. Major updates provide added value and peace of mind, including a new HVAC system installed in 2020, and a hot water heater that is approximately one year old. Whether you're looking for a private retreat, a horse property, or simply room to spread out and enjoy the beauty of nature, this unique property offers endless possibilities. Property is being sold AS IS.

872 County Road 4244, Bonham

568 County Road 5025, Leonard
$1,699,000
4 Beds ⋅ 4 Baths ⋅ 21300015 MLS
Welcome to your dream country estate—20 beautiful ag-exempt acres featuring a stunning modern farmhouse designed for luxury living, entertaining, and wide-open country views. Inside, you'll find hand-scraped hardwood floors, soaring ceilings, and a striking stone wood-burning fireplace. The commercial-grade kitchen features leathered countertops, premium appliances, abundant workspace, and a large walk-in pantry. The dining room includes oversized custom tables that convey with the property, making it ideal for large family gatherings and holiday celebrations. The spacious floor plan offers a private primary suite downstairs, while upstairs you'll find three large bedrooms with walk-in closets. One bedroom features an en-suite bath, and the other two share a Jack-and-Jill bathroom. A spacious utility room and separate oversized pantry with custom swinging doors adds character, convenience and functionality. Walk-in closets and built-ins allows storage space to abound! Enjoy peaceful mornings and sunsets from the wrap-around porch overlooking the property's scenic surroundings. Outdoor amenities abound with a resort-style pool and spa, volleyball court, stocked pond, barn, and an expansive concrete parking pad that doubles as a basketball court. The detached three-car garage serves as the perfect workshop or man cave with epoxy flooring and a mini-split system for year-round comfort. Adding exceptional value, the property includes a separate septic system along with water and electric hookups already in place for a future guest house, second home, rental property, or multi-generational living arrangement.This fully fenced and cross-fenced property is ready for farm animals, if desired. This rare ag-exempt property offers the perfect blend of luxury, recreation, flexibility, and country living.

568 County Road 5025, Leonard

704 E Main St, Honey Grove
$355,000
4 Beds ⋅ 4 Baths ⋅ 21295604 MLS
TWO HOMES. ONE HISTORIC PROPERTY. ENDLESS POSSIBILITIES. In the heart of Honey Grove, this one-of-a-kind property offers a rare combination of historic character, flexible living space, and modern updates, all on one property. The main home features TWO primary suites, multiple living areas, a dedicated laundry room, beautiful original woodwork, and a detached 2-car garage with workshop space. Even better, the property includes a separate 1-bedroom guest house with its own kitchen, full bath, and laundry area. Perfect for multi-generational living, extended-stay guests, a private home office, creative studio, or potential rental income. Owned by only the fourth family in more than 100 years, this home carries a sense of history you simply cannot recreate. An extensive restoration from 2006–2008 thoughtfully brought the home back to life while adding important modern conveniences, including updated plumbing and electrical, central heat and air, water heaters, additional bathrooms, updated windows, a sunroom, new appliances, a dishwasher, and ventless gas logs in select fireplaces. Foundation work was also completed in 2020. The home still offers room for the next owner to add their own finishing touches, making it a wonderful opportunity for someone who appreciates character and wants a property they can truly make their own. Whether you need space for family, guests, work-from-home flexibility, or an income-producing opportunity, 704 E Main offers options rarely found in a traditional single-family home. Historic charm, TWO separate residences, workshop space, boat parking, and small-town Honey Grove living and lake recreation in all directions all come together in one truly unique property. If you’ve been waiting for a home with personality, history, and possibilities beyond the ordinary, this one deserves a closer look.

704 E Main St, Honey Grove

Listings provided by North Texas Real Estate Information Systems (NTREIS). Listing data has been deemed reliable but is not guaranteed to be accurate by the MLS.

Last updated:

How much is your home worth?

Get instant property value now!