Refine Search
Sort by
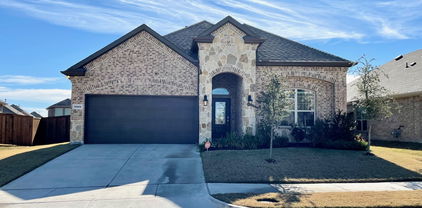
1952 Knoxbridge Rd, Forney
$370,000
5 Beds ⋅ 4 Baths ⋅ 21388329 MLS
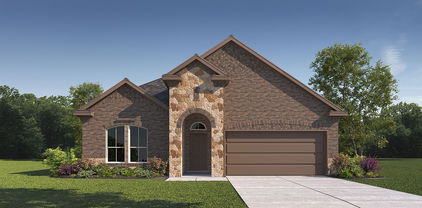
This spacious five-bedroom, three-and-one-half-bath home offers a flexible two-story layout on a corner lot in Devonshire. The floor plan includes two living areas, two dining areas, a large upstairs game room and a kitchen with gas cooktop, granite-style counters and abundant cabinetry. A dramatic stone fireplace anchors the main living area, while the covered patio and fenced backyard extend the living space outdoors. Additional highlights include a downstairs primary suite and secondary bedroom, three bedrooms upstairs, and an attached two-car garage. The home offers an opportunity for buyers to personalize the interior with new carpet, paint and finishing touches. Community features and school information are subject to current verification.

1952 Knoxbridge Rd, Forney

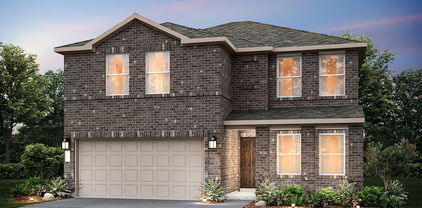
11727 County Road 213, Forney
$364,990
3 Beds ⋅ 2 Baths ⋅ 21418301 MLS
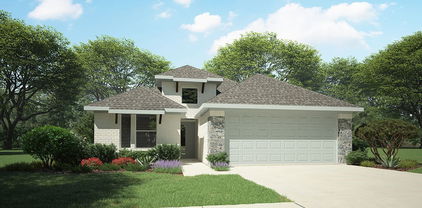
****Assumable Loan at 2.62% with Guild Mortgage*****Stunning 3-Bedroom Gem on a Full Acre — No HOA, Custom Flagstone Patio & Gorgeous Kitchen! This lovely 3-bedroom home nestled on a fabulous one-acre lot with no HOA is the kind of property that immediately captures your heart — and every detail inside and out confirms that this is something truly special! The light and bright kitchen is an absolute showpiece, featuring a gorgeous glass tile backsplash, custom cabinetry, stainless steel appliances, a breakfast bar, and an oversized pantry that provides exceptional storage for every need. Whether preparing a quiet weeknight meal or hosting a lively weekend gathering, this kitchen is equipped, stylish, and genuinely enjoyable to work in every single day. Rich wood flooring flows throughout the spacious rooms, adding warmth and timeless character that complements the home’s welcoming atmosphere beautifully. A cozy fireplace anchors the living area as a warm and inviting focal point — perfect for those cooler evenings when you simply want to relax and unwind in the comfort of your own home. The master suite is a true sanctuary — a separate shower, relaxing garden tub, dual sinks, and his-and-hers walk-in closets deliver the everyday luxury and organization that every homeowner deserves and appreciates. Step outside to your very own slice of heaven — a beautiful custom flagstone paved covered patio overlooks a gorgeous one-acre expanse of outdoor space that is ready for backyard fun, entertaining, gardening, play, and creating the outdoor oasis you have always imagined. The possibilities on this one-acre lot are truly endless! One acre, no HOA, stunning kitchen, wood floors, custom flagstone patio, and a gorgeous primary suite — this exceptional home is a rare and wonderful find!

11727 County Road 213, Forney

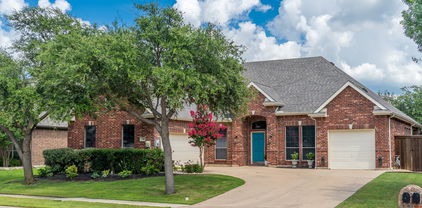
1202 Willet Sound Ln, Forney
$360,990
4 Beds ⋅ 3 Baths ⋅ 21319766 MLS
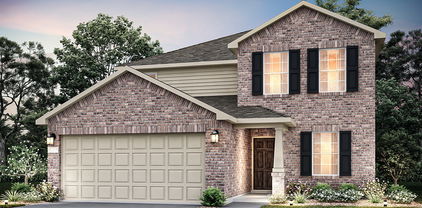
MLS# 21319766 - Built by HistoryMaker Homes - Ready Now! ~ The Olive III by HistoryMaker Homes is a thoughtfully designed single-story home that combines comfort, style, and functionality. Featuring 4 bedrooms, 3 full bathrooms, and a versatile flex room that's perfect for a home office, study, or playroom, this home offers the space today's buyers are looking for. The open-concept layout seamlessly connects the gourmet kitchen, dining area, and spacious family room, creating an inviting space for everyday living and entertaining. The kitchen showcases quartz countertops, a large center island, abundant cabinetry, and generous prep space. The private primary suite provides a relaxing retreat with a spa-inspired bath, dual vanities, a large walk-in shower, and an oversized walk-in closet. Secondary bedrooms are thoughtfully positioned to provide privacy for guests. Additional features include luxury vinyl plank flooring in the main living areas, energy-efficient construction, smart home features, and a covered patio for outdoor enjoyment. Located in the award-winning Devonshire master-planned community, residents enjoy resort-style pools, walking trails, parks, fishing ponds, playgrounds, a clubhouse, fitness center, and convenient access to US-80, shopping, dining, and highly rated Forney ISD schools. Schedule your private tour today! *Promotional financing with rates as low as 4.99% fixed may be available for qualified buyers through the builder's preferred lender. Financing is subject to credit approval, loan program availability, and other eligibility requirements. Terms, conditions, and restrictions apply. Incentives are subject to change without notice!

1202 Willet Sound Ln, Forney

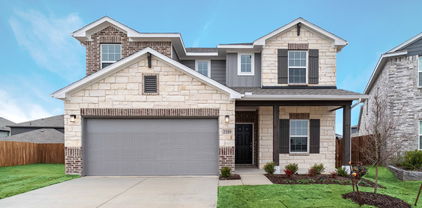
841 Knoxbridge Rd, Forney
$355,000
4 Beds ⋅ 3 Baths ⋅ 21356057 MLS
MOTIVATED SELLERS! Welcome home to this beautiful 2019 built Perry Home in the sought-after Devonshire community! Offering 4 bedrooms, 2.5 bathrooms, and two levels, this home blends modern style with plenty of space for everyday living and entertaining. From the moment you walk in, the wrought-iron staircase and bright, open-concept design make an impression. The kitchen features gorgeous two-tone white and soft gray cabinetry, stainless steel appliances, gas cooktop wigh built in appliances and decorative wood-look tile that brings warmth and character to the space. Fresh brand-new carpet throughout makes this home feel move-in ready. Upstairs and downstairs living spaces provide room to spread out, while the open layout keeps everyone connected. And the lifestyle extends beyond the front door! Devonshire is known for its beautiful parks, lakes and ponds, walking and biking trails, resort-style pools, playgrounds, sports courts, green spaces, and community amenities.With the style of newer construction, thoughtful upgrades, and an established master-planned community surrounding you.

841 Knoxbridge Rd, Forney

11654 Nicole Ln, Forney
$355,000
4 Beds ⋅ 2 Baths ⋅ 21357361 MLS
11654 Nicole Lane in Forney is full of potential and sits on just over 1 ACRE, offering the space, flexibility, and opportunity to create a home that truly fits your vision. PLUS NO HOA! The property welcomes you with charming curb appeal, a landscaped front yard, expansive grassy areas, a long driveway, and a classic brick exterior that gives the home a warm and inviting presence. Inside, this 4-bedroom, 2-bath home offers 2,416 square feet with an open kitchen and living area anchored by a traditional brick fireplace, creating a great foundation for future updates. The existing garage conversion provides additional living space and could easily be converted back into a 2-car garage if desired. The fenced backyard offers plenty of room to enjoy, with additional property extending beyond the fence for even more usable outdoor space. A large, beautiful pecan tree adds shade, character, and charm to the backyard setting. Whether you're looking to renovate, personalize, or simply add your own finishing touches, this property offers tremendous possibilities. With its spacious lot, attractive exterior, versatile layout, and desirable acreage, a little TLC could transform this home into something truly spectacular.

11654 Nicole Ln, Forney

1058 Clear Dusk Ln, Forney
$353,100
4 Beds ⋅ 3 Baths ⋅ 21388633 MLS
NEW CONSTRUCTION: Welcome to Arbordale by Centex. Discover a beautiful community in Forney, offering numerous recreation and dining opportunities. Introducing the Enloe plan, featuring 5 bedrooms, 3 bathrooms, and 2,520 sq. ft. of elegant living space. This home boasts stainless steel appliances and luxurious quartz countertops. Enjoy the convenience of a large shower with a linen closet. The owner's suite features a double vanity for added luxury. Available in December 2026. Located in the charming community of Arbordale, you'll enjoy serene living with easy access to local amenities and recreational activities. This family-friendly neighborhood offers beautiful green spaces and walking trails, perfect for relaxation and recreation. Experience the perfect blend of tranquility and convenience at Arbordale.

1058 Clear Dusk Ln, Forney

308 N Mcgraw St, Forney
$350,000
3 Beds ⋅ 3 Baths ⋅ 21409002 MLS
NEW CONSTRUCTION. DUAL PRIMARY SUITES. EXCEPTIONAL FINISHES. LARGE LOT. Discover the perfect blend of style, comfort, and versatility in this beautifully crafted 3-bedroom, 3-full-bath home situated on a spacious one-third-acre lot in Forney! Designed with flexibility in mind, this home features two private primary suites, offering an ideal arrangement for multigenerational living, extended family, or guests who appreciate their own space. Step inside to an inviting open-concept floor plan showcasing custom finishes, wood look, slatted luxury vinyl flooring throughout the living areas and bedrooms, and thoughtful details at every turn. The beautifully appointed kitchen is the heart of the home, featuring quartz countertops, a gas cooktop, an oversized island, and an upscale stainless steel sink. A complete appliance package, including the refrigerator, washer, and dryer, is included! Designer lighting, stylish ceiling fans, and elegant mirrors add a sophisticated touch throughout. Storage is plentiful, including a generously sized utility room with additional cabinetry and space for a second freezer. Enjoy peaceful mornings on the covered front porch or gather with family and friends on the expansive back patio. The oversized backyard offers endless possibilities to create your own outdoor retreat, garden, or entertaining space. With its flexible floor plan, beautiful custom finishes, generous lot, and move-in-ready convenience, this exceptional new construction home is truly a standout!

308 N Mcgraw St, Forney

2208 Walden Pond Blvd, Forney
$349,999
4 Beds ⋅ 3 Baths ⋅ 21310614 MLS
Imagine owning the home everyone admired—Pacesetter Homes' former model, the stunning Fannin Plan, showcasing the builder's finest finishes and upgrades, and now offered for sale FULLY FURNISHED. Picture-perfect curb appeal and beautifully manicured landscaping create an unforgettable first impression. Inside, more than 2,200 square feet of thoughtfully curated living space opens to a welcoming family room, while soaring ceilings and expansive windows fill the home with natural light. Designed with both style and functionality in mind, the timeless white-on-white chef's kitchen is sure to impress, featuring 36-inch upper cabinets, quartz countertops, a gas range, a large center island with a convenient pop-up outlet, and an undermount sink for a clean, sophisticated finish. Beautifully open to the family room and casual dining area, it's a space where everyone naturally gathers. Just beyond the dining area, a charming covered patio extends your living space outdoors—perfect for morning coffee or relaxing evenings—while a conveniently located powder bath adds everyday convenience to the main level. The spacious first-floor primary suite is a true private retreat, offering the perfect place to relax and recharge. The spa-inspired ensuite bath features an oversized walk-in shower and a generous walk-in closet with direct access to the laundry room—one of those thoughtful touches you'll appreciate every single day. Upstairs, you'll find three spacious secondary bedrooms along with a versatile game room enhanced by tasteful built-in cabinetry—creating the perfect space for homework, game nights, a playroom, or simply enjoying quality time together as a family. Outside, a large, private backyard backing to a peaceful greenbelt offers the perfect blend of privacy and possibility. Whether you dream of building a resort-style pool, creating the ultimate outdoor entertaining space, or simply enjoying your own safe haven where children and pets can play freely.

2208 Walden Pond Blvd, Forney

1748 Everglades Dr, Forney
$349,900
4 Beds ⋅ 4 Baths ⋅ 21297002 MLS
Welcome to 1748 Everglades Dr. in the Gateway Parks community! This beautifully maintained, like-new home offers approximately 4 bedrooms, 3.5 baths, a dedicated home office, spacious two-story floor plan, and flexible living spaces designed for today's lifestyle. The bright, open-concept main level features a stunning kitchen with oversized island, gas cooktop, abundant cabinetry, pantry, and modern finishes, all seamlessly connected to the living and dining areas. The private primary suite offers a spacious ensuite bath and walk-in closet. Upstairs, a large flex space provides room for a game room, media area, or second living space, along with three additional bedrooms and two baths. Step outside to the fenced backyard featuring an extended covered patio, expansion pad, and beautifully landscaped yard—perfect for relaxing or entertaining. Gateway Parks offers resort-style amenities including a community pool, fitness center, playgrounds, parks, greenbelts, and scenic walking and jogging trails. Beautifully designed, thoughtfully maintained, and move-in ready, this home offers the space, lifestyle, and location you've been waiting for. Schedule your private showing today and experience 1748 Everglades Dr. in person!

1748 Everglades Dr, Forney

1221 Cider Mill Ln, Forney
$349,900
4 Beds ⋅ 3 Baths ⋅ 21305981 MLS
MLS# 21305981 - Built by HistoryMaker Homes - Ready Now! ~ Fall into savings with some of our lowest prices of the year! Ask about our aggressive financing options available for qualified buyers through the builder’s preferred lender. Welcome to the Cedar by HistoryMaker Homes, a spacious 4-bedroom, 2.5-bath home offering 2,529 square feet with plenty of room for everyday living and entertaining. The heart of the home is the open kitchen, dining, and family room, creating a comfortable space to gather while keeping the main living areas open and connected. Upstairs, the extended game room gives you another place to relax, entertain, or spend time together without taking away from the generously sized secondary bedrooms. The private primary suite features a spacious bath and walk-in closet. And when you step outside your front door, you have everything Devonshire has to offer—resort-style pools, sports courts, miles of walking and biking trails, fishing ponds, a dog park, and multiple amenity centers throughout the community. 4 bedrooms. 2.5 baths. 2,529 square feet. Extended game room. And aggressive financing options available to help make your monthly payment more affordable. Schedule your private tour and come see why this Cedar stands out!!!

1221 Cider Mill Ln, Forney

134 Fox Hollow Blvd, Forney
$349,900
4 Beds ⋅ 3 Baths ⋅ 20983512 MLS
Welcome to this beautifully maintained traditional home nestled in the established Fox Hollow community of Forney. Built by Standard Pacific Homes, this spacious 2,363 sq ft single-family residence offers 4 bedrooms, 2.5 bathrooms, and a 3-car garage – the perfect blend of comfort and functionality. Step inside to find gleaming hardwood floors and an open-concept kitchen ideal for entertaining, seamlessly connecting to the living and dining areas. The recently remodeled primary bathroom suite provides a relaxing retreat with modern upgrades you'll love. Enjoy outdoor living with a covered patio overlooking the meticulously landscaped front and back yards, complete with low-maintenance rock scaping. Whether hosting guests or enjoying a quiet evening, this home has all the right spaces. Located in the desirable Fox Hollow neighborhood, residents enjoy access to a beautiful community pool and nearby parks. With a new H-E-B coming in 2026 and a variety of restaurants just minutes away, convenience is at your doorstep. This move-in ready gem combines style, space, and location—don’t miss your chance to make this house your home!

134 Fox Hollow Blvd, Forney

2121 Hobby Dr, Forney
$338,000
3 Beds ⋅ 3 Baths ⋅ 21389457 MLS
Welcome to this beautifully upgraded 3-bedroom, 2.5-bath Highland home situated on a landscaped corner lot in Clements Ranch. Enjoy a beautiful connection to nature, with two sides of the property bordered by peaceful wooded areas featuring walking and biking trails, plus a pond tucked just beyond the wooded area at the rear. Offering 2,282 square feet, the open-concept layout features a spacious living area, dining space, private office, and upstairs game room. The kitchen is designed to impress with quartz countertops, an oversized island, farmhouse sink, gas range, walk-in pantry, and generous cabinetry. The first-floor primary suite offers a relaxing retreat with a sitting area, walk-in closet, dual vanities, and a walk-in shower featuring a recessed pan and floor-to-ceiling tile. Additional highlights include custom Roman shades, a striking 10-foot solid-wood front door, luxury vinyl plank flooring, a tankless water heater, SmartHome features, covered front and rear porches, and a private fenced yard. Residents of Clements Ranch enjoy access to an array of community amenities, including a clubhouse, pool, fitness center, fishing areas, parks, playground, sidewalks, and jogging and biking trails—offering wonderful opportunities to enjoy the outdoors and connect with the community.

2121 Hobby Dr, Forney

5516 Hastings, Forney
$332,990
5 Beds ⋅ 3 Baths ⋅ 21387461 MLS
MLS# 21387461 - Built by Starlight Homes - Ready Now! ~ Five-bedroom, five-primary-suite residence in Windmill Farms (Forney ISD) offers 2,609 sq ft of traditional-style living. Completed in July of 2026, this single-family home features an open floorplan, granite counters, walk-in closets, and high-speed internet-cable availability. Three full baths, central heating and air, luxury vinyl plank and carpet flooring, slab foundation, and composition roof. Two-car garage. Enjoy beautiful backyard views overlooking the lush greenbelt, offering a peaceful natural setting, added privacy, and an elevated outdoor living experience. Located in the Blackburn-Brown-North Forney school cluster. Subdivision lot. Construction stage: complete.

5516 Hastings, Forney

4016 Woodford Dr, Forney
$332,700
4 Beds ⋅ 2 Baths ⋅ 21305190 MLS
Rare 3-Car Garage on Greenbelt Lot with Pond Views Privacy, views, and a rare 3-car garage with this beautifully maintained 2021 home offers features that are difficult to find at this price point. Located in desirable Lakewood Trails, this single-story home backs to a peaceful greenbelt with no rear neighbors and enjoys scenic pond views from the front, creating a unique sense of space and privacy. Inside, the entry hall leads to the open-concept layout with upgraded wood-like tile flooring throughout designed for everyday living and entertaining, featuring a spacious living room with a cozy fireplace, abundant natural light, and a large kitchen complete with granite countertops, a center island, breakfast bar, pantry, and generous cabinet storage. The private primary suite offers a relaxing retreat with dual vanities, a soaking tub, separate shower, and oversized walk-in closet. Three additional bedrooms provide flexibility for family, guests, or a home office. Step outside to a backyard that feels larger than most thanks to the greenbelt setting, a perfect for relaxing evenings, entertaining, or simply enjoying the open views. Residents enjoy access to Lakewood Trails amenities including a community pool, park, playground, walking trails, and fishing pond, all while being just minutes from Highway 80, shopping, dining, and highly rated Forney ISD schools. If you've been searching for a newer home with privacy, scenic views, and a rare 3-car garage, this one deserves a place at the top of your list.

4016 Woodford Dr, Forney

Listings provided by North Texas Real Estate Information Systems (NTREIS). Listing data has been deemed reliable but is not guaranteed to be accurate by the MLS.

Last updated:

How much is your home worth?

Get instant property value now!