Skyline 06 Rep Homes with Subdivision Lot description

Skyline 06 Rep Homes with Subdivision Lot description

Welcome to Skyline 06 Rep, a picturesque subdivision nestled in the heart of Mesquite, Texas, where modern living meets suburban charm. This vibrant community is situated in the thriving Dallas County, offering residents an ideal blend of accessibility and tranquility. Just a stone's throw away from the bustling city of Dallas, Skyline 06 Rep provides a perfect retreat for those who seek both convenience and a welcoming neighborhood atmosphere.

The homes in Skyline 06 Rep are thoughtfully designed to cater to a variety of lifestyles, making it an attractive option for families, young professionals, and retirees alike. With a range of architectural styles, these residences boast spacious layouts, contemporary finishes, and inviting outdoor spaces that are perfect for entertaining or enjoying a peaceful evening. Many homes feature well-appointed kitchens, luxurious master suites, and ample storage, ensuring comfort and functionality in every corner.

The subdivision lots are generously sized, allowing for personal touches such as lush gardens, patios, or even a pool. The community is adorned with beautifully landscaped common areas, parks, and walking trails that encourage outdoor activities and foster a sense of community. Families will appreciate the proximity to highly-rated schools, shopping centers, and recreational facilities, making daily life both convenient and enjoyable.

Skyline 06 Rep is more than just a place to live; it’s a community where neighbors become friends, and memories are made. Discover the charm and warmth of this delightful subdivision, and see for yourself why so many choose to call Skyline 06 Rep home!

Newest Skyline 06 Rep Homes with Subdivision Lot description

$349,000
4 Beds 2 Baths 21346200 MLS
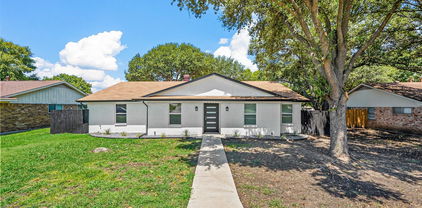
Beautifully updated single-story home offering the perfect blend of style, comfort, and functionality, all within walking distance of the neighborhood elementary school. The open-concept floor plan is ideal for both everyday living and entertaining, featuring a versatile formal living and dining area that can easily serve as a game room, home office, or additional gathering space. The inviting family room showcases soaring vaulted ceilings with exposed beams and a stunning floor-to-ceiling tiled fireplace. The home has been extensively updated with modern finishes throughout, including luxury vinyl plank flooring, refreshed bathrooms, updated lighting, faucets, interior doors, and major system improvements such as the roof, HVAC system, and water heater. The beautifully remodeled kitchen serves as the heart of the home with stainless steel appliances, a large center island, abundant cabinetry, and plenty of workspace. The spacious primary suite offers a relaxing retreat with dual vessel sinks, a garden tub, separate shower, and two walk-in closets. Generously sized secondary bedrooms provide flexibility for family, guests, or a home office. Enjoy the enclosed patio overlooking the expansive, pool-sized backyard with plenty of room to create your dream outdoor oasis. A rear-entry two-car garage and extended driveway complete this move-in-ready home, where thoughtful updates and timeless design come together in a highly desirable location.

2805 Sybil Dr, Mesquite

Start Your Search

Listings provided by North Texas Real Estate Information Systems (NTREIS). Listing data has been deemed reliable but is not guaranteed to be accurate by the MLS.

Last updated:
