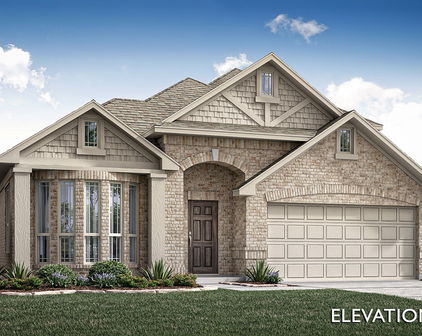
Ridge Ranch Classic 60 Homes with Landscaped Lot description

Ridge Ranch Classic 60 Homes with Landscaped Lot description

Welcome to Ridge Ranch Classic 60, a stunning subdivision nestled in the heart of Mesquite, Texas. This vibrant community is perfectly situated in Dallas County, offering residents the ideal blend of suburban tranquility and urban convenience. With its charming streets and beautifully landscaped lots, Ridge Ranch Classic 60 is a place where families can thrive and create lasting memories.

The homes in Ridge Ranch Classic 60 are designed with a keen eye for detail, featuring spacious layouts that cater to modern living. Each residence boasts beautifully landscaped lots, providing a picturesque backdrop for outdoor gatherings, gardening, or simply enjoying the Texas sunshine. The meticulous attention to landscaping not only enhances the curb appeal but also fosters a sense of community pride among residents.

Living in Ridge Ranch Classic 60 means having access to a wealth of amenities and recreational opportunities. The area is surrounded by parks, walking trails, and playgrounds, making it an ideal location for families and outdoor enthusiasts. Additionally, the proximity to major highways ensures that you’re just a short drive away from the bustling city of Dallas, where you can explore a plethora of dining, shopping, and entertainment options.

Whether you’re a first-time homebuyer or looking to settle into a peaceful neighborhood, Ridge Ranch Classic 60 offers a welcoming environment that feels like home. Discover the charm of this beautiful subdivision and envision your future in a community that celebrates both nature and neighborly connections. Come and experience the warmth of Ridge Ranch Classic 60—where your dream home awaits!

Newest Ridge Ranch Classic 60 Homes with Landscaped Lot description

3336 Hollow Falls Pl, Mesquite
$495,990
4 Beds ⋅ 3 Baths ⋅ 21428326 MLS
NEW! NEVER LIVED IN. Estimated completion December 2026. Bloomfield Homes' Caraway offers 4 bedrooms, 3 full baths, and a 2-car garage in a one-story design on an interior lot in Ridge Ranch. A direct connection from the primary closet to the laundry room brings a thoughtful shortcut to the daily routine. Set at the rear, the primary suite also includes a window seat, separate granite-topped vanities, a garden tub, and a separate shower. The secondary bedrooms have their own space toward the front, including a Bedroom 2 suite with a walk-in closet and an adjacent full bath. A fourth bedroom replaces the formal dining room, while 2 secondary baths feature quartz counters and tub and shower combinations. Laminate flooring connects the open gathering areas, where a gas log fireplace with stone extending to the ceiling gives the family room a substantial focal point. The Deluxe Kitchen faces the family room across an island finished with a decorative wrap and pendant lighting. Granite counters, under-cabinet lighting, a gas cooktop with vent hood, and an electric oven support the cooking space, with a glass door opening to the walk-in pantry. The breakfast area keeps dining beside the kitchen and opens directly to the covered patio. Brick and stone frame the exterior, with an 8-foot front door, covered front porch, and exterior lighting setting the arrival. A porte cochere adds another distinctive architectural detail. A wood fence encloses the backyard, and landscaping with a sprinkler system completes the lot. Carpet and tile add variety beyond the shared spaces. Visit Bloomfield Homes' Ridge Ranch model to explore the Caraway and learn more today!

3336 Hollow Falls Pl, Mesquite
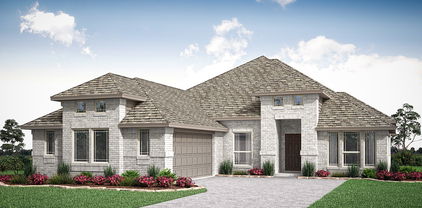
3344 Hollow Falls Pl, Mesquite
$485,990
4 Beds ⋅ 3 Baths ⋅ 21421979 MLS
NEW! NEVER LIVED IN. Estimated completion December 2026. Bloomfield Homes' Rockcress offers 4 bedrooms, 3 full baths, and a swing 2-car garage in a one-story design on an interior lot in Ridge Ranch. Brick and stone give the exterior a layered finish, with a custom 8-foot front door, covered porch, and exterior lighting defining the entry. The foyer leads toward an open family room, where a corner fireplace rises in stone to the ceiling above a raised hearth. Laminate wood flooring connects the shared spaces, keeping the kitchen, breakfast area, and living room visually connected. In the Deluxe Kitchen, quartz counters surround an island lit by pendants, while under-cabinet lighting brightens the surrounding work surfaces. A gas cooktop beneath a vented hood, an electric oven, and a built-in microwave handle the cooking setup. The walk-in pantry gets a glass door, adding a distinctive detail to everyday storage. A window seat in the breakfast area provides built-in seating beside access to the covered patio. The primary suite sits at the rear, apart from the secondary bedrooms, and includes its own window seat and a walk-in closet. Dual sinks, quartz counters, a garden tub, and a separate shower complete the primary bath. Across the front of the home, 3 secondary bedrooms are arranged along separate halls, with 2 full baths providing quartz counters and tub and shower combinations. The split layout keeps these rooms distinct. Near the garage entry, the laundry room includes upper cabinets and a linen closet for additional storage. A wood fence encloses the backyard, with landscaping and a sprinkler system completing the setting. Visit Bloomfield Homes' Ridge Ranch model to explore the Rockcress today!

3344 Hollow Falls Pl, Mesquite

3108 Quail Meadow Dr, Mesquite
$469,990
4 Beds ⋅ 4 Baths ⋅ 21410554 MLS
NEW! NEVER LIVED IN. Estimated completion November 2026. A covered front porch and upgraded 8' front door give this Bayberry II by Bloomfield Homes a welcoming introduction in Ridge Ranch. The two-story layout offers 4 bedrooms, 3 full baths, 1 half bath, and a 2-car garage, with a study behind glass French doors just off the foyer. Give work its own room. Upstairs, a game room and enclosed media room create separate settings for games, movies, and gathering, alongside 3 secondary bedrooms and 2 full baths. One upstairs bath includes dual sinks. The first-floor primary suite brings the pace back down with a window seat and walk-in closet, while its bath pairs granite counters and dual sinks with a garden tub and separate shower. Laminate flooring carries through the entry, study, kitchen, breakfast area, and family room, connecting the main shared spaces with a consistent finish. The kitchen centers on an island with granite counters and a walk-in pantry; gas cooking, an electric oven, and a microwave round out the setup. The breakfast area sits beside the kitchen and opens to the covered patio, keeping indoor meals and outdoor breaks close at hand. Open flow into the family room gives conversation room to carry beyond the kitchen. A downstairs powder bath serves the shared spaces, and the laundry room sits near the garage entry. Tile in the baths and carpet in the bedrooms and upstairs spaces complete the flooring mix. Outside, landscaping, a sprinkler system, and a wood fence frame the interior lot. Visit Bloomfield Homes at the Ridge Ranch model to explore this Bayberry II floorplan today!

3108 Quail Meadow Dr, Mesquite

3112 Quail Meadow Dr, Mesquite
$499,990
5 Beds ⋅ 4 Baths ⋅ 21410501 MLS
NEW! NEVER LIVED IN. Estimated completion November 2026. Bloomfield Homes’ Magnolia offers 5 bedrooms, 4 full baths, and a 2-car garage in a two-story layout at 3112 Quail Meadow Drive. Formal dining sits off the foyer, while the breakfast area keeps meals close to the kitchen. Two settings for the table, with an open family room beyond. Wood-look laminate connects the entry, dining, kitchen, and main living space. Painted cabinets, granite counters, a light tile backsplash, and matte black fixtures give the kitchen a warm, tailored look. An island adds preparation space, with a gas range, microwave, and walk-in pantry completing the setup. A breakfast window seat offers another spot to pause beside the covered patio. The downstairs primary suite sits toward the rear with a window seat and walk-in closet. Its bath pairs separate vanities and granite counters with a garden tub and a clear-glass shower finished in large-format tile, a mosaic accent band, and a mosaic floor. Near the front, a secondary bedroom with a walk-in closet sits beside a full bath upgraded with a shower. Upstairs, the game room creates a separate gathering space alongside three bedrooms and two more full baths. One bath has dual sinks and a tub-shower combination; the bath near the fifth bedroom has a shower. Quartz counters finish all three secondary baths, while carpet softens the bedrooms and game room. Tile flooring continues in the baths and laundry. Outside, brick with buff mortar, dark trim, a covered porch, and an 8' stained front door frame the arrival. Visit Bloomfield Homes’ Ridge Ranch model today!

3112 Quail Meadow Dr, Mesquite

3128 Quail Meadow Dr, Mesquite
$449,990
4 Beds ⋅ 3 Baths ⋅ 21410463 MLS
NEW! NEVER LIVED IN. Estimated completion November 2026. Bloomfield Homes’ Cypress II offers 4 bedrooms, 3 full baths, a study, and a 2-car garage in a two-story layout at 3128 Quail Meadow Drive. A sitting area and window seat give the downstairs primary suite room to slow the pace, with a walk-in closet and a bath featuring quartz counters, dual sinks, a garden tub, and a separate shower. Two secondary bedrooms sit along the rear hall near another full bath, each with a walk-in closet. Upstairs feels like a space of its own: a game room, fourth bedroom, and third full bath create a separate setting for recreation and downtime. Quartz counters continue in both secondary baths, and tile reaches the ceiling around the downstairs tub and shower. Near the front, glass French doors enclose the study in place of formal dining, giving work or creative projects a defined room off the foyer. The kitchen brings the shared spaces back together around an island, with quartz counters, a pantry, and an adjoining breakfast area framed by a bay window. The Deluxe Kitchen layout keeps cooking connected to the family room. Laminate flooring carries through the main areas, and windows along the family room bring light into the open gathering space. From the rear hall, step onto the covered patio for another place to relax outside. A wood fence, fresh landscaping, and a sprinkler system complete the yard. Out front, the brick exterior and brick-covered porch pair with an upgraded 8' front door featuring six glass panes. Visit Bloomfield Homes’ Ridge Ranch model today!

3128 Quail Meadow Dr, Mesquite

3109 Quail Meadow Dr, Mesquite
$449,990
4 Beds ⋅ 3 Baths ⋅ 21383676 MLS
NEW! NEVER LIVED IN. Finishing November 2026, the Rockcress is a modern single-story plan flaunting an open layout, 4 bedrooms and 3 baths from Bloomfield Homes. Chic exterior of brick and clean lines, more windows than most of our competitors, and upgraded selections that buyers want are the top highlights - great location with amenities and on-site elementary schools can't be missed either! J-swing driveway leads to the 2-car garage, a mud room provides a quick drop-off spot for shoes and laundry, and the main entry is upgraded by a custom 8' front door. RevWood laminate flooring lines the common spaces in a light, coastal-inspired color. Seamlessly connected so you never miss a moment, the island kitchen and breakfast nook are just off the Family Room, with a back patio door well-placed to allow in a fall breeze. The kitchen showcases Shaker cabinets against granite countertops and a custom backsplash, included stainless steel appliances, a single-bowl sink, pendant lights at the island, and a massive walk-in pantry! Smart bedroom distances with a junior suite alone at the front of the home, 2 bedrooms splitting a hall bath, and the primary suite tucked away looking towards the backyard. Charm of the primary suite includes a window seat, perfectly placed windows to frame a king bed, bench-seat shower, garden tub, dual sink vanity, private water closet, and roomy closet you don't have to fight over. The covered rear patio might be the best spot to enjoy coffee or watching the dog enjoy your fenced yard. Bloomfield includes a limited builder warranty, energy-efficient home features, landscaping package, and a dedicated team to help with your home journey. Come visit our sales office in Ridge Ranch to learn more - open daily!

3109 Quail Meadow Dr, Mesquite

3105 Quail Meadow Dr, Mesquite
$394,990
4 Beds ⋅ 2 Baths ⋅ 21332377 MLS
NEW! NEVER LIVED IN. This one’s move-in ready now. Bloomfield Homes’ Cypress lays out 4 bedrooms and 2 baths on a single-story floor plan, with a 2-car garage and no PID or MUD. The kitchen steals the show. Taupe hex tile climbs the custom backsplash in a vertical pattern, set against light granite countertops with a soft eased edge and neutral cabinetry. A gas cooktop, electric oven and oversized split sink handle the cooking, and the island looks across the breakfast nook into the family room, so the whole back half of the home reads as one open space. Sandy-toned laminate wood floors tie it together, running from the foyer and dining room through the kitchen, family room and bedroom hall, laid front to back for a clean, continuous line. A front dining room gives meals a dedicated space. Matte black fixtures add a modern edge against soft gray walls and crisp white trim, a calm, light palette that lets every room breathe. Built-in window seats add a spot to linger, and white blinds are already hung. The primary suite claims its own corner with a walk-in closet and a bath that delivers: dual sinks, a garden tub, granite counters and a separate shower with clear glass and an upgraded mosaic tile floor. Three more bedrooms share their own hall, two of them with walk-in closets, and warm neutral tile carries through the baths and utility room. Want curb appeal? Blended brick, deep gray trim and an 8' front door set a confident tone from the street, and a covered porch frames the entry. A covered patio extends the living space outdoors. Gutters, a tankless gas water heater and an interior lot cover the practical side. Ridge Ranch adds an amenity center with a pool and playground, plus a nearby park. Ready to see it in person? Stop by the Bloomfield Homes model home in Ridge Ranch and ask about this Cypress.

3105 Quail Meadow Dr, Mesquite

Start Your Search

Listings provided by North Texas Real Estate Information Systems (NTREIS). Listing data has been deemed reliable but is not guaranteed to be accurate by the MLS.

Last updated:

How much is your home worth?

Get instant property value now!