Polo Ridge Homes with Few Trees Lot description

Polo Ridge Homes with Few Trees Lot description

Welcome to Polo Ridge, a charming subdivision nestled in the heart of Mesquite, Texas, within Kaufman County. This vibrant community offers a unique blend of suburban tranquility and urban convenience, making it an ideal place for families, professionals, and retirees alike.

Polo Ridge is characterized by its spacious homes and thoughtfully designed lots, providing residents with ample room to enjoy their outdoor spaces. One of the standout features of this subdivision is the homes situated on lots with few trees, allowing for an abundance of sunlight and open views. This design not only enhances the aesthetic appeal of the neighborhood but also offers homeowners the flexibility to create their own landscaping masterpieces, whether that be a lush garden, a sprawling patio, or a vibrant play area for children.

The community is conveniently located near major highways, ensuring easy access to the bustling city of Dallas and its myriad of attractions. Residents can enjoy a wealth of recreational opportunities, including parks, shopping centers, and dining options, all just a short drive away. Polo Ridge also boasts a strong sense of community, with friendly neighbors and local events that foster connections and camaraderie.

With its ideal location, spacious homes, and welcoming atmosphere, Polo Ridge is more than just a place to live; it’s a place to thrive. Come discover the possibilities and make Polo Ridge your new home today!

Newest Polo Ridge Homes with Few Trees Lot description

$498,950
4 Beds 3 Baths 20748536 MLS
MLS# 20748536 - Built by First Texas Homes - Ready Now! ~ This stunning single-story home offers four bedrooms, three baths, and approximately 2,612 square feet of beautifully designed living space. Soaring 11-foot ceilings create an airy, open feel throughout, while engineered hardwood flooring extends through most of the main living areas. A private study with elegant glass French doors and a charming bay window provides a light-filled space ideal for working from home or quiet retreat. The kitchen is truly exceptional, featuring painted gray cabinetry with glass-front doors reaching to the ceiling, a striking two-tone island, and upscale finishes designed to impress. Open to the expansive family room—the true heart of the home—this space is anchored by a dramatic 60-inch linear fireplace, perfect for both everyday living and entertaining. The owner’s suite is generously sized and serves as a serene sanctuary. The spa-inspired owner’s bath showcases a massive walk-in closet, completely separate vanities, a luxurious garden tub, and a separate walk-in shower. Outdoor living is equally inviting with a covered patio pre-plumbed with gas connections for a future outdoor kitchen. Additional highlights include a well-appointed laundry room with built-in cabinetry and plumbing for a future drop-in sink. One of the two hall baths features a convenient step-in shower with a built-in seat, while the second offers a traditional tub, shower combination, providing flexibility for guests.

9636 Westchester Dr, Mesquite

$592,950
5 Beds 4 Baths 20654165 MLS
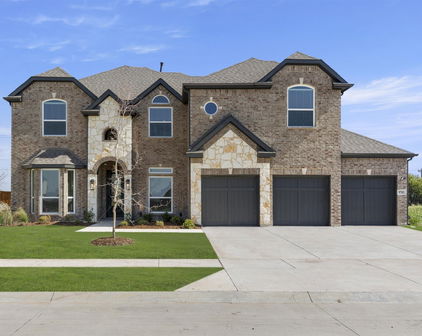
MLS# 20654165 - Built by First Texas Homes - Ready Now! ~ Set on a homesite just under a quarter acre, this five bedroom Coventry 2F in Polo Ridge makes a strong first impression with room to spread out and space to entertain. Inside, the main level gives you a private office, a flexible front room with a bay window, and an open layout that keeps daily life moving without feeling crowded. The family room is the kind of space people remember. Soaring 21 foot ceilings draw the eye up, while the linear fireplace with a tile surround adds a clean, modern focal point. Just steps away, the kitchen stands out with ceiling height glass front cabinetry, a two tone finish, an oversized island, a double wall oven, separate gas cooktop, and a decorative wood hood that adds warmth to the room. A sliding glass door opens to an oversized covered patio with a gas line already in place for a future outdoor kitchen. The backyard enjoys extra privacy with no close rear intrusion, giving the outdoor space a quieter, more relaxed feel. The primary suite is located upstairs and feels tucked away from the rest of the home. It includes a large walk in closet, separate vanities, a soaking tub, and a walk in shower. Also upstairs are a game room, media room, and four additional bedrooms arranged with Jack and Jill and shared bath options. Light gray trim and coordinated cabinetry give the home a polished, cohesive finish that feels current without being trendy.

9705 Palermo Dr, Mesquite

Start Your Search

Listings provided by North Texas Real Estate Information Systems (NTREIS). Listing data has been deemed reliable but is not guaranteed to be accurate by the MLS.

Last updated: