Grayhawk Add Homes with Subdivision Lot description

Grayhawk Add Homes with Subdivision Lot description

Welcome to Grayhawk Addition, a charming subdivision nestled in the heart of Forney, Texas, within the picturesque Kaufman County. This vibrant community offers a perfect blend of suburban tranquility and modern convenience, making it an ideal choice for families, retirees, and everyone in between.

Grayhawk Addition boasts a variety of beautifully designed homes, each thoughtfully crafted to cater to diverse lifestyles and preferences. From cozy single-family residences to spacious two-story designs, these homes often feature open floor plans, contemporary finishes, and ample outdoor spaces. With lot descriptions that emphasize both privacy and community, residents enjoy generous backyards perfect for gatherings, gardening, or simply unwinding after a long day.

Living in Grayhawk means having access to an array of amenities that enhance the quality of life. The subdivision is conveniently located near top-rated schools, parks, and recreational facilities, ensuring that families have everything they need within reach. Forney’s vibrant downtown area is just a short drive away, offering a delightful selection of shops, restaurants, and entertainment options.

Additionally, residents of Grayhawk Addition benefit from a strong sense of community, with friendly neighbors and regular neighborhood events that foster connections and camaraderie. Whether you’re taking a leisurely stroll through the tree-lined streets or enjoying a weekend barbecue in your backyard, you’ll quickly feel at home in this welcoming environment.

Discover the enchanting lifestyle that awaits you in Grayhawk Addition, where comfort, community, and charm come together to create the perfect place to call home.

Newest Grayhawk Add Homes with Subdivision Lot description

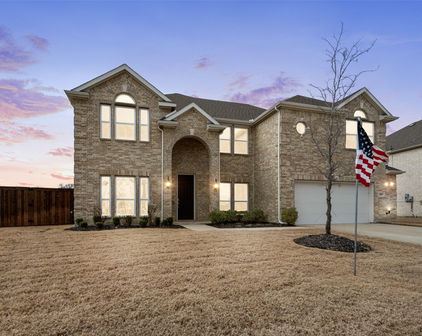
809 Blue Heron Dr, Forney
$599,000
5 Beds ⋅ 4 Baths ⋅ 21380821 MLS
Absolutely stunning and thoughtfully reimagined, this five-bedroom, four-bath home offers an impressive combination of style, comfort, and entertainment on a spacious lot. The inviting open-concept interior features four generous living areas, elegant arched doorways, updated fixtures, and a dramatic floor-to-ceiling stone fireplace anchoring the family room. Designed for both everyday living and entertaining, the chef-inspired kitchen boasts a center island, quartz countertops, stainless steel appliances, abundant cabinetry, and a butler’s pantry with a charming coffee bar. The beautifully detailed dining room is ideal for memorable gatherings, while the spacious breakfast area overlooks the oversized covered patio and expansive backyard. The luxurious primary suite provides a peaceful retreat with a private sitting area and spa-like ensuite featuring a walk-in shower, garden tub, dual vanities with a makeup station, and an oversized walk-in closet. Upstairs, enjoy an entertainer’s dream with a media room, game room, and versatile second living area, along with a private guest suite featuring a full bath and two additional bedrooms with ample storage. Outside, a heated saltwater pool, fenced play yard, and peaceful pasture views create a private oasis for relaxing and entertaining. Additional highlights include an 8-by-10-foot storage building and smart-home features for added convenience. This exceptional property truly has it all! Schedule your private tour today!

809 Blue Heron Dr, Forney

Start Your Search

Listings provided by North Texas Real Estate Information Systems (NTREIS). Listing data has been deemed reliable but is not guaranteed to be accurate by the MLS.

Last updated:

How much is your home worth?

Get instant property value now!
