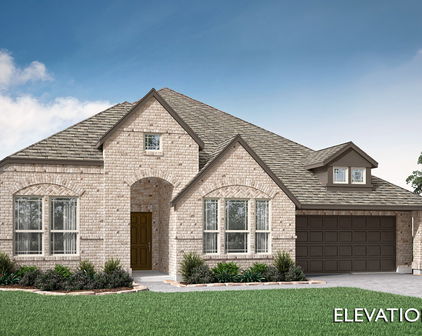
Denton Homes with Back Yard Lot description

Denton Homes with Back Yard Lot description

Welcome to Denton County, Texas, a vibrant and thriving region that beautifully blends small-town charm with urban conveniences. Nestled just north of the Dallas-Fort Worth Metroplex, Denton is known for its rich history, lively arts scene, and a strong sense of community. With a population that embraces diversity and creativity, Denton is home to several universities, including the University of North Texas and Texas Woman's University, making it a hub for education and innovation.

One of the most appealing features of homes in Denton County is the abundance of properties boasting spacious backyards. Imagine stepping out your back door to a private oasis where you can unwind after a long day, entertain friends and family, or watch your children play in a safe, grassy space. Homes with backyard lots offer the perfect canvas for gardening, barbecues, or simply enjoying the beautiful Texas weather.

The real estate market in Denton is diverse, with options ranging from charming historical homes to modern new builds. Many properties come equipped with expansive backyard lots, providing ample space for outdoor activities and a sense of tranquility. Whether you’re looking for a cozy retreat or a family-friendly home, Denton County has something for everyone.

Living in Denton means enjoying a strong community spirit, access to top-notch schools, and a variety of recreational opportunities. From local parks and hiking trails to vibrant downtown shops and restaurants, there’s always something to explore. Discover your dream home in Denton County, where comfort meets convenience and your backyard dreams can come true!

Newest Denton Homes with Back Yard Lot description

$2,390,000
5 Beds 7 Baths 21372499 MLS
Completed in 2024, this exceptional luxury residence offers 5,773 square feet of thoughtfully designed living space on a beautifully landscaped one-acre homesite in the fully built-out community of Windsor Springs. Nestled along the north shore of Lewisville Lake, residents enjoy quick access to multiple marinas, the Dallas Yacht Club, Prestonwood Polo Club, and nearby shopping, dining, and entertainment while enjoying the peace and privacy of acreage living. Designed to blend everyday comfort with exceptional entertaining, the home features soaring ceilings, open-concept living spaces, walls of glass, and seamless indoor-outdoor flow. Offering five bedrooms, five full baths, two half baths, and two separate two-car garages, the floor plan provides flexibility for families, guests, or hobbies. A signature feature is the private courtyard between the garages, creating a unique outdoor gathering space. Inside, the first-floor media room offers an ideal setting for movie nights or game days. The gourmet kitchen anchors the home with an oversized island, premium appliances, custom cabinetry, and generous prep space, opening to a dramatic great room with vaulted ceilings and a floor-to-ceiling fireplace. The primary suite offers a spa-inspired bath with soaking tub, oversized shower, dual vanities, and a large walk-in closet. Outdoor living includes expansive covered patios and a private putting green, with ample space to add a pool, sport court, guest house, or additional amenities. With Windsor Springs fully established, enjoy a completed luxury community without ongoing construction—offering refined design, nearly new construction, and an unbeatable location just minutes from Lewisville Lake. Homes of this caliber on fully improved one-acre lots rarely come available, making this a truly exceptional opportunity in one of Oak Point’s most desirable luxury communities.

1402 Dogwood Vw, Oak Point

$875,000
5 Beds 4 Baths 21372031 MLS
Nestled in the sought-after community of Lantana, this beautifully updated 5-bedroom, 4-bathroom brick estate offers 4,198 square feet and a 3-car garage on a 0.254-acre lot with mature landscaping and front-facing pond views. Freshly touched-up paint (2026) and rich hardwood floors set a bright, sophisticated tone throughout the main living areas, with two bedrooms down, including the primary suite, and three additional bedrooms upstairs. The show-stopping kitchen features an oversized granite island, gas cooktop, double built-in ovens, and a walk-in pantry, opening to the breakfast nook and a grand living room with high ceilings and a stone gas-log fireplace. A glass-door mud room off the entry keeps clutter tucked away, and a private office with built-in cabinetry offers a dedicated workspace. Upstairs, a dedicated media and theater room and a spacious second family room provide flexible space for movie nights and gatherings, complemented by brand-new carpet (2026) throughout. The primary suite is a true retreat, with a soaking garden tub, dual vanities, separate shower, and an oversized walk-in closet. Three additional bedrooms with walk-in closets offer flexibility for guests or a home office. Outside, enjoy a backyard oasis with a covered pergola, stone patio, fire pit, and a gunite in-ground pool with water feature, plus a generous, private yard for outdoor entertaining and everyday relaxation. A security system, smoke detectors, and energy-efficient insulation add peace of mind for years to come. Located in the amenity-rich Lantana community, residents enjoy scenic ponds with fountains, a community pavilion, golf, jogging and biking trails, playgrounds, and Ferguson Courts tennis and pickleball courts. Minutes from Highway 407 with convenient access to shopping, dining, and major roadways, this move-in-ready home delivers luxury and community in one of Denton County's most sought-after addresses.

9161 Cedar Rdg, Lantana

$419,500
4 Beds 2 Baths 21371023 MLS
Space, comfort, and privacy come together in this impressive four-bedroom, two-bath home featuring two living areas and two dining areas. This custom home was built by Gossett, one of the original builders in this subdivision. It is one of a kind! The expansive living room welcomes you with dramatic 15-foot ceilings and gleaming wood floors, while the formal dining room offers an elegant setting for entertaining. A second living area features a cozy fireplace. The spacious kitchen provides solid-surface countertops, abundant cabinetry and workspace, a gas cooktop, built-in microwave, butler’s pantry, and breakfast bar. An adjacent breakfast nook is filled with natural light. The private primary suite includes a sitting area and direct access to the back patio and deck. Its ensuite bath offers separate vanities, two walk-in closets, a jetted tub, separate shower, and glass-block windows. Three additional bedrooms feature generous closets and ceiling fans, offering flexible space for guests or a home office. Outdoor living is a highlight, with an approximately 13-by-9-foot covered patio and an expansive 25-by-29-foot deck overlooking a wooded backyard. The property backs to green space and walking trails, creating a peaceful, private oasis complete with a garden house, wood-and-wire fencing, and a sprinkler system. Additional amenities include a stucco exterior, gutters, an oversized swing-front 2½-car garage with a workshop and extensive attic storage, and shelving and cabinets that remain. Flooring includes wood, tile, and new carpet installed in August 2026. The windows were replaced in 2025, and the HVAC system and ductwork were recently replaced. This home is a few blocks from McNair Elementary, with shopping and restaurants nearby.

1101 Vista Verde St, Denton

$631,333
4 Beds 3 Baths 21371784 MLS
BRAND NEW! NEVER LIVED IN & READY TO CLOSE! Bloomfield Homes' beloved Caraway plan on a half-acre lot! This single-story lives large with 4 bedrooms and 3 full baths (2 ensuites) situated around a bright, open-concept living space lined with windows. Gourmet Kitchen showcases stacked Shaker cabinets in a Driftwood stain with glass fronts and puck lighting, built-in stainless steel appliances, pot and pan drawers, a wood vent hood, huge pantry for Costco runs, and Pure White quartz countertops to top it all off! Dine at the kitchen island that's barstool height, or put a table to gather around in the adjacent Breakfast Nook. And on the extended back patio, you've got covered shade and a gas drop to handle your grill, heater or firepit! You can also cozy up at the stone-to-ceiling fireplace in the Family Room, equipped with gas logs. Upgrades selected throughout include RevWood flooring, an enlarged shower in the primary bath, upper and base cabinets added in the laundry room, a fully bricked front porch, 8-foot interior doors, a deep 2-car garage with an added 3rd bay (3-car total), continued quartz countertops, and large body tile in the bathrooms. Curb appeal is on-trend with Winterstone brick contrasted by Dark Granite trim for that light-dark look, also complimented by a full landscaping package, sprinkler system, and gutters. This home gives you the lot to craft into your own paradise, plenty of space to customize indoors, and keeps you near daily amenities. Bloomfield Homes at Paloma Creek is open daily - stop by to learn more and tour this home!

9113 Wood Duck Dr, New Fairview

$1,950,000
4 Beds 4 Baths 21371179 MLS
Welcome to Stonewood Boulevard, where country living meets refined luxury. Completely rebuilt from the ground up in 2018, this exceptional property is thoughtfully designed with uncompromising attention to detail, quality and functionality. Behind private gated security, and surrounded by rolling hills and mature shade trees, this stunning Texas Hill Country style residence is nestled into over 3 and half acres, offering a rare sense of privacy and serenity that makes you feel miles away from it all. After entering through a majestic entrance, at the heart of the home is an impressive great room featuring a grand stone fireplace, soaring beamed ceilings, a kitchen designed for any chef and an expansive wall of windows that seamlessly connects the indoors with an extraordinary resort-style outdoor living space. Step outside to enjoy a fully equipped outdoor kitchen, firepit area and bubbling salt water pool - creating the perfect setting for relaxed evenings, weekend entertaining and unforgettable gathers with family and friends. Meticulously maintained, this home offers 4 spacious bedrooms, including a luxury primary suite and a generous guest suite with its own private ensuite bath, both conveniently located downstairs. Every element of this custom-built residence reflects thoughtful craftsmanship and a level of detail that truly needs to be experienced in person to be fully appreciated. But it doesn't end there. A remarkable 2400 sq ft workshop behind the residence, provides endless possibilities, with a portion of it finished out with a Kitchenette, a full bath and living space. It has potential as an office, guest quarters, creative studio or the ultimate man cave-this space can adapt to virtually any lifestyle or need. This is more than a home-it is a private Hill Country retreat, designed for living, entertaining and enjoying the very best of Texas country living wrapped up with being conveniently located close to schools, shopping and entertainment.

197 Stonewood Blvd, Bartonville

$750,000
4 Beds 3 Baths 21369713 MLS
Welcome to this beautifully updated home in the highly sought-after Eldorado Fairways community! This impressive 1.5-story home offers an ideal floor plan with 4 bedrooms all conveniently located downstairs, formal dining, extensive wood flooring, upgraded fixtures, and an open layout perfect for everyday living and entertaining. The remodeled kitchen is the centerpiece of the home, featuring stone countertops, subway tile backsplash, double ovens, abundant cabinetry and a large island overlooking the main living areas. All bathrooms have been tastefully updated, including the spa-inspired primary bath with a frameless glass shower, freestanding soaking tub and beautiful designer finishes. Upstairs provides incredible flexibility with a spacious game room, separate media room and full bathroom. The media room could easily function as an additional bedroom, guest suite, home office or private living area. Step outside to your own resort-style backyard, highlighted by a gorgeous pool and hot tub installed in 2019, covered patio, professional landscaping and lighting, low-maintenance turf and a board-on-board privacy fence with a sliding electric gate. Beyond the cosmetic upgrades, this home has been exceptionally well maintained with significant improvements including two new water heaters, HVAC replaced in 2023, new roof and gutters in 2022, upgraded electrical breaker box, lightning rods, whole-home surge protection, plus a board-on-board fence with electric gate motor added in 2025. Located in highly desirable Frisco ISD and zoned to Wakeland High School, this home combines an exceptional location with outstanding neighborhood amenities. Enjoy being within walking distance of the community pool, greenbelt, walking trails, sports courts and playground. An incredible opportunity to own a move-in-ready Frisco home offering extensive updates, flexible living space and a backyard built for entertaining!

1291 Sunland Park Dr, Frisco

Start Your Search

Listings provided by North Texas Real Estate Information Systems (NTREIS). Listing data has been deemed reliable but is not guaranteed to be accurate by the MLS.

Last updated: