Refine Search
Sort by
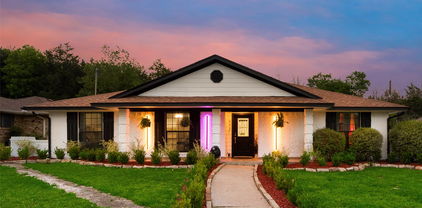
$429,000
4 Beds 2 Baths 21378917 MLS
Move-in ready home just minutes from Lake Ray Hubbard and the marina! This spacious property offers two living areas, a beautifully updated designer kitchen with leather-finish quartz countertops, farmhouse sink, instant hot water filtration, gas range with griddle, gas convection oven, convection microwave, custom cabinetry, walk-in pantry, and refrigerator included. Home upgrades include a new all-weather roof, tankless water heater, solar panels connected to the electrical system, new AC, new plumbing fixtures, and new lighting throughout. The backyard features an 8' privacy fence, deck-surrounded pool with accessories, covered patio, storage building with electricity, oversized carport, and garage with additional storage. The private primary suite is separated from the secondary bedrooms, creating a quiet retreat with its own ensuite bath. Beautiful home, fantastic location, and ready for its next owner!

8317 Trail Lake Dr, Rowlett

$234,999
3 Beds 2 Baths 21379242 MLS
2650 Southland St brings timeless construction to an established Dallas neighborhood, offering the rare combination of new-build quality with the character of a mature, walkable area. The all-brick exterior delivers lasting curb appeal and durability from day one. Inside, over 2,100 square feet of thoughtfully designed living space spans three bedrooms and two bathrooms, with an open, light-filled layout built for modern living. The kitchen comes equipped with brand-new appliances, ready for its first owner, and every system in the home — from the roof to the mechanicals — is untouched and under warranty. A one-car garage rounds out the floor plan with added storage and parking. For buyers looking for new construction without sacrificing an established location, this home checks every box.

2650 Southland St, Dallas

$170,000
3 Beds 2 Baths 21379129 MLS
This 1950s ranch in Casa View Heights is a great opportunity to make it your own. Three bedrooms, one and a half baths, 1,442 square feet, single story, brick. The kitchen has already been updated with white shaker cabinetry, stone-look countertops, a decorative tile backsplash, recessed lighting, and stainless steel appliances including a gas range, microwave, and refrigerator. Wood-look luxury vinyl plank flooring runs through the main living areas. Separate living and dining rooms, plus a dedicated utility room. Fenced backyard with a storage building. Mesquite ISD, with quick access to I-30 and Highway 635. Offered as-is. Buyer and Buyer's agent to verify all information including but not limited to schools, square footage, taxes, HOA, room dimensions, and any other material facts.

4410 Harvey Dr, Mesquite

$700,000
4 Beds 3 Baths 21375741 MLS
Welcome to 6822 Saint Anne St, where single-story living, thoughtful updates and an exceptional North Dallas location come together. This 4-bedroom, 3-bath home offers approximately 2,600 square feet with an open, comfortable layout designed for everyday living and entertaining. The updated kitchen anchors the home with generous counter space, modern finishes and an easy connection to the living and dining areas. Vaulted ceilings and abundant natural light add to the open feel, while flexible living spaces provide room for working from home, hosting guests or simply spreading out. Step outside to your own backyard retreat featuring a heated saltwater pool and space to relax, entertain and enjoy outdoor living throughout the year. The location adds even more to the lifestyle. Brentfield Elementary is nearby, along with Parkhill Junior High, and a neighborhood park just a few doors away offers a splash pad, pickleball and tennis courts, basketball, soccer fields, walking paths and play areas. Restaurants, everyday conveniences and a nearby dog park are also within easy reach. Conveniently located near Preston, Campbell, Coit and Arapaho, 6822 Saint Anne offers the space, amenities and accessibility that make North Dallas living so desirable.

6822 Saint Anne St, Dallas

$3,279,999
5 Beds 8 Baths 21379213 MLS
Experience elevated living in this custom-built residence set on a 0.36-acre lot in the heart of the coveted Private School Corridor. Thoughtfully designed by a premier Dallas builder, this home blends timeless architecture with modern functionality, delivering both sophistication and everyday ease. The well-appointed floor plan features 5 spacious bedrooms, each with its own ensuite bath, along with 3 additional half baths. A private primary suite and guest ensuite on the first floor offer ideal accommodations for multi-generational living or hosting with ease. A dedicated study provides a quiet, refined workspace. At the center of the home, the chef’s kitchen is complemented by a fully equipped scullery, creating a seamless balance between entertaining and daily living. Expansive living and dining areas are filled with natural light and designed for effortless flow. Upstairs, a generous game room and additional living spaces offer flexibility for relaxation, work, or play. Dual laundry rooms, conveniently located on both levels, add an extra layer of practicality. Outdoors, a covered back porch with fireplace and built-in grill sets the stage for year-round entertaining, while the oversized lot offers ample space to design your own backyard retreat, including room for a pool. A rear-entry 3-car garage enhances both functionality and curb appeal. A rare opportunity to own a thoughtfully crafted, design-forward home in one of Dallas’ most sought-after locations.

10128 Coppedge Ln, Dallas

$410,000
3 Beds 2 Baths 21375782 MLS
Fully remodeled in 2023, this beautifully updated 3-bedroom, 2-bath home offers designer finishes, thoughtful upgrades, and an abundance of storage throughout. The spacious kitchen is the heart of the home, featuring a huge island, gas range, generous cabinet space, and a functional layout perfect for both everyday living and entertaining. Hardwood floors add warmth throughout the main living areas, while the primary suite features a beautifully updated bathroom with elegant marble tile. A new roof was installed in 2024, providing additional peace of mind. Step outside to enjoy the large, cozy backyard with plenty of space to relax, entertain, or create your own outdoor retreat. Ideally located with convenient access to George Bush Turnpike, US-75, and I-635, making commuting throughout the Metroplex a breeze. The home is also within walking distance of the high school, parks, and playgrounds, with an abundance of shopping, dining, and everyday conveniences just minutes away. Combining modern updates, exceptional storage, and a fantastic Richardson location, this move-in-ready home is a must-see!

2006 Clearfield Cir, Richardson

$375,900
3 Beds 3 Baths 21379155 MLS
Exceptionally well kept townhome in the sought after GATED COMMUNITY of The Enclaves at Silver Creek! Coppell I.S.D. ! Open & light floor plan with high ceilings and allergy free flooring. The kitchen has a new range plus a refrigerator and is open to the spacious living area. The main bedroom is split down away from the others for privacy with an ensuite that has a garden tub, dual sinks, separate shower & a walk-in closet. There is also a half bath powder room for guests down. Separate utility room has full size hook-ups and has space for all your essentials. Upstairs you have 2 spacious bedrooms both with ceiling fans, a full bath, game room or den, and a bonus area perfect for an office nook! This home backs to a greenbelt, offering added privacy and scenic views. HOA covers exterior (roof & foundation) which saves you on insurance, front yard maintenance & sprinkler, and the gated entrance for your privacy. Conveniently located near shopping, excellent dining choices, parks, major highways and DFW airport yet it's quiet here. This one is move-in ready and is an excellent opportunity to enjoy low maintenance living in one of the area's most sought after and gated communities.

2929 Muirfield Dr, Lewisville

$389,900
4 Beds 3 Baths 21375668 MLS
ASSUMABLE LOAN AT 3.75%. YES, YOU READ THAT RIGHT. 2132 ZION HILL, GRAND PRAIRIE Listed at $389,900 with a rare opportunity buyers dream about: take over the seller's existing mortgage instead of getting a new loan at today's rates. Assume $200,000 of the current loan at a locked 3.75% interest rate that never changes. The remaining $189,900 can be covered with cash or a second loan. In simple terms, you lock in a rate well below today's market on more than half the purchase price and finance the rest separately. Ask about the details, this one will not last. MOVE-IN READY WITH BRAND NEW UPDATES Walk through the door into pure move-in perfection. This beautifully refreshed 4-bedroom, 2.5-bathroom home gleams with 2026 updates that transform every space. Pristine white walls and new flooring flow throughout, while modern black lighting fixtures and updated ceiling fans add contemporary style to every room. Updated windows flood the space with natural light, and a brand new water heater ensures peace of mind. The heart of this home features two distinct living areas perfectly designed for your lifestyle. The first living room showcases elegant staging with room to gather and entertain. The second living area opens to a bright, updated kitchen space ideal as a game room, media room, or flex space. Every room feels expansive and airy, with thoughtful design choices that work as soon as you move in. Located in a peaceful Grand Prairie neighborhood with no HOA. Direct Highway 161 access puts you minutes from Epic Central, DFW, shopping, and dining. Convenience meets comfort in this desirable location. No projects. No surprises. Just turn the key and live your best life. Special financing available through our in-house lending team. Open House: Saturday, September 5, 9 AM to 12 PM. This Labor Day weekend is your chance to claim this gem.

2132 Zion Hl, Grand Prairie

$239,500
3 Beds 2 Baths 21379175 MLS
Welcome to this stylish, fully remodeled Oak Cliff home, thoughtfully designed for modern living and move-in ready convenience. Offering 3 bedrooms and 2 bathrooms, this beautifully transformed property combines contemporary finishes with extensive improvements throughout. Major updates include a new roof, windows, doors, blinds, and interior and exterior paint. The electrical system has been comprehensively updated with a new panel box, breakers, outlets, switches, lighting, and ceiling fans. Plumbing improvements include updated plumbing and a new water heater. Interior enhancements feature new sheetrock, durable LVP flooring, and fully remodeled bathrooms. The open-concept kitchen and living area create an inviting space for everyday living and entertaining. Vaulted ceilings add an airy feel, while quartz countertops, modern cabinetry, decorative hardware, a striking backsplash, pantry, stylish fixtures, and Samsung stainless steel appliances complete the kitchen. The laundry area is conveniently located in the hallway next to the two secondary bedrooms. The primary suite offers a private retreat with a beautifully appointed bathroom featuring a tub and shower combination with a tile surround, ceramic tile flooring, custom vanities, decorative fixtures, and floating shelving for additional storage. Step outside to the spacious, private backyard, offering plenty of room to relax or entertain. Enjoy nearby Cedar Crest Golf Course, Southern Gateway Deck Park, and Wynnewood Village for recreation, shopping, dining, and fitness. The DART Blue Line provides convenient access to Downtown Dallas, with New Tech High School, Albert C. Black, Jr. STEAM Academy, and UNT Dallas also nearby. With extensive renovations, modern finishes, this move-in-ready home is a must-see. Schedule your private showing today!

2406 Jennings Ave, Dallas

$325,000
4 Beds 2 Baths 21378602 MLS
OPEN HOUSE SATURDAY 11AM-1PM! Just Listed in Bear Creek Ranch! Discover the perfect blend of comfort and convenience in this inviting Cedar Hill home. Nestled among mature trees in a peaceful community with parks and walking paths, you’ll enjoy a relaxing setting away from the hustle and bustle while remaining close to shopping, dining, and everyday conveniences. Inside, the thoughtfully designed floor plan offers privacy and flexibility. The spacious family room is centered around a cozy wood burning fireplace, while the large kitchen and breakfast nook provide plenty of room for meals, entertaining, and gathering together. The 4th bedroom features French doors and can easily serve as a home office, bedroom, or flex space. Outside, the backyard offers room to relax, play, or entertain. A storage shed is included for added convenience. The Washer & Dryer in the laundry room and Kitchen Refrigerator are included with this home! Step inside this inviting Bear Creek Ranch home and fall in love with all it has to offer!

1738 Summerwood Ln, Cedar Hill

$399,900
4 Beds 2 Baths 21379164 MLS
Welcome to peaceful country living on a quiet, desirable street where space, comfort, and functionality come together. This well-maintained 4-bedroom, 2-bath home offers the perfect blend of rural charm and everyday convenience. Enjoy relaxing mornings and entertaining evenings on the expansive outdoor patios overlooking the beautiful property. The outdoor amenities are exceptional, featuring three separate outbuildings, including two climate-controlled buildings with electricity—ideal for a home office, workshop, hobby space, gym, or additional storage. A barn provides even more versatility for equipment, animals, or recreational use. The circular driveway offers easy access, ample parking, and impressive curb appeal. Whether you're looking for room to spread out, work from home, entertain guests, or simply enjoy the tranquility of country living, this property offers endless possibilities. Don't miss your opportunity to own this unique property with space, privacy, and incredible outdoor features.

302 Johnson St, Seagoville

$625,000
4 Beds 4 Baths 21379168 MLS
FORMER MODEL HOME! The Fairbanks at Greenwood Square in Richardson, Texas, offers over 2,500 square feet of well-appointed new home living across two stunning stories. With 4 bedrooms, 3.5 bathrooms, and a layout that balances flow and functionality, this home delivers upscale comfort in an exclusive, limited community. A carefully crafted exterior of brick, stone, and wood-tone siding gives The Fairbanks its welcoming, high-end curb appeal—perfectly suited to Greenwood Square’s timeless, luxury aesthetic. Inside, the main level centers around an open-concept kitchen, living, and dining area that invites connection and ease. The gourmet kitchen is outfitted with 42” flat panel cabinetry, granite or quartz countertops, a stainless steel appliance suite, and a DUPURE® water purification system—offering form, function, and convenience. To personalize your space, The Fairbanks offers nine professionally curated interior design packages, each featuring elevated finishes handpicked for timeless appeal. Expect standout details like 4” x 12” or 4” x 16” tile backsplashes in an array of hues, vertically stacked 10” x 14” shower wall tiles, patterned 12” x 12” tile in the powder bath, quartz or granite surfaces, and wood-look flooring that flows through the main living areas with warmth and texture. The private suite is a retreat of its own with a spacious bathroom, dual vanities, and walk-in closet. Three secondary bedrooms, an upstairs loft, and thoughtful storage throughout offer flexibility for a growing household or guests. Wrought iron stair details and included smart home technology add the final touches. The Fairbanks at Greenwood Square is where upscale design meets everyday livability.

718 Greenwood Sq, Richardson

$925,000
4 Beds 3 Baths 21379117 MLS
Beautifully updated North Dallas residence offering 3,216 sq ft of thoughtfully designed living space with elevated finishes throughout. A dramatic vaulted living room and open-concept layout create an impressive yet comfortable main living area filled with natural light. The kitchen has a gas range and double ovens, offering both functionality and flow for everyday living and entertaining. The primary suite features a spacious en-suite bath with dual shower heads, body sprays, and a separate soaking tub, along with a generous walk-in closet complete with a custom system. A private guest suite is thoughtfully positioned on the opposite side of the home, providing ideal separation for visitors or multigenerational living. Upstairs, a versatile bonus living space offers flexibility for a media room, game room, or secondary lounge. Additional highlights include a separate utility room with sink, excellent storage throughout, and a well-maintained interior layout. The private backyard is fully enclosed with newly painted wood fencing, creating a serene outdoor setting. An electric gate provides rear access to an oversized garage, adding both convenience and security. Roof is in excellent condition, and all cast iron plumbing has been replaced.

4117 Boca Bay Dr, Dallas

$290,000
3 Beds 2 Baths 21379099 MLS
Welcome to this charming home offering character, comfort, and plenty of potential! This property features beautiful hardwood floors, a cozy brick fireplace, spacious living areas, and a bright dining space filled with natural light. The backyard is perfect for entertaining, complete with a built-in gas grill for outdoor gatherings. The property also comes with solar panels, offering an added feature for the new owner. Enjoy the convenience of being just 3 minutes from St. Augustine Park, providing easy access to outdoor recreation. With its established landscaping, inviting layout, and opportunity to add your own personal touches, this home is a great option for a homeowner or investor. Property is being sold AS-IS.

10014 Mesita Dr, Dallas

$685,000
3 Beds 3 Baths 21378592 MLS
Just four blocks from White Rock Elementary, this beautifully updated and meticulously maintained patio home offers an exceptional opportunity in one of Lake Highlands’ most desirable enclaves. Situated on a corner lot, the home enjoys an abundance of natural light and a quiet, low-maintenance setting just minutes from White Rock Lake, neighborhood parks, shopping, dining and the best of Lake Highlands. Thoughtfully refreshed for modern living, the interior features fresh paint throughout and windows replaced in 2023, creating a bright, inviting atmosphere. The chef’s kitchen with center island and built-in breakfast nook has been recently updated with a new electric range and dishwasher installed in August 2026. A tankless water heater provides efficient, on-demand hot water, while a new Lennox HVAC system installed in 2023 offers comfort and peace of mind along with a transferable five-year manufacturer warranty. Recent exterior improvements include a roof replaced in 2019 by Scott Roofing with a transferable warranty, an upgraded 8-foot cedar board-on-board privacy fence, and freshly stained decking and fencing. The private outdoor space is ideal for relaxing with morning coffee or entertaining al-fresco with minimal upkeep. The HOA is just $1,200 annually and includes front-yard mowing and seasonal landscaping. The property also receives regular pest control treatment and monitoring. Zoned for award winning White Rock Elementary, Lake Highlands Middle School and Lake Highlands High School, this exceptional Lake Highlands residence combines sophisticated updates, everyday convenience and an enviable location near White Rock Lake. A rare blend of turnkey appeal and effortless living in one of Dallas’ most sought-after neighborhoods.

8915 White Pine Ln, Dallas

$309,999
4 Beds 2 Baths 21379100 MLS
Welcome to this beautifully updated home offering the perfect blend of modern comfort and effortless city convenience. Tucked away on a quiet residential loop in the established Everglade Park neighborhood, this property boasts renovations that include interior paint, tile flooring, stainless appliances and more! The heart of the home features a spacious kitchen that flows seamlessly into the main living room and an inviting breakfast nook or dining room, creating an ideal setup for hosting family and friends. The private primary suite serves as a peaceful retreat, complete with a generous walk-in closet and a double-vanity bathroom. Three additional versatile bedrooms offer plenty of space for a growing family, a dedicated home office, or a hobby room along with a private backyard that includes a covered patio. Premium location with nearby Skyline High School, Downtown Dallas, The Arboretum, and Fair Park via nearby major highways makes this an ideal primary residence or turn-key investment property. WASHER, DRYER AND REFRIDGERATOR INCLUDED! Buyer and Buyer's agent to verify all information.

7132 Lanyon Dr, Dallas

$3,585,000
5 Beds 6 Baths 21374858 MLS
Sophisticated custom new construction in Preston Hollow, thoughtfully designed around modern luxury and everyday living. This exceptional five-bedroom, five-and-a-half-bath residence blends a warm, natural contemporary aesthetic with clean architectural lines, timeless materials, and refined custom details throughout. The versatile floor plan features three living areas and two dining spaces, creating an effortless flow for both intimate gatherings and larger-scale entertaining. The beautifully appointed kitchen features custom cabinetry and is complemented by a dedicated butler’s pantry, while a well-designed mudroom and spacious laundry room provide added function and organization. A private workout room offers additional flexibility for today’s lifestyle. Site-finished hardwood floors, custom millwork, thoughtfully selected finishes, and an abundance of natural light create a warm and inviting atmosphere throughout the home. Generously sized bedroom suites provide comfort and privacy, while multiple living spaces offer room to gather, entertain, or unwind. Outdoor living areas extend the home beyond its interiors, while the three-car garage provides additional space and functionality. Every element has been considered to balance sophisticated design with comfortable everyday living. With its desirable Preston Hollow location, custom craftsmanship, warm natural aesthetic, and versatile layout, this residence offers a distinctive approach to contemporary luxury—refined yet comfortable, and designed to stand the test of time. Information provided is deemed reliable but not guaranteed and should be independently verified. Buyer or Buyer’s agent to verify all MLS information, measurements, schools, taxes, and other pertinent information.

6834 Deloache Ave, Dallas

$200,000
4 Beds 2 Baths 21379123 MLS
Welcome to 902 Milky Way! This Garland property presents a fantastic opportunity for buyers, investors, or handy homeowners looking to bring their vision to life and build instant equity. While the home needs some TLC and cosmetic updates, it offers a solid foundation, extra living space, and key major mechanical updates already in place. The garage has been fully converted into two versatile bonus rooms—ideal for a home office, game room, additional bedrooms, or extra storage. You will stay comfortable year-round with the working HVAC system installed in 2015. Step outside into a spacious backyard featuring a beautiful, low-maintenance patio added just a few years ago that is perfect for relaxing, outdoor dining, or entertaining guests. Conveniently located near top local Garland ISD schools, shopping, and dining, this home is packed with possibilities. Bring your design ideas and make this house your own!

902 Milky Way, Garland

$355,000
3 Beds 2 Baths 21371988 MLS
Welcome to this spacious single-story home in Garland’s established Anchor Point neighborhood. Offering 3 bedrooms, 2 full baths, two living areas, two dining areas, and no HOA, this versatile floor plan provides plenty of room for everyday living and entertaining. The kitchen features granite countertops, a gas range, breakfast bar, abundant cabinetry, and an adjoining breakfast area. The private primary suite includes a walk-in closet, dual sinks, garden tub, and separate shower. A brick wood-burning fireplace anchors the main living area, while the second living space offers direct access to the backyard. Outside, enjoy an exceptionally large deck, additional patio, fenced yard, dedicated dog run, and a backyard that backs to a creek, creating a peaceful natural setting with added privacy. Additional features include a full-size laundry room, extra parking, rain gutters, and an attached two-car garage with side entry and interior access. Conveniently located near shopping, dining, schools, and major roadways.

5309 Deep Canyon Dr, Garland

$463,000
3 Beds 2 Baths 21378660 MLS
Experience luxury living in this fully remodeled, modern home located in the heart of Mesquite’s most desirable area. This stunning 4 bedroom, 2 bathrooms residence offers high end finishes and thoughtful upgrades throughout. Step into an open concept living space with soaring vaulted ceilings, a sleek floor to ceiling tiled fireplace, and elegant porcelain tile flooring. The designer kitchen features waterfall quartz countertops, high gloss Canadian cabinetry, and stainless steel appliances less than one year old. The primary suite includes a spa-style bathroom with a jet shower and a custom walk-in closet with built-in drawers. The converted garage has been transformed into a stylish Game Room with a Wet Bar and wine cellar, offering direct access to a private backyard oasis with a sparkling pool and 7 foots cedar privacy fence. Additional features include brand-new plumbing installed 2 months ago with a 2 years warranty, a new A C unit, and a new pool filtration system. All furniture and appliances are available for purchase and are negotiable. This home blends modern luxury with entertainment ready spaces perfect for today’s lifestyle in Mesquite.

405 Conger Dr, Mesquite

$4,449,000
5 Beds 8 Baths 21378839 MLS
Set in the heart of coveted Preston Hollow, this beautiful French-inspired residence blends timeless architecture with refined, modern living. A grand, open foyer flows effortlessly into elegant formal living and dining spaces, while the gourmet kitchen features updated appliances, refreshed cabinetry and generous space for gathering and entertaining. The first-floor primary suite offers a private sitting area, dual vanities, a separate shower and soaking tub, a generous walk-in closet and direct access to the backyard. An additional en suite bedroom is located downstairs, with three more en suite bedrooms and a spacious game room upstairs. Designed for exceptional outdoor living, the resort-style backyard features a pool and spa, turf and a putting green, an Equinox pergola, an outdoor kitchen with a Double Eagle pellet grill and smoker, and a covered patio with a fireplace.

6034 Park Ln, Dallas

$1,495,000
4 Beds 3 Baths 21378577 MLS
Beautifully updated pier-and-beam home in the highly desirable Meadows neighborhood, blending timeless warmth with clean lines and modern finishes. This home has everything needed for both comfortable daily living and effortless entertaining. The classic but thoughtfully updated floor plan offers spacious living areas and abundant natural light throughout. Featuring a stunningly updated kitchen with stainless steel appliances, a chefs gas range, breakfast bar seating and seamless flow to the breakfast area and family room. The spacious primary suite offers a luxurious bath with oversized shower and walk in closet. Outside, a generous covered patio opens to lush green space, a back driveway with electric gate and casita-workshop. Ideally located within walking distance of Preston Hollow Village, Trader Joe’s, and an array of popular dining and shopping destinations. A move-in-ready gem in one of Dallas’ most sought-after neighborhoods.

7115 Blairview Dr, Dallas

$899,950
5 Beds 4 Baths 21378929 MLS
Exceptional 5-bed 4-bath with approximately 3,646 sq. ft.+or- in desirable Spring Creek & Richardson ISD. Situated on an oversized tree shaded 102x134 lot, this beautifully maintained home offers multiple living & dining areas, abundant built-ins w- storage & hardwood flooring throughout much of the first & second floors. The spacious family room features vaulted ceilings & a striking updated gas log raised hearth stone fireplace. A professionally completed 2015 second-story addition creates a private secondary primary suite with bedroom, full bath, large living area and exceptional seasonal storage. Thoughtful improvements include replaced windows, roof, updated appliances, plumbing & sewer improvements, & upgraded HVAC systems. Outside, enjoy a large fenced backyard, gated drive, covered patio, sprinkler system, storage building w-electricity shop & the rare convenience of covered parking for up to six vehicles. Generous rooms, exceptional storage, an oversized lot and a wonderfully versatile floor plan make this a truly special Spring Creek home RISD schools ideal. All info must be verified by Buyer and Broker

7616 Woodstone Ln, Dallas

Listings provided by North Texas Real Estate Information Systems (NTREIS). Listing data has been deemed reliable but is not guaranteed to be accurate by the MLS.

Last updated: