9302 Cantata Ct, Houston, TX 77040
- $349,000
- 4
- BD
- 2
- BA
- 1,974
- SqFt




- List Price
- $349,000
- MLS#
- 4231505
- Status
- PENDING
- Type
- Single Family Residential
- Subtype
- Residential
- Style
- Traditional
- Year Built
- 1996
- Bedrooms
- 4
- Bathrooms
- 2
- Acres
- 0.16
- Living Area
- 1,974
- County
- Harris
- Area
- 11
- City
- Houston
- Subdivision
- Woodwind Lakes Sec 04
Property Description
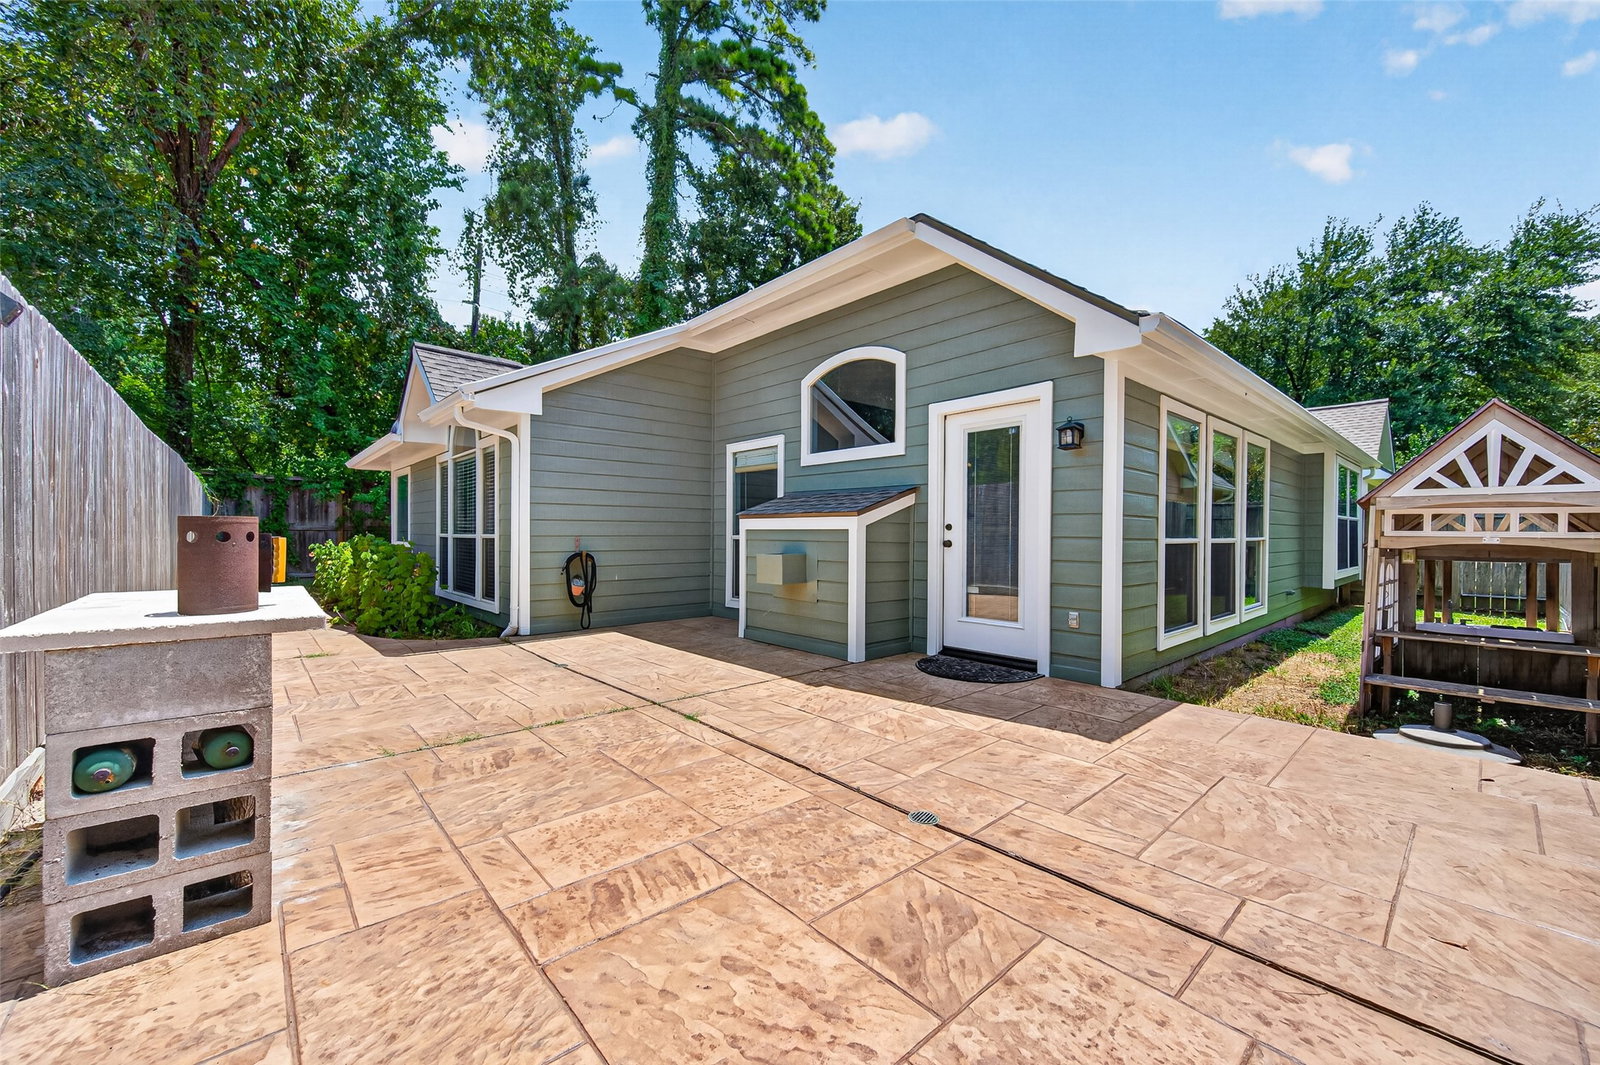
Welcome home to this inviting property situated on a desirable corner cul-de-sac lot within a quiet, gated community. A charming front porch sets the tone, while high ceilings and an abundance of natural light create an open, spacious feel throughout. Just off the entry, a versatile study or flex room features an impressive wall of built-in shelving. Wood flooring flows through the dining room, hallways, and family room, where a gas-log fireplace provides a warm focal point. The kitchen offers generous cabinet and counter space, along with a center island ideal for meal preparation and gathering. The oversized primary suite includes an updated private bath. Outside, enjoy relaxing or entertaining on the stamped concrete patio. Located in an incredible walking neighborhood with peaceful streets and a welcoming atmosphere.
Additional Information
- Unexempt Taxes
- $7,419
- Lot Size
- 6,753
- Lot Description
- Corner Lot, Cul-De-Sac, Subdivision
- Interior Features
- Entrance Foyer, Granite Counters, High Ceilings, Primary Downstairs, Soaking Tub, Separate Shower, Tub Shower, Walk-In Closet(s), Window Treatments, Ceiling Fans, Programmable Thermostat
- Flooring
- Carpet, Hardwood, Tile
- Foundation
- Slab
- Roof
- Composition
- Stories
- 1
- Fireplaces
- 1
- Garage Spaces
- 2
- School District
- Cypress-Fairbanks
- Elementary School
- Gleason Elementary School
- Middle School
- Cook Middle School
- High School
- Jersey Village High School
Mortgage Calculator
Listing courtesy of Bryan Lillis from RE/MAX Grand. Contact: