1517 Oakview St, Bryan, TX 77802
- $269,000
- 3
- BD
- 2
- BA
- 1,343
- SqFt



- List Price
- $269,000
- Price Change
- ▼ $5,900 1780977155
- MLS#
- 61298637
- Status
- ACTIVE
- Type
- Single Family Residential
- Subtype
- Residential
- Style
- Traditional
- Year Built
- 1950
- Bedrooms
- 3
- Bathrooms
- 2
- Acres
- 0.30
- Living Area
- 1,343
- County
- Brazos
- Area
- 61
- City
- Bryan
- Subdivision
- Woodland Heights Ph 2
Property Description
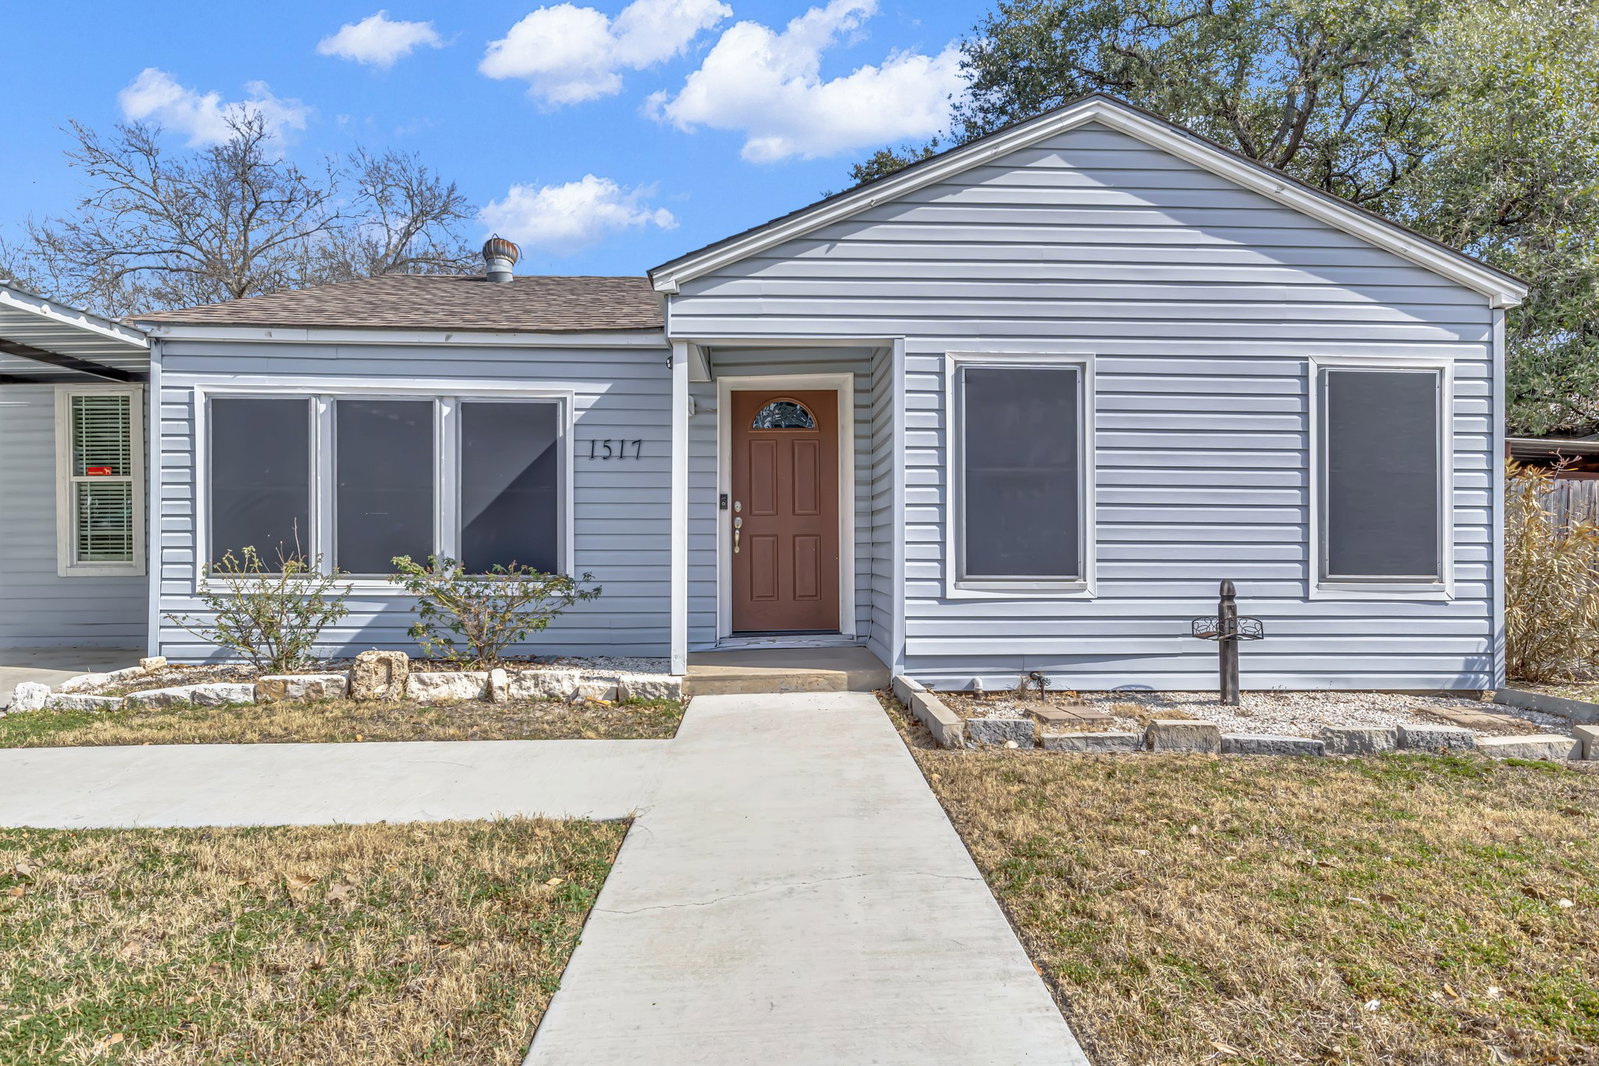
Experience This 3 Bed 2 Bath Residence Nestled in a Quiet, Established Neighborhood in Bryan. A 1950's Charmer, This Home Has Original Hardwood Floors, A Tiled Kitchen Equipped with a Stainless Refrigerator and Dishwasher, as well as a Gas Range. The Vinyl Exterior and Solar Screens Create Great Curb Appeal. The Roof Was Replaced in 2022, and in 2023 A New AC Unit Was Installed as Well As the Carport and An Awning for Storage in the Back Yard. 2024 Brought the Updated Gas Lines, New Concrete Driveway and Sidewalk From The Street to The Front Entrance, as Well As the New Gate to the Backyard. In 2025, the Garage Was Converted to an Additional Bedroom, Bathroom, and Utility Room Giving this Home Room For More of What you Love. The Bonus Room Could be Used for Hobbies or Storage, and There is Also an Additional Storage Room. A Great Location One Block From Texas Avenue with Quick Access to Shopping, Restaurants, & All Things Downtown Bryan.
Additional Information
- Unexempt Taxes
- $3,650
- Lot Size
- 12,889
- Lot Description
- Cleared
- Interior Features
- Kitchen/Family Room Combo, Tub Shower, Window Treatments, Ceiling Fans, Dining Combo, Dining Combo
- Flooring
- Tile, Wood
- Foundation
- Pillar/Post/Pier
- Roof
- Composition
- Stories
- 1
- Carport Spaces
- 2
- School District
- Bryan
- Elementary School
- Henderson Elementary School (Bryan)
- Middle School
- Stephen F. Austin Middle School
- High School
- Bryan High School
Mortgage Calculator
Listing courtesy of Jennifer Wilder from Keller Williams Realty Professionals. Contact: