913 Park Ln, Bryan, TX 77802
- $699,000
- 4
- BD
- 3
- BA
- 3,162
- SqFt




- List Price
- $699,000
- Price Change
- ▼ $51,000 1785037595
- MLS#
- 19719781
- Status
- ACTIVE
- Type
- Single Family Residential
- Subtype
- Residential
- Style
- Traditional
- Year Built
- 1960
- Bedrooms
- 4
- Bathrooms
- 3
- Acres
- 0.99
- Living Area
- 3,162
- County
- Brazos
- Area
- 61
- City
- Bryan
- Subdivision
- Beverly Estates
Property Description
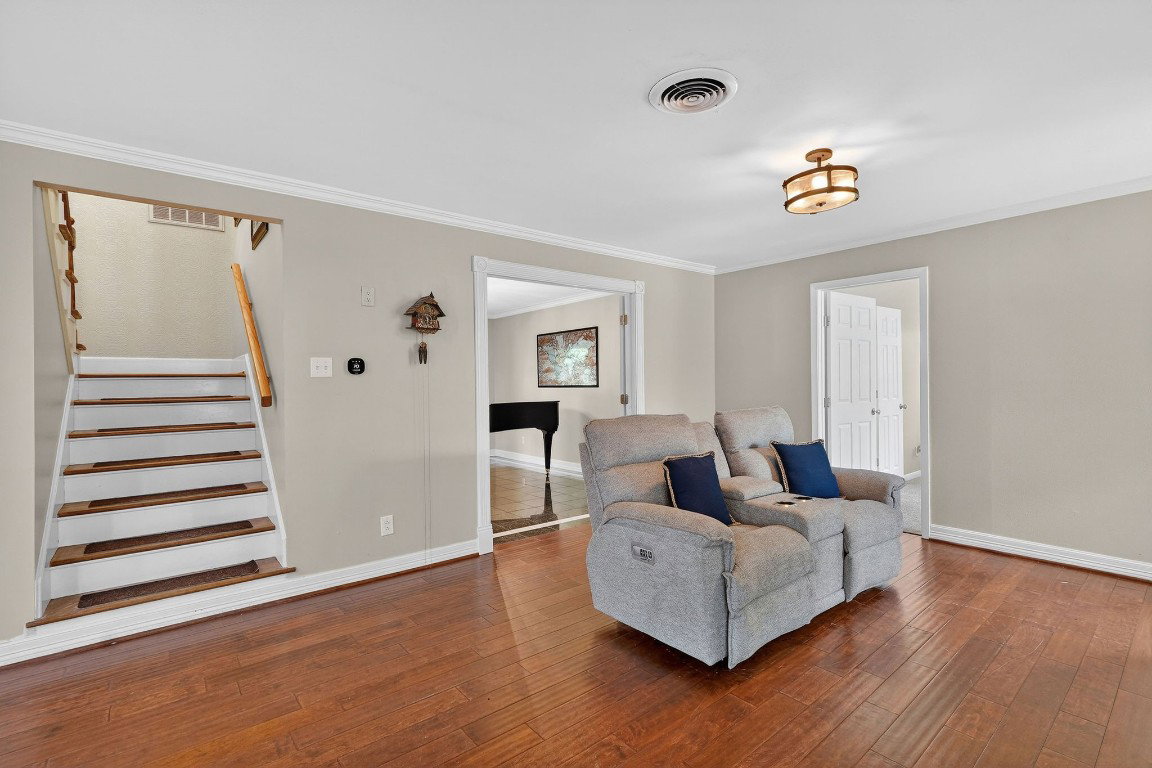
Spacious 4-bedroom, 3-bath home in Bryan's Beverly Estates with a flexible layout for comfort and functionality. Features two primary suites on the main level and two bedrooms upstairs, offering privacy or multi-generational living. The family room opens to the kitchen with a cozy fireplace. The kitchen is well-equipped with stainless steel appliances, including a refrigerator, dishwasher, microwave, oven with electric range, bonus cooktop, vent hood, and a built-in bench in the breakfast nook. A butler’s pantry/wet bar with wine fridge and ice maker adds convenience. Additional highlights include a sunroom/flex space with a hidden rising TV and an indoor workshop with paint booth closet. Upstairs bedrooms feature charming window seats. Enjoy the private backyard with a gazebo, deep pool (resurfaced 2021), hot tub, and screened Florida room (added 2025). Includes an 8-zone sprinkler system. Major updates: HVAC and furnace (2023), pool pump (3 years old), and roof (2025).
Additional Information
- Unexempt Taxes
- $13,800
- Lot Size
- 43,124
- Lot Description
- Subdivision
- Interior Features
- Bar-Wet, Breakfast Area, Crown Molding, Hot Tub, Kitchen Island, Kitchen/Family Room Combo, Multiple Primary Suites
- Flooring
- Tile, Wood
- Foundation
- Slab
- Roof
- Composition
- Stories
- 2
- Pool
- Yes
- Fireplaces
- 1
- Carport Spaces
- 2
- School District
- Bryan
- Elementary School
- Sul Ross Elementary School
- Middle School
- Stephen F. Austin Middle School
- High School
- Bryan High School
- Community Features
- Pool
Mortgage Calculator
Listing courtesy of Cherry Ruffino from Coldwell Banker Apex, REALTORS LLC. Contact: