Share this with your friends


214-641-4491
HomeSmart - Tonya Dangerfield Home Team
226 Violet Crown Ln, New Caney, TX 77357
- $259,990
- 3
- BD
- 2
- BA
- 1,526
- SqFt




- List Price
- $259,990
- MLS#
- 19015210
- Status
- PENDING
- Type
- Single Family Residential
- Subtype
- Residential
- Style
- Contemporary, Traditional
- Year Built
- 2026
- Bedrooms
- 3
- Bathrooms
- 2
- Living Area
- 1,526
- County
- Harris
- Area
- 32
- City
- New Caney
- Subdivision
- The Trails
Property Description
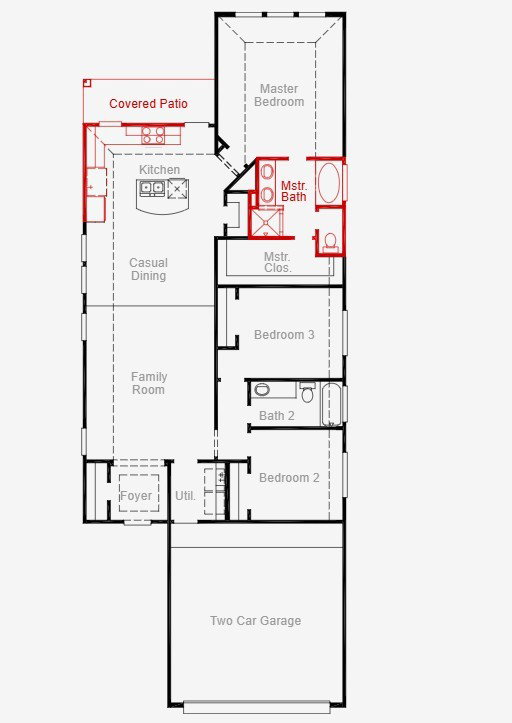
Meet the Wildorado, a charming one-story home in The Trails of New Caney, where nature and everyday comfort come together. This thoughtfully designed home features 3 bedrooms, 2 bathrooms, and a 2-car garage, along with an open-concept layout ideal for both daily living and entertaining. The upgraded kitchen flows seamlessly into the Great Room, creating a bright and inviting space. The private primary suite includes a bath with dual sinks, a separate tub, and a walk-in shower. Step outside to the covered patio—perfect for relaxing or hosting gatherings while enjoying the peaceful surroundings. Located in a master-planned community with scenic walking trails, a resort-style pool, splash pad, playgrounds, and green space, this home offers a balance of outdoor living and modern convenience. Schedule your visit today to learn more!
Additional Information
- Lot Size
- 5,590
- Lot Description
- Subdivision
- Interior Features
- Double Vanity, Entrance Foyer, Kitchen Island, Kitchen/Family Room Combo, Primary Downstairs, Pantry, Solid Surface Counter, Soaking Tub, Separate Shower, Tub Shower, Walk-In Closet(s)
- Flooring
- Carpet, Plank, Tile, Vinyl
- Foundation
- Slab
- Roof
- Composition
- Stories
- 1
- Garage Spaces
- 2
- School District
- Huffman
- Elementary School
- Falcon Ridge Elementary School
- Middle School
- Huffman Middle School
- High School
- Hargrave High School
How much is your home worth?
...get instant property value now!
Mortgage Calculator
Listing courtesy of Jared Turner from Coventry Homes. Contact: