2917 Auburn Creek Ln, League City, TX 77573
- $799,000
- 5
- BD
- 5
- BA
- 5,104
- SqFt




- List Price
- $799,000
- MLS#
- 11269261
- Status
- ACTIVE
- Type
- Single Family Residential
- Subtype
- Residential
- Style
- Traditional
- Year Built
- 2008
- Bedrooms
- 5
- Bathrooms
- 5
- Acres
- 0.20
- Living Area
- 5,104
- County
- Galveston
- Area
- 33
- City
- League City
- Subdivision
- South Shore Harbour
Property Description
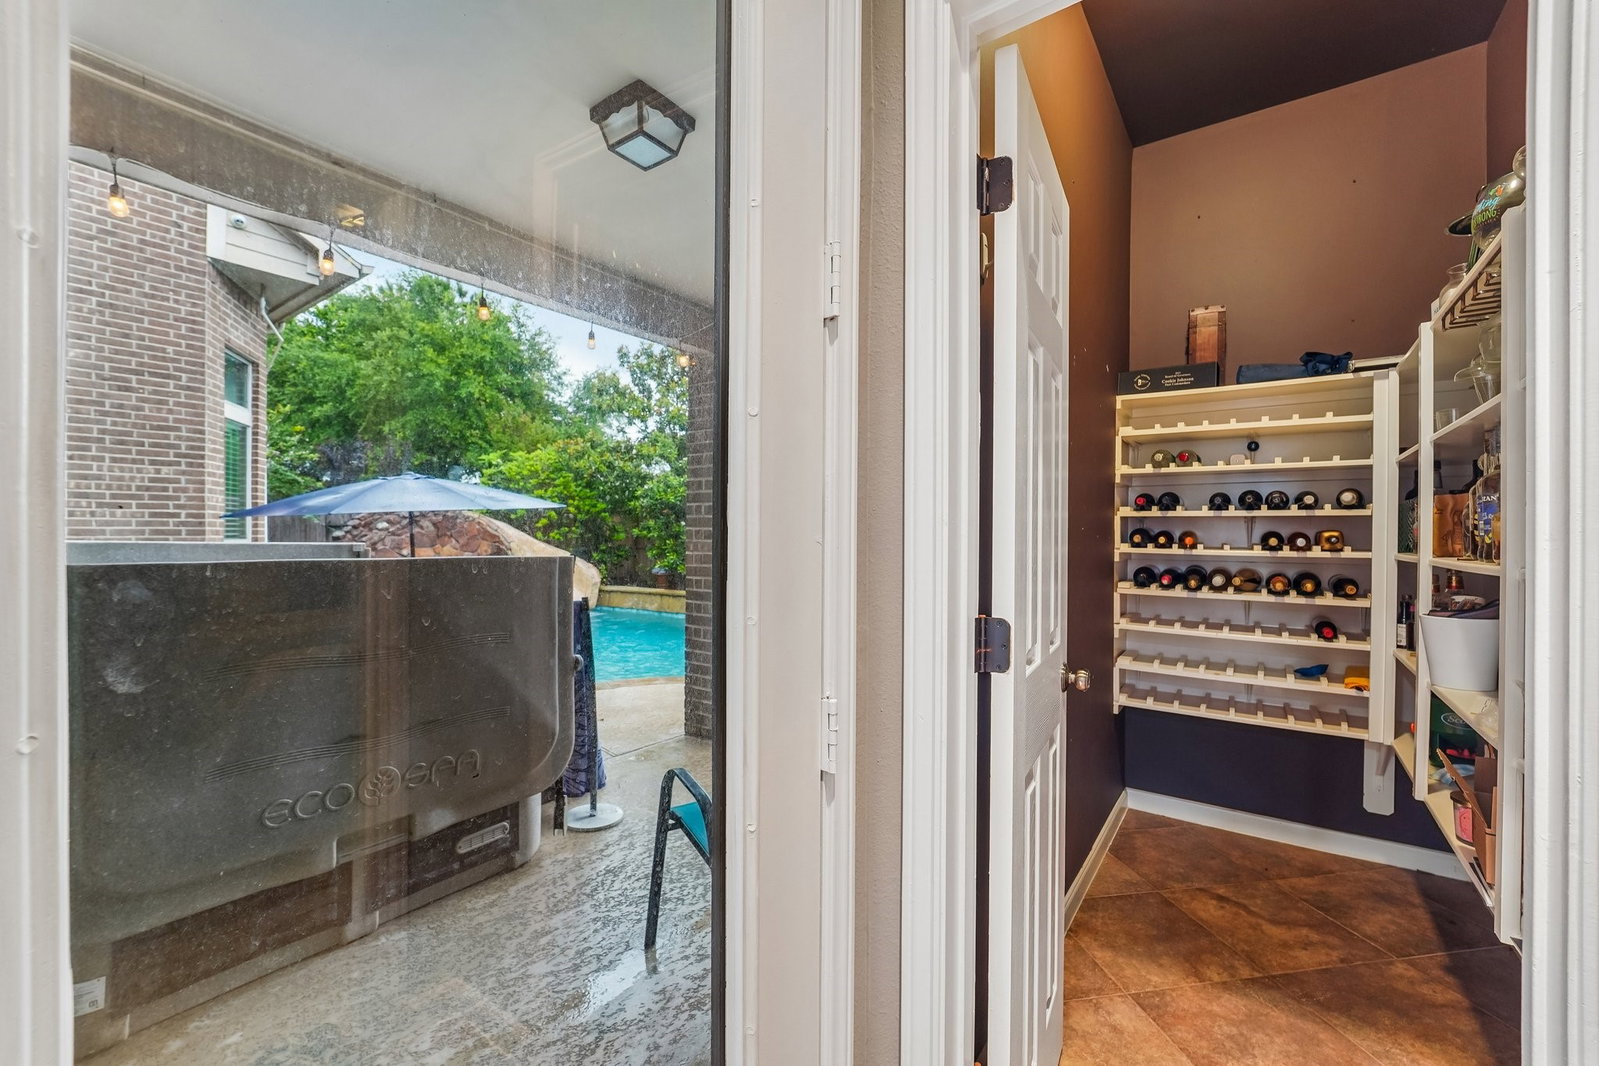
Offering approximately 5,104 square feet, this impressive 5-bedroom residence was designed for buyers who want room to live, entertain, work, and unwind without compromise. The versatile floor plan features the primary suite plus a private guest ensuite downstairs—ideal for overnight guests. Upstairs, three additional bedrooms are joined by a game room and dedicated media room, giving everyone a place of their own. At the heart of the home, a stunning floor-to-ceiling stone fireplace creates an inviting focal point. Enjoy your own backyard retreat with a pool and outdoor kitchen, all with the added privacy of no back neighbors. When you're ready for a change of scenery, the lake is just a short walk away, with beautiful water views from the second floor. Five bedrooms. Two bedrooms down. Pool. Outdoor kitchen. Game room. Media room. No back neighbors. Over 5,100 square feet. There is a lot of home—and a lot of lifestyle—Take a look-Then decide what it’s worth to you.
Additional Information
- Unexempt Taxes
- $13,602
- Lot Size
- 8,601
- Lot Description
- Subdivision
- Interior Features
- High Ceilings, Primary Downstairs, Multiple Staircases, Walk-In Closet(s), Window Treatments
- Foundation
- Slab
- Roof
- Composition
- Stories
- 2
- Pool
- Yes
- Fireplaces
- 1
- Garage Spaces
- 2
- School District
- Clear Creek
- Elementary School
- Hyde Elementary School
- Middle School
- Bayside Intermediate School
- High School
- Clear Falls High School
- Community Features
- Pool
Mortgage Calculator
Listing courtesy of Brandy Liss from Liss Realty Group. Contact: