2318 Elmgate Dr, Houston, TX 77080
- $700,000
- 4
- BD
- 3
- BA
- 2,746
- SqFt




- List Price
- $700,000
- MLS#
- 36551837
- Status
- PENDING
- Type
- Single Family Residential
- Subtype
- Residential
- Style
- Traditional
- Year Built
- 1970
- Bedrooms
- 4
- Bathrooms
- 3
- Acres
- 0.18
- Living Area
- 2,746
- County
- Harris
- Area
- 24
- City
- Houston
- Subdivision
- Spring Shadows
Property Description
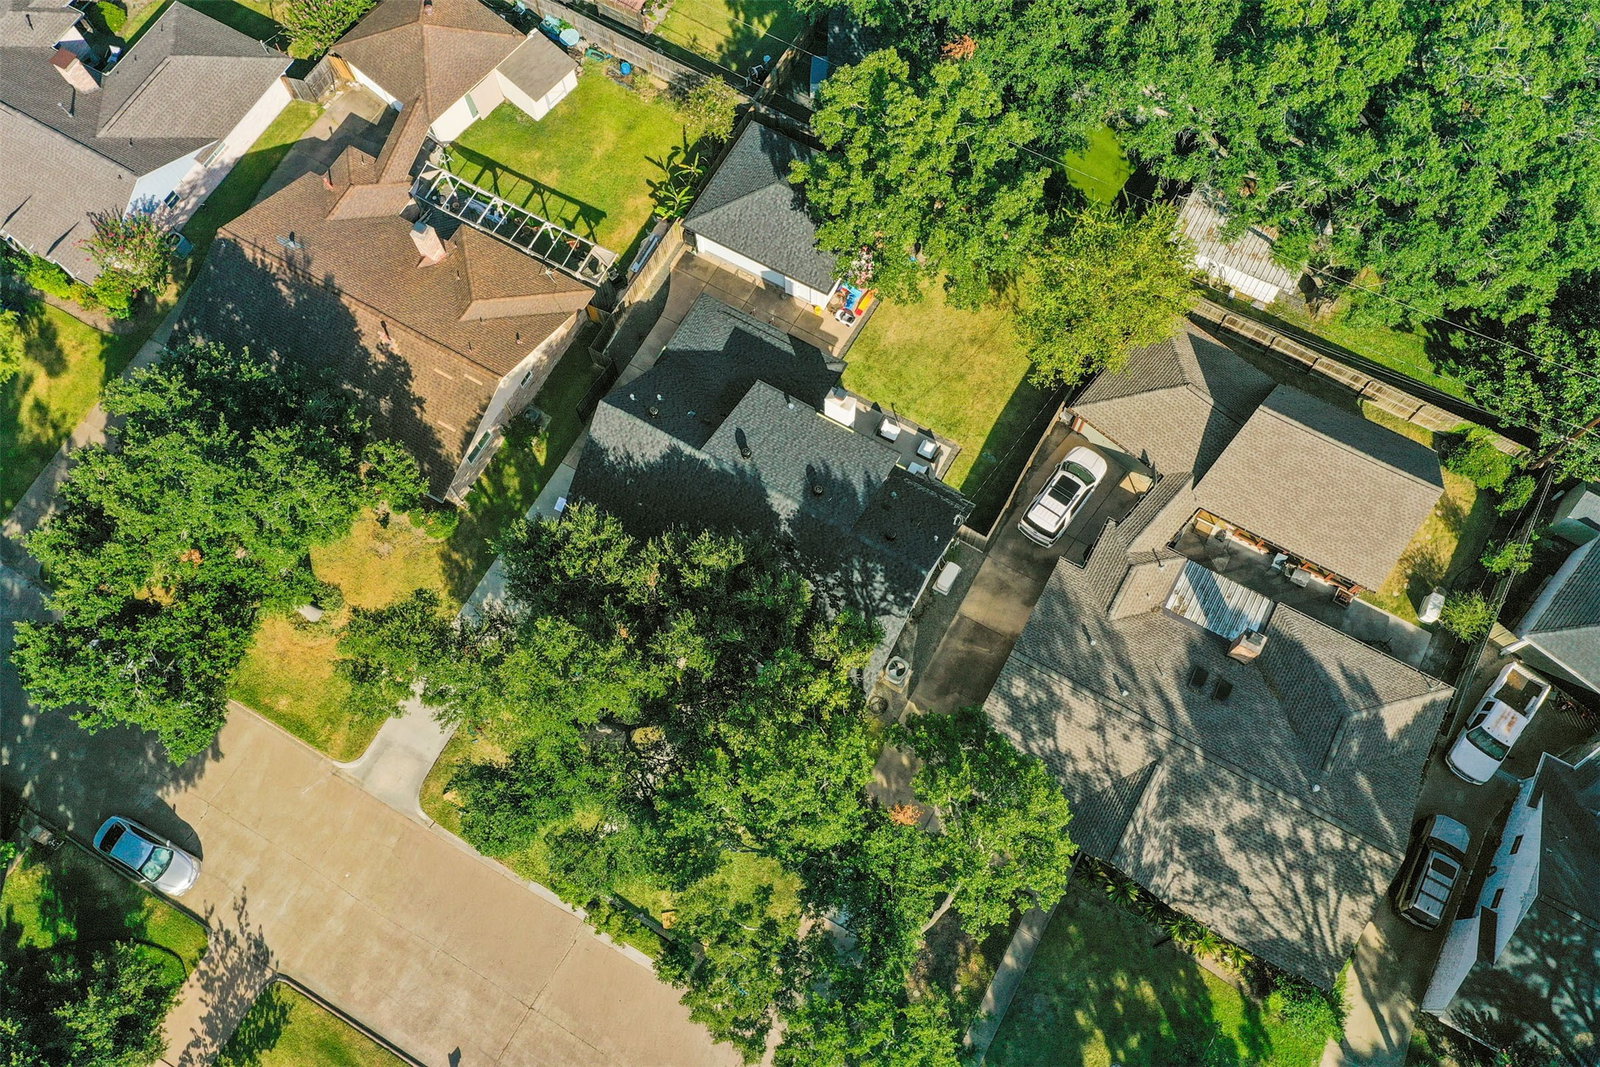
Completely transformed through a 2023 renovation, this 4-bedroom, 2.5-bath Spring Shadows home offers 2,746 sq/ft of thoughtfully redesigned living space. The open layout features custom solid-wood cabinetry, granite and quartz surfaces, plantation shutters, and a chef-inspired kitchen with a 10 × 4 island and 48-inch Thor professional range. The spacious primary suite boasts a spa-like bath with dual shower heads, oversized soaking tub, walk-in closet, and private laundry. Extensive upgrades include all-new electrical wiring and panel, PEX plumbing, Trane HVAC and ductwork, Navien tankless water heater, upgraded insulation, impact-resistant roof, energy-efficient windows, French drains, sprinkler system, and a 24 kW Generac generator. Outside, enjoy a fenced backyard, new porch slab, updated exterior, and detached two-car garage with epoxy flooring, insulation, mini-split AC, and custom roll-up door. Schedule your private showing today!
Additional Information
- Unexempt Taxes
- $10,292
- Lot Size
- 7,700
- Lot Description
- Subdivision
- Interior Features
- Breakfast Area, Kitchen Island, Primary Downstairs, Soaking Tub, Separate Shower, Tub Shower, Ceiling Fans
- Flooring
- Carpet, Tile
- Foundation
- Slab
- Roof
- Composition
- Stories
- 1
- Fireplaces
- 1
- Garage Spaces
- 2
- School District
- Spring Branch
- Elementary School
- Pine Shadows Elementary School
- Middle School
- Spring Woods Middle School
- High School
- Northbrook High School
Mortgage Calculator
Listing courtesy of Austin Lockard from Realty Of America, LLC. Contact: