Share this with your friends


214-641-4491
HomeSmart - Tonya Dangerfield Home Team
145 Rock Ct, Decatur, TX 76234
- $1,350,000
- 3
- BD
- 3
- BA
- 3,861
- SqFt




- List Price
- $1,350,000
- MLS#
- 21290309
- Status
- ACTIVE
- Type
- Single Family Residential
- Subtype
- Residential
- Style
- Contemporary, Detached
- Year Built
- 2024
- Bedrooms
- 3
- Bathrooms
- 3
- Acres
- 5
- Living Area
- 3,861
- County
- Wise
- City
- Decatur
- Subdivision
- Fossil Ridge Estates Ph1
Property Description
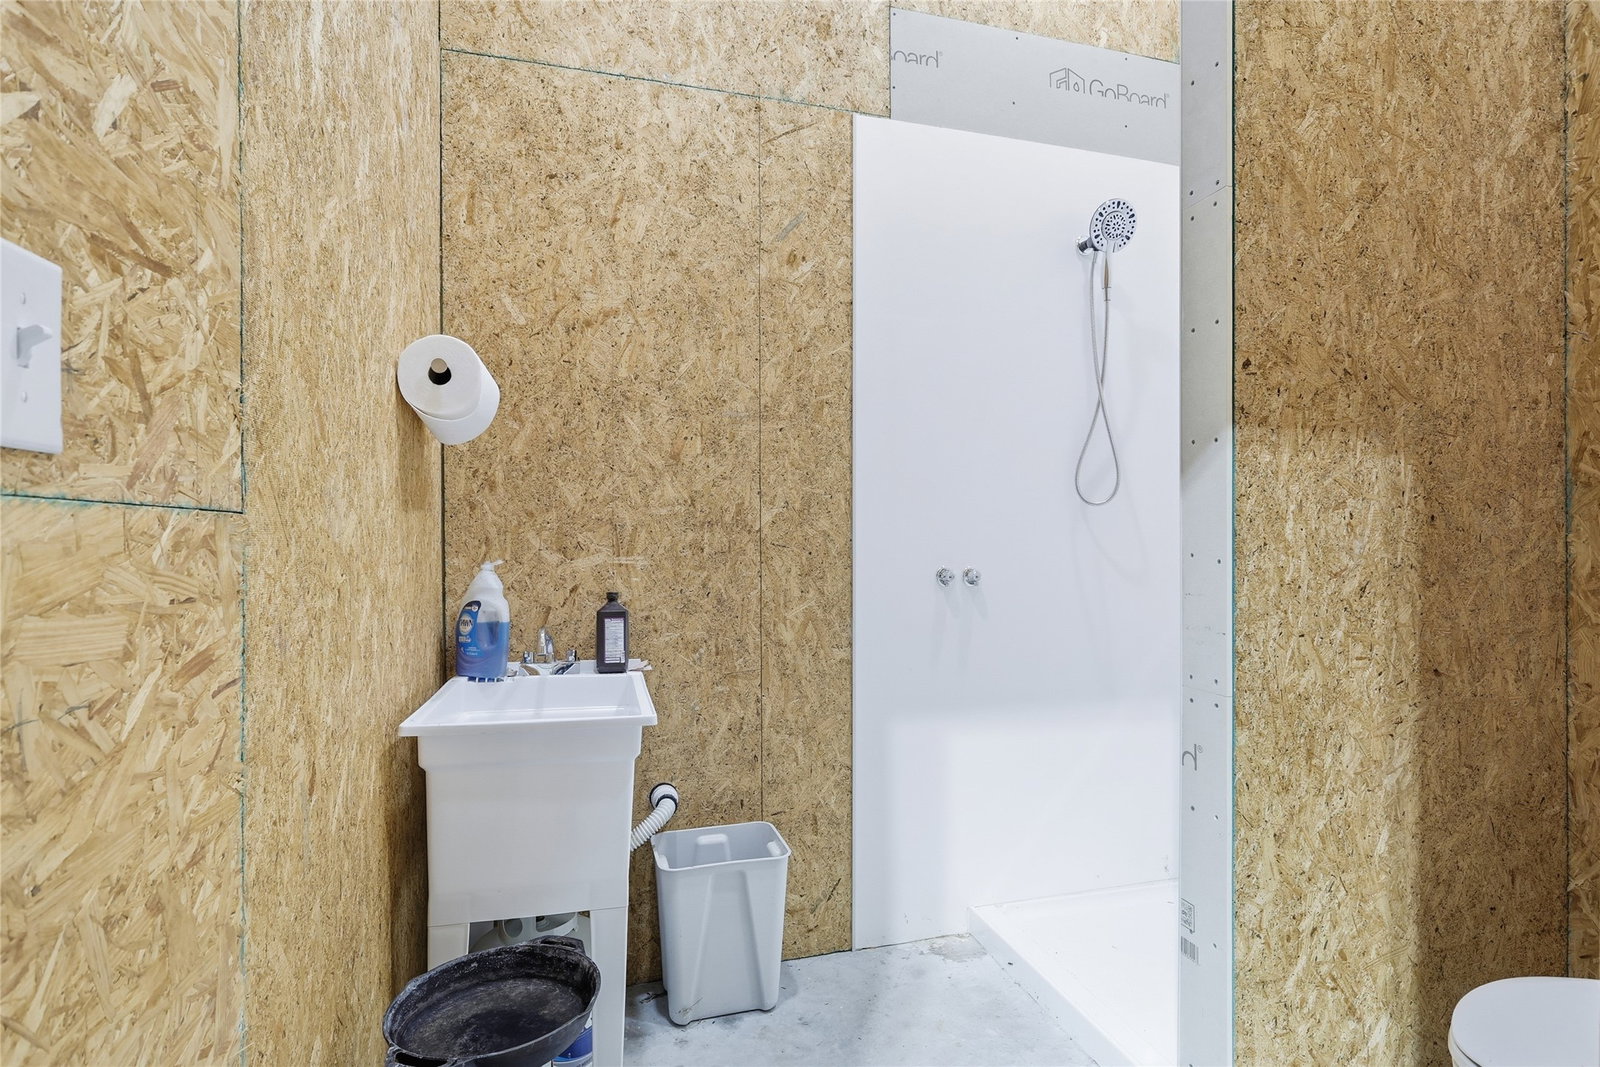
Escape to luxury country living in this custom-built 2024 estate, perfectly positioned on 5 serene acres with panoramic countryside views. Designed for maximum energy efficiency and modern comfort, the home features 2x6 construction, R24 foam insulation, ZIP-sealed sheathing, and ultra-quiet 22 SEER mini-split systems. Inside, full-height picture windows flood the open-concept layout with natural light, showcasing sleek contemporary finishes and neutral tones. A fully independent mother-in-law suite—complete with its own private kitchen, living room, workspace, and bedroom—offers an ideal setup for multigenerational living, long-term guests, or income potential. Dual tankless water heaters ensure unlimited hot water across both living areas. Outdoor living shines across two fully fenced and gated acres featuring a lush, high-efficiency Hunter irrigated lawn and designer LED landscape lighting. Take in breathtaking sunsets from the covered patio or expansive upper deck, secured by remote-controlled, solar-powered entry gates. For horse lovers, hobbyists, or business owners, the standout 5,000-square-foot, two-story insulated workshop includes a 30x30 garage, mechanical shop, full bath, freight elevator, RV hookups, and a massive open second floor ready for customization. High-efficiency acreage properties of this caliber with guest quarters and custom workshop facilities rarely hit the market—schedule your private tour today to experience this self-sustaining retreat in person!
Additional Information
- Unexempt Taxes
- $11,897
- Lot Size
- 217,800
- Lot Description
- Back Yard, Hardwood Trees, Irregular Lot, Lawn, Landscaped, Pasture, Sloped, Sprinkler System-Yard, Few Trees
- Interior Features
- Chandelier, Decorative Designer Lighting Fixtures, Eat-In Kitchen, Granite Counters, High Speed Internet, In-Law Arrangement, Kitchen Island, Loft, Multiple Primary Suites, Open Floor Plan, Pantry, Cable TV, Vaulted/Cathedral Ceilings, Walk-In Closet(s), Wired Audio
- Flooring
- Vinyl
- Foundation
- Slab
- Roof
- Composition
- Stories
- 2
- Pool Features
- None
- Exterior
- Balcony, Covered Courtyard, Lighting, Private Yard, Rain Gutters, RV Parking/RV Hookup, Storage
- Garage Spaces
- 3
- Carport Spaces
- 2
- Parking Garage
- Attached, Driveway, Electric Gate, Garage Faces Front, Garage, Golf Cart Garage, Garage Door Opener, Lighted, Oversized, RV Garage, Workshop in Garage, Rv/Boat Parking, Rv/Boat Parking
- School District
- Slidell Isd
- Elementary School
- Slidell
- Middle School
- Slidell
- High School
- Slidell
- Possession
- CloseOfEscrow
How much is your home worth?
...get instant property value now!
Mortgage Calculator
Listing courtesy of Angel Willeford from Ebby Halliday Realtors. Contact: 972-335-6564

Listings provided by North Texas Real Estate Information Systems (NTREIS). Listing data has been deemed reliable but is not guaranteed to be accurate by the MLS.
Last updated: