7135 Harmony Cv, Houston, TX 77036
- $289,900
- 3
- BD
- 3
- BA
- 1,896
- SqFt




- List Price
- $289,900
- Price Change
- ▼ $8,400 1789029434
- MLS#
- 84930619
- Status
- ACTIVE
- Type
- Single Family Residential
- Subtype
- Residential
- Style
- Traditional
- Year Built
- 2000
- Bedrooms
- 3
- Bathrooms
- 3
- Acres
- 0.05
- Living Area
- 1,896
- County
- Harris
- Area
- 21
- City
- Houston
- Subdivision
- Windwater Village At Regency
Property Description
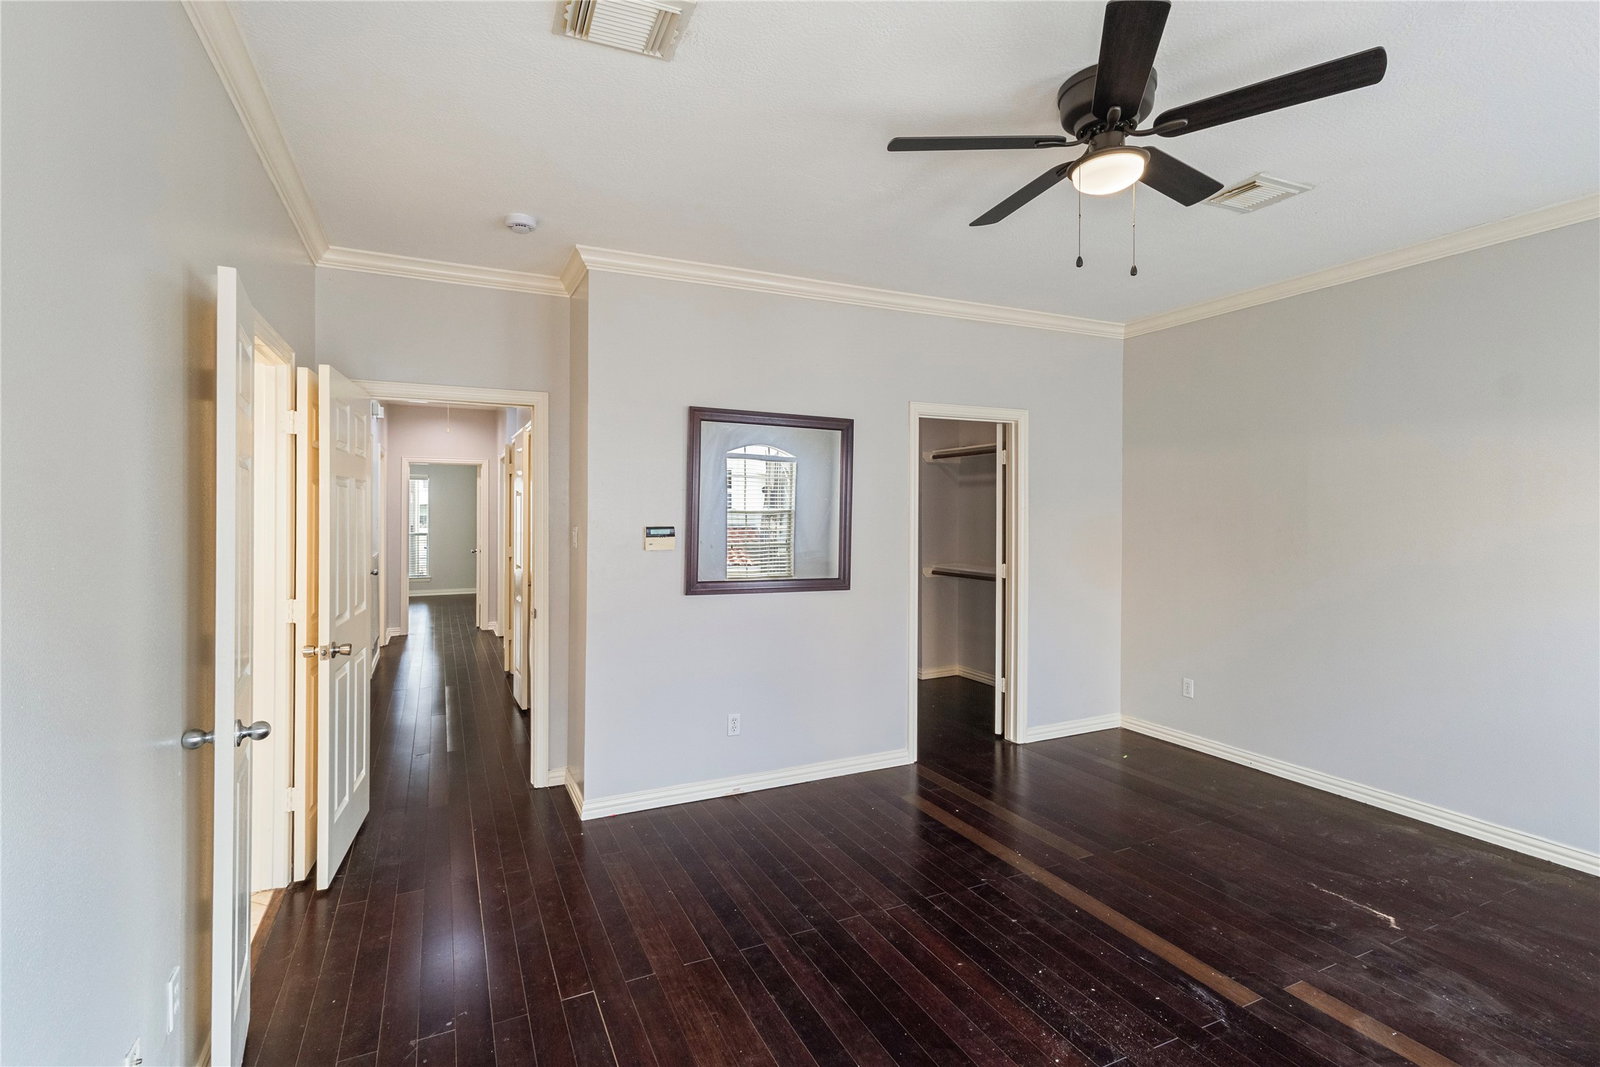
Two-story home in the gated Windwater Village at Regency community with a functional first-floor living and dining layout and all bedrooms upstairs. The kitchen features granite countertops, an island, gas cooking, pantry storage, under-cabinet lighting, microwave, and dishwasher. Refrigerator, washer, and dryer are included with the sale. Hard-surface flooring runs throughout much of the home. The primary suite includes a walk-in closet and bath with double sinks, separate shower, jetted tub, vanity area, and bidet. Additional features include a gas fireplace, window coverings, patio space, and an attached two-car garage. Community amenities include controlled access, a pool, fitness center, clubhouse, and on-site guard. Convenient access to I-69, Bellaire Blvd, shopping, dining, and everyday services.
Additional Information
- Unexempt Taxes
- $6,084
- Lot Size
- 2,066
- Lot Description
- Subdivision, Pond(s)
- Interior Features
- Breakfast Area, Bidet, Double Vanity, Granite Counters, Jetted Tub, Kitchen Island, Kitchen/Family Room Combo, Bath in Primary Bedroom, Pantry, Separate Shower, Primary Upstairs, Vanity, Walk-In Closet(s), Window Treatments, Ceiling Fans, Dining Combo, Dining Combo, Programmable Thermostat
- Flooring
- Bamboo, Tile, Wood
- Foundation
- Slab
- Roof
- Tile/Clay
- Stories
- 2
- Fireplaces
- 1
- Garage Spaces
- 2
- School District
- Houston
- Elementary School
- Piney Point Elementary School
- Middle School
- Revere Middle School
- High School
- Wisdom High School
- Community Features
- Pool, Curbs, Gutters
Mortgage Calculator
Listing courtesy of Duy Duc Vu from Dzuy Realty. Contact: