10015 Regal Mist Dr, Missouri City, TX 77459
- $849,900
- 4
- BD
- 4
- BA
- 3,474
- SqFt


- List Price
- $849,900
- Price Change
- ▼ $23,000 1785983522
- MLS#
- 96858818
- Status
- ACTIVE
- Type
- Single Family Residential
- Subtype
- Residential
- Style
- Traditional
- Year Built
- 2026
- Bedrooms
- 4
- Bathrooms
- 4
- Living Area
- 3,474
- County
- Fort Bend
- Area
- 38
- City
- Missouri City
- Subdivision
- Sienna - Valencia
Property Description
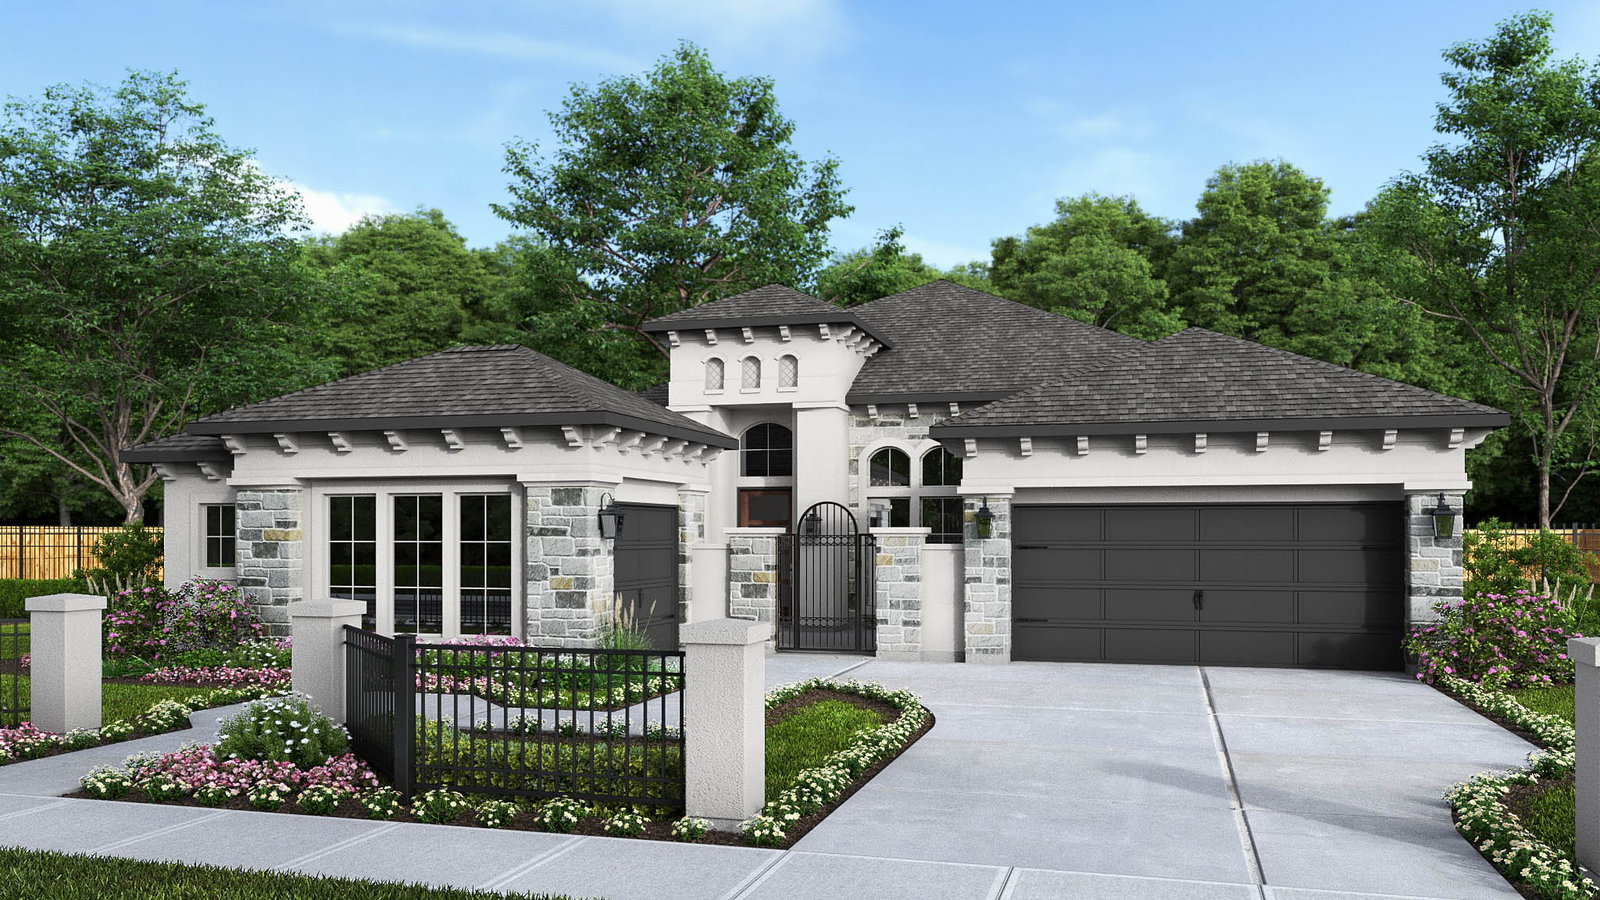
Courtyard leads to front door. Entry with a barrel vault 15-foot ceiling. Home office with French doors. Formal dining room frames the extended entry with 15-foot ceiling. Kitchen features and island with built in seating space, two wall ovens, 5-burner gas cooktop, a Butler's pantry and a walk-in pantry. Media room with French doors off the morning area with a curved wall of windows. Open family room with a wood mantel fireplace and a wall of windows. Secluded primary bedroom with 13-fot ceiling and a curved wall of windows. Double doors lead to primary bathroom with dual vanities, garden tub, separate enclosed shower and two large walk-in closets. Guest suite with a full bath and a walk-in closet. Mud room. Split three-car garage.
Additional Information
- Lot Size
- 10,069
- Lot Description
- Subdivision
- Interior Features
- Walk-In Pantry, Double Vanity, Entrance Foyer, Jack and Jill Bath, High Ceilings, Kitchen Island, Kitchen/Family Room Combo, Bath in Primary Bedroom, Pantry, Quartz/Quartzite Counters, Separate Shower, Vanity, Walk-In Pantry, Dining Combo
- Flooring
- Carpet, Tile, Wood
- Foundation
- Slab
- Roof
- Composition
- Stories
- 1
- Fireplaces
- 1
- Garage Spaces
- 3
- School District
- Fort Bend
- Elementary School
- Alyssa Ferguson Elementary
- Middle School
- Thornton Middle School (Fort Bend)
- High School
- Almeta Crawford High School
- Community Features
- Master-Planned Community, Curbs
Mortgage Calculator
Listing courtesy of Lee Jones from Perry Homes Realty, LLC. Contact: