2250 Bartlett St, Houston, TX 77098
- $1,999,000
- 5
- BD
- 4
- BA
- 4,337
- SqFt




- List Price
- $1,999,000
- MLS#
- 87179602
- Status
- ACTIVE
- Type
- Single Family Residential
- Subtype
- Residential
- Style
- Contemporary
- Year Built
- 2026
- Bedrooms
- 5
- Bathrooms
- 4
- Living Area
- 4,337
- County
- Harris
- Area
- 17
- City
- Houston
- Subdivision
- Chevy Chase
Property Description
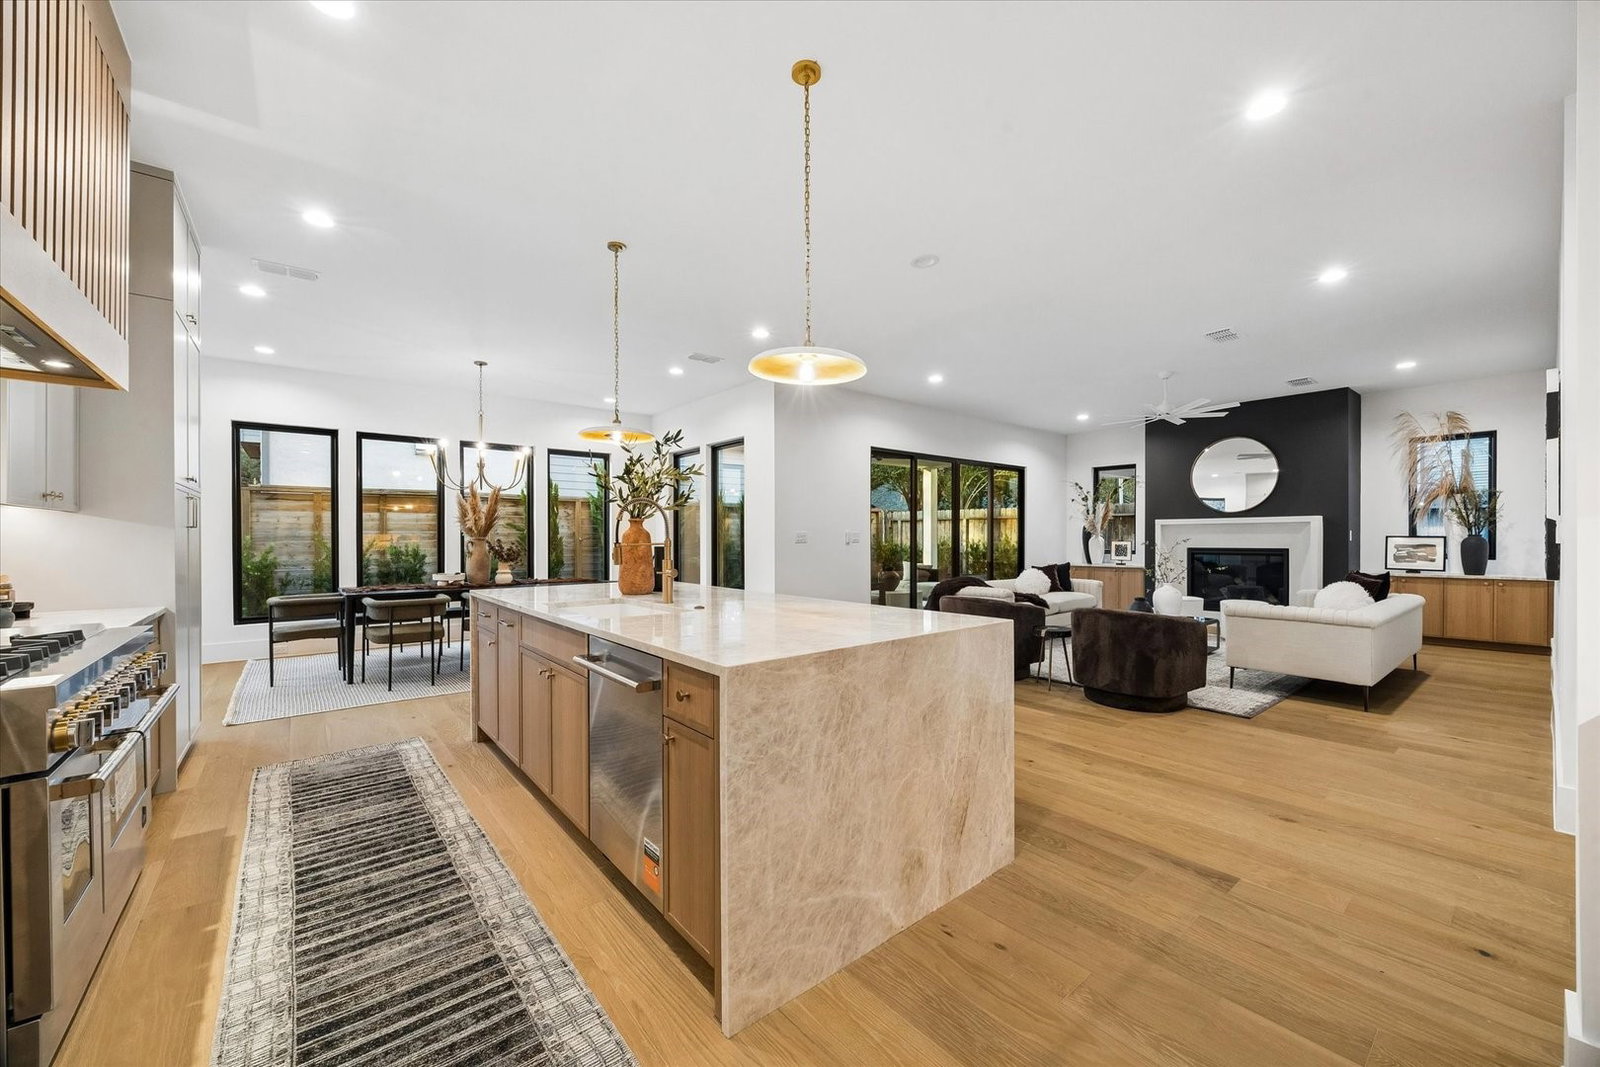
MLS# 87179602 - Built by Homebound - Ready Now! ~ Thoughtfully designed for the way you live, this brand new home in the heart of the Rice-Museum District, offers a spacious, light-filled layout with stylish finishes throughout. At the heart of the home, the kitchen opens to the living and casual dining areas, creating an effortless flow for gathering and entertaining. A soaring two-story stair hall adds architectural interest, while a first-floor guest bedroom and full bath offer flexibility for family and visitors. Upstairs, unwind in the beautifully appointed primary suite or enjoy the game room with its own dry bar, along with additional secondary bedrooms. Outside, a combination of brick and lap siding, oversized windows, and a partial glass front door gives the home a distinctive yet timeless presence. A builder’s warranty and home automation features are included.
Additional Information
- Lot Size
- 6,500
- Lot Description
- Subdivision, Backs To Greenbelt Park
- Interior Features
- Primary Downstairs, Pot Filler, Double Vanity, High Ceilings, Kitchen Island, Kitchen/Family Room Combo, Pots And Pan Drawers, Pantry, Quartz/Quartzite Counters, Self Closing Cabinet Doors, Self Closing Drawers, Separate Shower, Primary Upstairs, Walk-In Pantry, Walk-In Closet(s), Ceiling Fans, Programmable Thermostat
- Flooring
- Hardwood, Tile
- Foundation
- Slab
- Roof
- Composition
- Stories
- 2
- Fireplaces
- 1
- Garage Spaces
- 2
- School District
- Houston
- Elementary School
- Poe Elementary School
- Middle School
- Lanier Middle School
- High School
- Lamar High School (Houston)
Mortgage Calculator
Listing courtesy of Ben Caballero from HomesUSA.com. Contact: