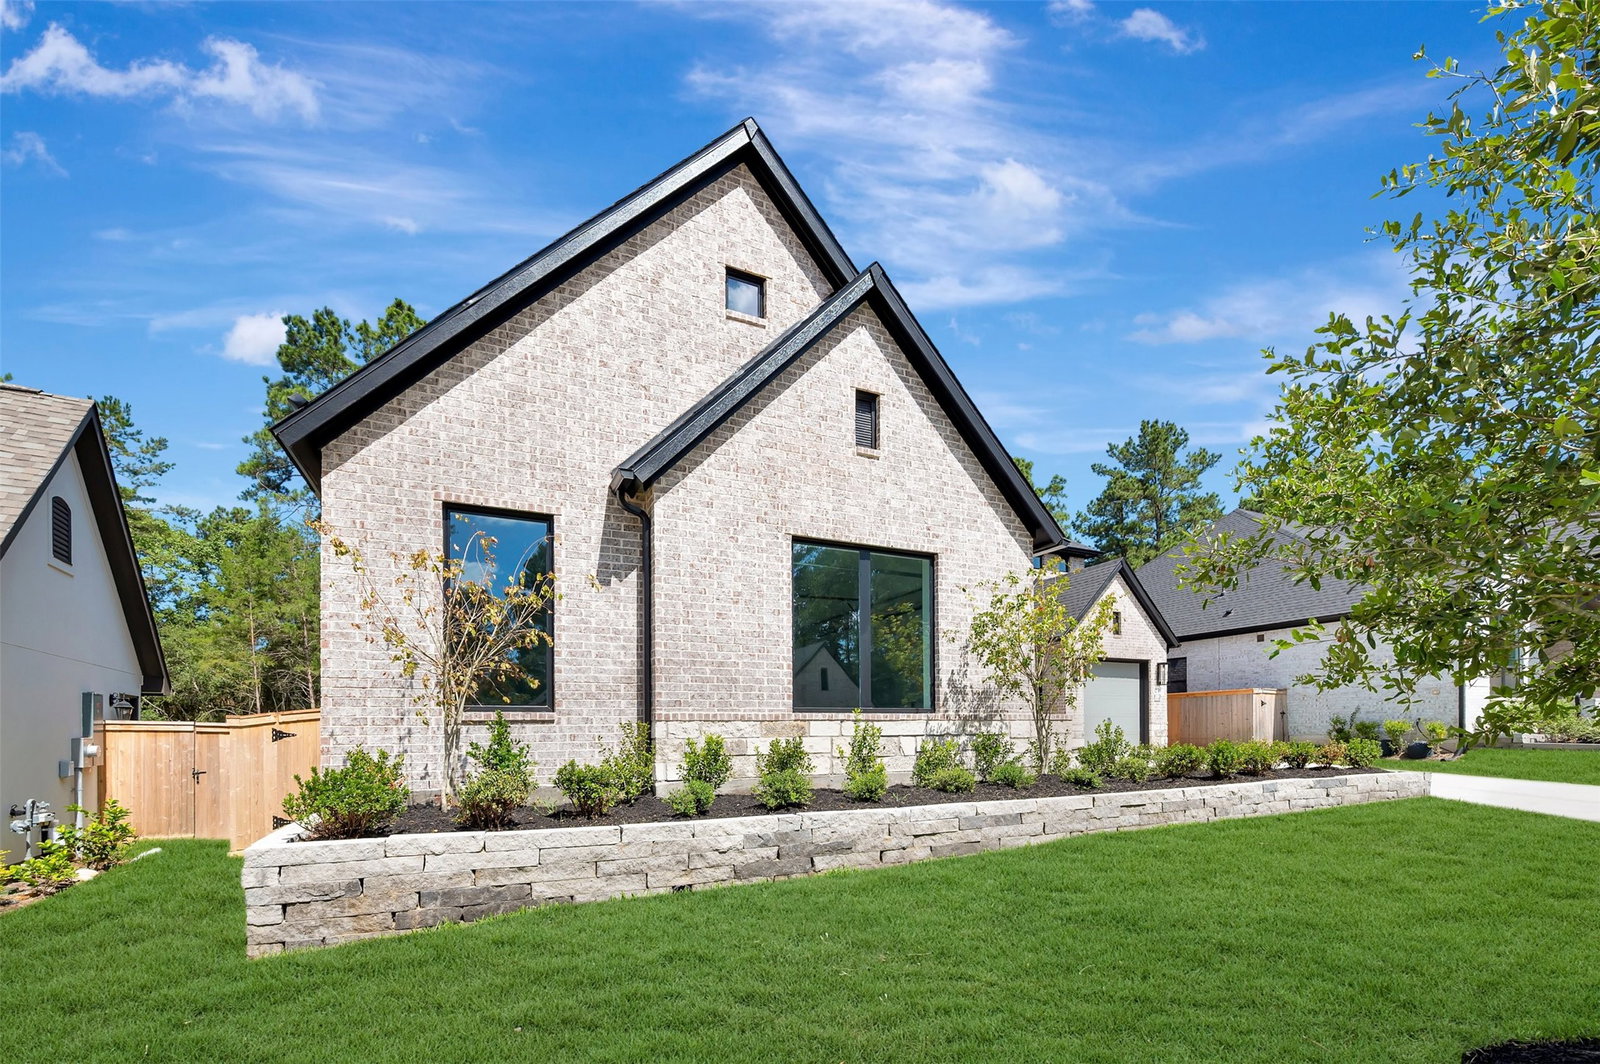
239 Nancy Lou Ln, Willis, TX 77318
- $709,754
- 4
- BD
- 4
- BA
- 3,936
- SqFt



- List Price
- $709,754
- Price Change
- ▼ $3,000 1788785403
- MLS#
- 85358407
- Status
- ACTIVE
- Type
- Single Family Residential
- Subtype
- Residential
- Style
- Traditional
- Year Built
- 2026
- Bedrooms
- 4
- Bathrooms
- 4
- Living Area
- 3,936
- County
- Montgomery
- Area
- 39
- City
- Willis
- Subdivision
- The Woodlands Hills
Property Description
**This home is available for self tour from the hours of 7:30 AM to 7:30 PM.** This impressive home features two dedicated studies, making it ideal for who work from home or need separate office spaces. An expansive 11-foot kitchen island offers abundant prep space, additional seating, and a stunning centerpiece for entertaining. A separate game room and media room provide multiple spaces for relaxing and gathering with family and friends. The Owner’s Closet connects directly to the laundry room for added convenience, while the extra-wide garage provides valuable space for storage, tools, and other household items.
Additional Information
- Lot Size
- 8,706
- Lot Description
- Subdivision, Wooded
- Interior Features
- Breakfast Area, Double Vanity, High Ceilings, Kitchen Island, Kitchen/Family Room Combo, Bath in Primary Bedroom, Primary Downstairs, Pots And Pan Drawers, Pantry, Self Closing Cabinet Doors, Self Closing Drawers, Soaking Tub, Separate Shower, Walk-In Pantry, Walk-In Closet(s), Ceiling Fans, Dining Combo, Dining Combo, Programmable Thermostat
- Flooring
- Carpet, Hardwood, Tile
- Foundation
- Slab
- Roof
- Composition
- Stories
- 2
- Garage Spaces
- 3
- School District
- Willis
- Elementary School
- W. Lloyd Meador Elementary School
- Middle School
- Robert P. Brabham Middle School
- High School
- Willis High School
- Community Features
- Pool, Master-Planned Community, Curbs
Mortgage Calculator
Listing courtesy of Beverly Bradley from Weekley Properties Beverly Bradley. Contact: