527 N Post Oak Ln Unit 527, Houston, TX 77024
- $212,000
- 2
- BD
- 3
- BA
- 1,680
- SqFt




- List Price
- $212,000
- Price Change
- ▼ $7,800 1788292835
- MLS#
- 82609273
- Status
- ACTIVE
- Type
- Condo
- Subtype
- Residential
- Style
- Traditional
- Year Built
- 1969
- Bedrooms
- 2
- Bathrooms
- 3
- Living Area
- 1,680
- County
- Harris
- Area
- 23
- City
- Houston
- Subdivision
- Post Oak Lane T/H Condo Ph 02
Property Description
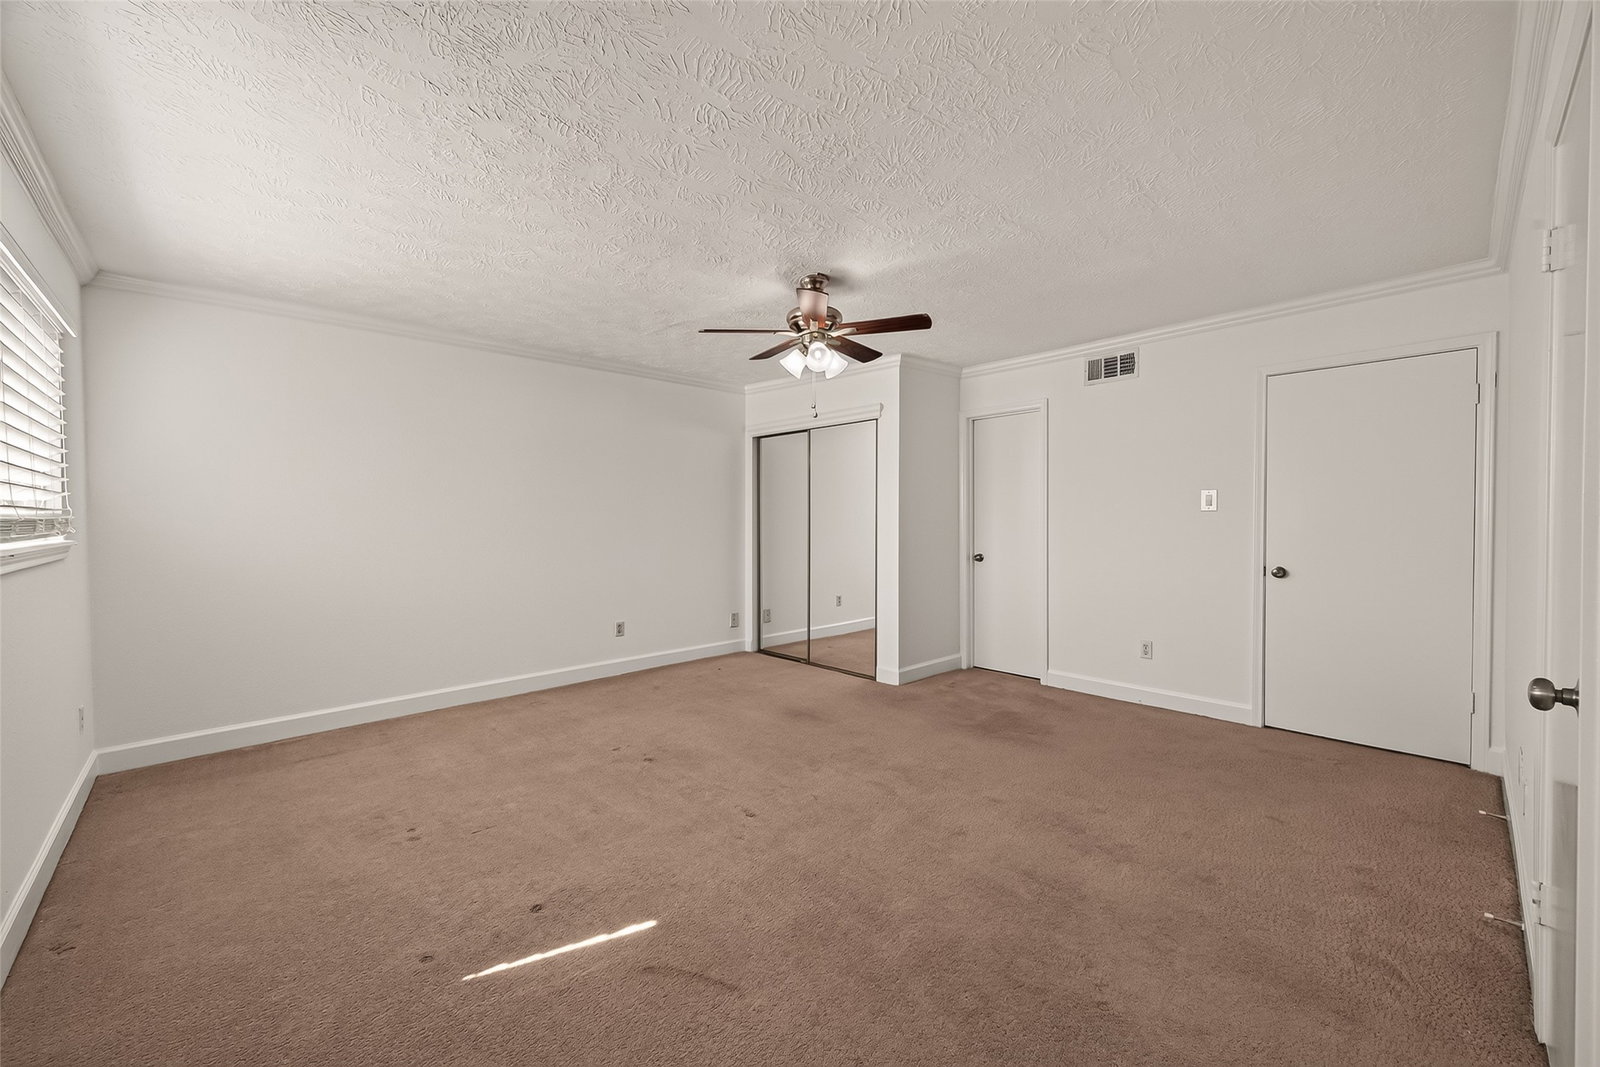
The HOA includes essential utilities as well as maintenance of the common grounds!! Nestled beneath majestic oak trees, Post Oak Lane Condominiums offers a peaceful retreat just minutes from I-10 and 610. This freshly painted, two-story condo features an inviting main level with a kitchen, dining area, living room, flex space and half bath. Upstairs, two oversized bedrooms each offer their own ensuite bath. Step outside or look through the windows to enjoy views of beautiful mature oak trees and the sparkling community pool. A full-size washer and dryer and refrigerator are also included, making this home truly move-in ready. From this central location, Houston unfolds in every direction. Memorial Park's trails are just around the corner, while the Galleria, Heights, and Downtown are all only minutes away. Zoned to highly regarded Spring Branch schools, including Hunters Creek Elementary and Memorial High School!
Additional Information
- Unexempt Taxes
- $5,640
- Interior Features
- Crown Molding, Double Vanity, Kitchen Island, Bath in Primary Bedroom, Multiple Primary Suites, Pantry, Tub Shower, Walk-In Closet(s), Dining Combo
- Flooring
- Carpet, Laminate, Tile
- Foundation
- Slab
- Roof
- Composition
- Stories
- 2
- Carport Spaces
- 2
- School District
- Spring Branch
- Elementary School
- Hunters Creek Elementary School
- Middle School
- Spring Branch Middle School (Spring Branch)
- High School
- Memorial High School (Spring Branch)
- Community Features
- Pool
Mortgage Calculator
Listing courtesy of Kenneth Kottwitz from Bernstein Realty. Contact: