3303 Raleigh Row, Missouri City, TX 77459
- $625,000
- 4
- BD
- 4
- BA
- 3,800
- SqFt




- List Price
- $625,000
- MLS#
- 78104419
- Status
- ACTIVE
- Type
- Single Family Residential
- Subtype
- Residential
- Style
- Traditional
- Year Built
- 2003
- Bedrooms
- 4
- Bathrooms
- 4
- Acres
- 0.23
- Living Area
- 3,800
- County
- Fort Bend
- Area
- 38
- City
- Missouri City
- Subdivision
- Sienna Village Of Shipmans Landing
Property Description
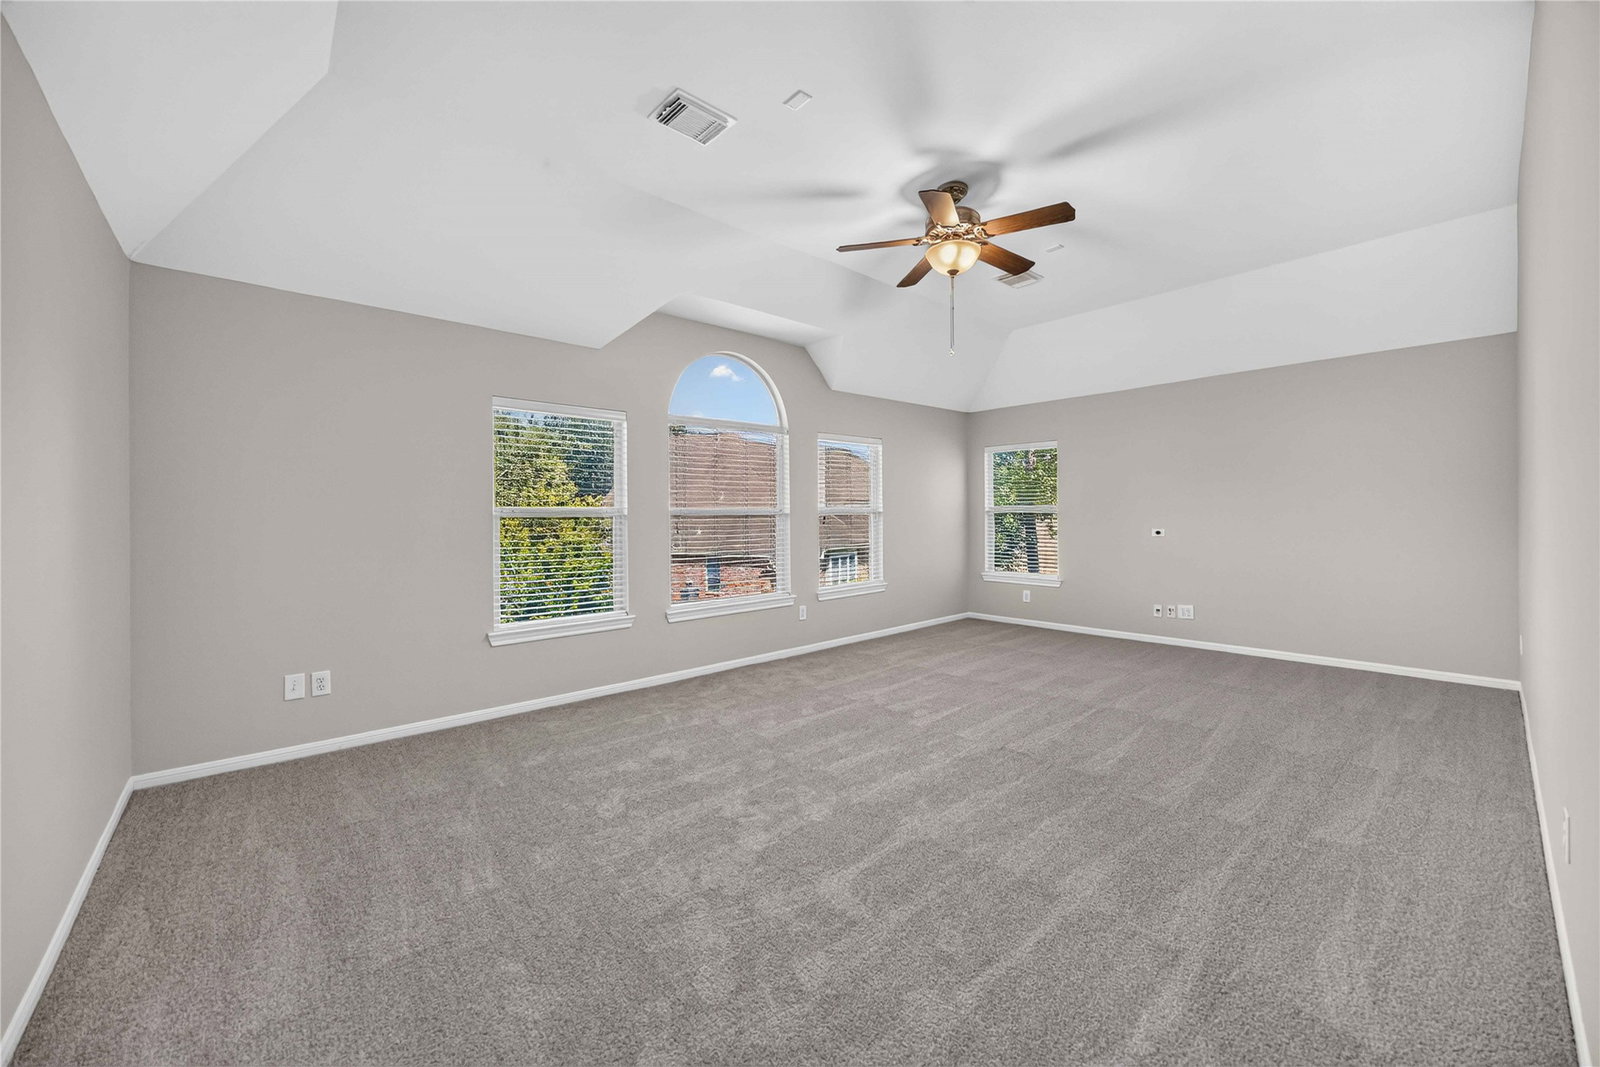
LOCATED IN THE SOUGHT-AFTER SIENNA SHIPMANS LANDING, THIS HOME IS ZONED TO FORT BEND ISD AND ACCESS TO AMENITIES. EASY ACCESS TO HWY 6, FORT BEND TOLLWAY, SHOPPING & DINING. COVENTRY-BUILT, FORMER MODEL FLOOR PLAN, BEAUTY METICULOUSLY MAINTAINED BEAUTY SITS ON A CORNER CUL DE SAC LOT W/ALLEY ACCESS & EXTRA PARKING. FORMAL DINING & LIVING AREA CAN ALSO BE STUDY, BUILT INS IN FAMILY ROOM W/WALL OF WINDOWS. KITCHEN BOASTS BRICKED COOKING AREA, WALK-IN PANTRY, BREAKFAST COUNTER, ISLAND & DESK AREA. SUNROOM W/ PILLARED ENTRY IS LIGHT & BRIGHT. UTILITY ROOM HAS EXTRA SPACE FOR FRIDGE & CLOSET; LARGE PRIMARY BEDROOM W/WINDOW SEATING & VIEWS OF BACKYARD, LARGE PRIMARY BATH & CLOSET. UPSTAIRS OFFERS LARGE LANDING FOR WORKSTATION, GAME ROOM W/3 LARGE BEDROOMS, JACK & JILL BATH. NEW WOOD-LOOK LUXURY LAMINATE FLOORING & NEW CARPET, PLANTATION SHUTTERS, GARAGE W/STORAGE ROOM OR WORKSHOP. LARGE BACKYARD IS FRESH CANVAS & ROOM FOR POOL, FULL GUTTERS & SPRINKLER SYSTEM, FRESHLY PAINTED INSIDE & OUT!
Additional Information
- Unexempt Taxes
- $12,470
- Lot Size
- 9,971
- Lot Description
- Corner Lot, Cul-De-Sac, Golf, Subdivision, Pond(s)
- Interior Features
- Breakfast Area, Crown Molding, Double Vanity, Entrance Foyer, Handicap Access, Jack and Jill Bath, High Ceilings, Jetted Tub, Kitchen Island, Kitchen/Family Room Combo, Bath in Primary Bedroom, Pantry, Separate Shower, Tub Shower, Vanity, Vaulted/Cathedral Ceilings, Walk-In Pantry, Wired Audio, Window Treatments, Ceiling Fans, Programmable Thermostat
- Flooring
- Carpet, Laminate, Tile
- Foundation
- Slab
- Roof
- Composition
- Stories
- 2
- Fireplaces
- 1
- Garage Spaces
- 2
- School District
- Fort Bend
- Elementary School
- Scanlan Oaks Elementary School
- Middle School
- Thornton Middle School (Fort Bend)
- High School
- Ridge Point High School
- Community Features
- Pool, Master-Planned Community, Curbs, Golf, Gutters
Mortgage Calculator
Listing courtesy of Donna Gonzalez from NB Elite Realty. Contact: