Share this with your friends


214-641-4491
HomeSmart - Tonya Dangerfield Home Team
2112 Peppermill Rd, Houston, TX 77080
- $625,000
- 4
- BD
- 3
- BA
- 2,750
- SqFt




- List Price
- $625,000
- MLS#
- 77637856
- Status
- ACTIVE
- Type
- Single Family Residential
- Subtype
- Residential
- Style
- Contemporary, Traditional
- Year Built
- 1981
- Bedrooms
- 4
- Bathrooms
- 3
- Acres
- 0.26
- Living Area
- 2,750
- County
- Harris
- Area
- 24
- City
- Houston
- Subdivision
- Spring Branch Estates Sec 02
Property Description
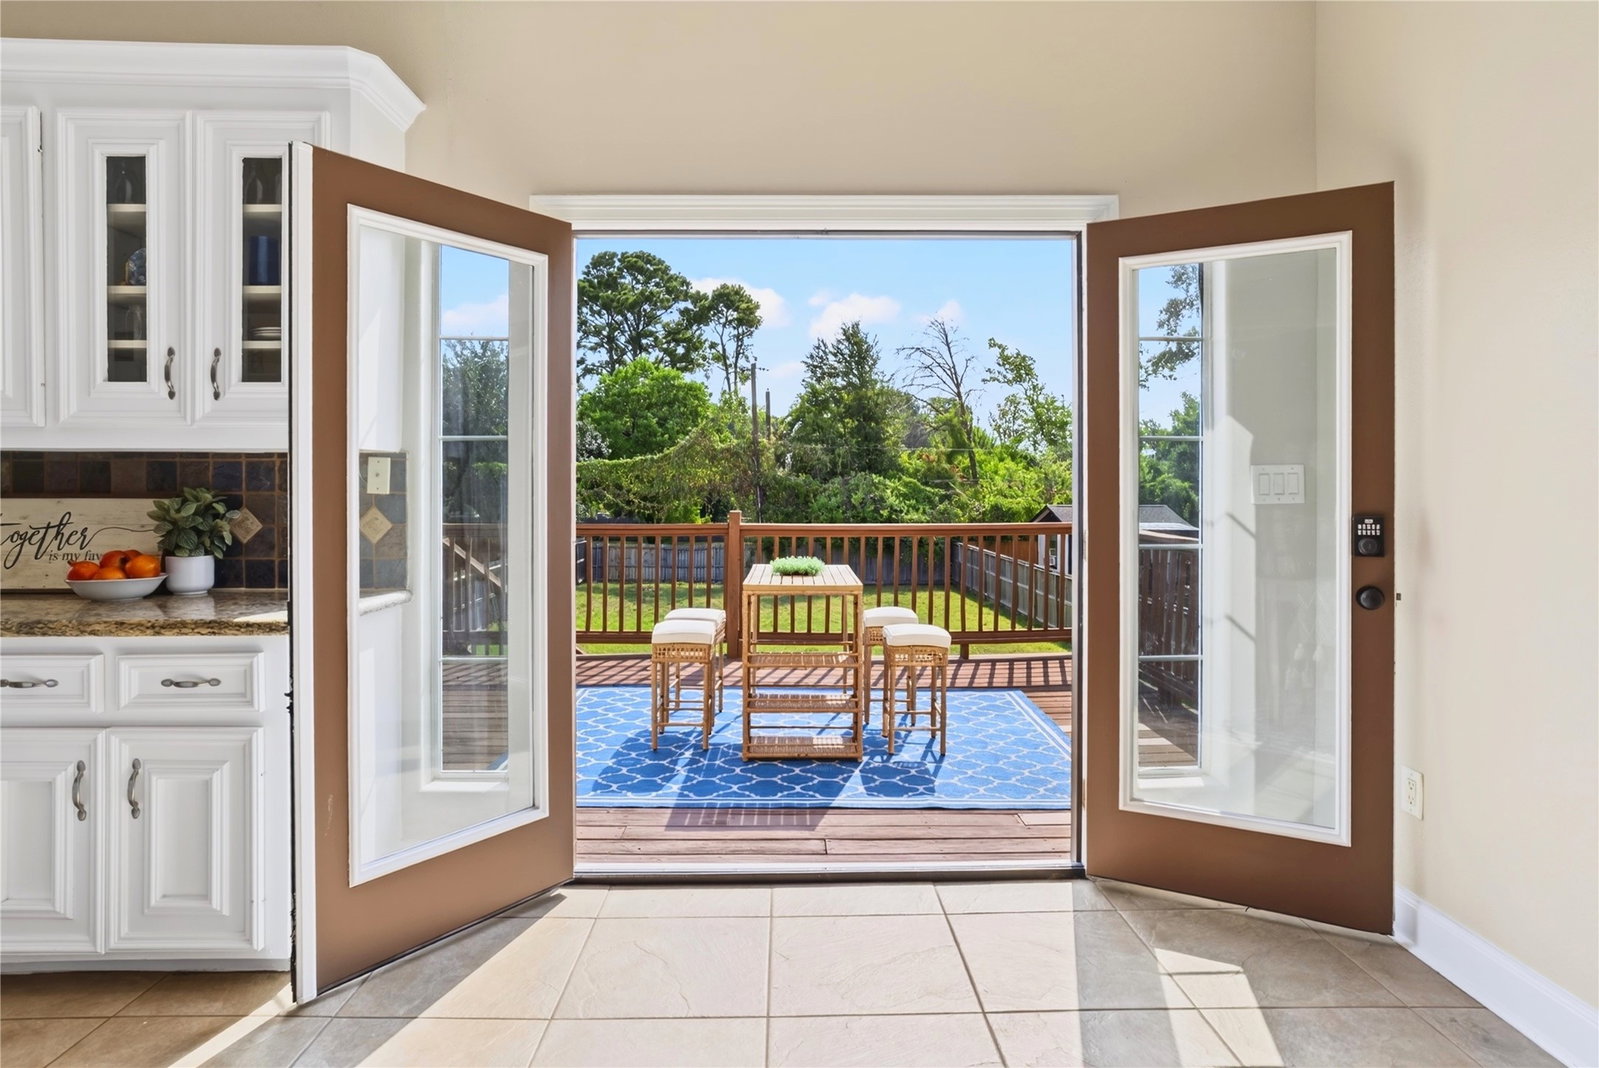
Nothing Else on the Market Compares. Natural light, impressive space, and complete freedom with no HOA in the heart of Spring Branch. The open-concept second floor connects a generous living area to an oversized, chef-ready kitchen with abundant counter space, storage, and stainless steel appliances, opening to a private deck ideal for morning coffee or effortless entertaining. The expansive primary suite features wood-toned flooring and a striking spa-like en-suite with a dramatic walk-in shower, crisp white vanity, and modern finishes. Downstairs, the expansive secondary bedroom offers room for a king-size bed, dedicated office, and reading nook, with the feel and flexibility of a private studio apartment, ideal for multigenerational living. Outside, the oversized backyard gives you room to bring your vision to life without HOA restrictions. A durable metal roof provides long-term peace of mind, while the private wrought-iron gate adds privacy and an elegant, regal finish.
Additional Information
- Unexempt Taxes
- $12,532
- Lot Size
- 11,343
- Lot Description
- Cleared, Backs To Greenbelt Park
- Interior Features
- Bar-Wet, Balcony, Primary Downstairs, High Ceilings, Primary Downstairs, Multiple Primary Suites, Vaulted/Cathedral Ceilings
- Flooring
- Plank, Tile, Vinyl
- Foundation
- Slab
- Roof
- Metal
- Stories
- 2
- Garage Spaces
- 2
- School District
- Spring Branch
- Elementary School
- Cedar Brook Elementary School
- Middle School
- Spring Woods Middle School
- High School
- Northbrook High School
How much is your home worth?
...get instant property value now!
Mortgage Calculator
Listing courtesy of Rachael Quach from Energy Realty. Contact: