7605 Trinity Pines Dr, Montgomery, TX 77316
- $2,690,000
- 10
- BD
- 9
- BA
- 7,781
- SqFt




- List Price
- $2,690,000
- MLS#
- 73752323
- Status
- ACTIVE
- Type
- Single Family Residential
- Subtype
- Residential
- Style
- Contemporary
- Year Built
- 2023
- Bedrooms
- 10
- Bathrooms
- 9
- Acres
- 1.49
- Living Area
- 7,781
- County
- Montgomery
- Area
- 39
- City
- Montgomery
- Subdivision
- High Mdw Ests Sec 11
Property Description
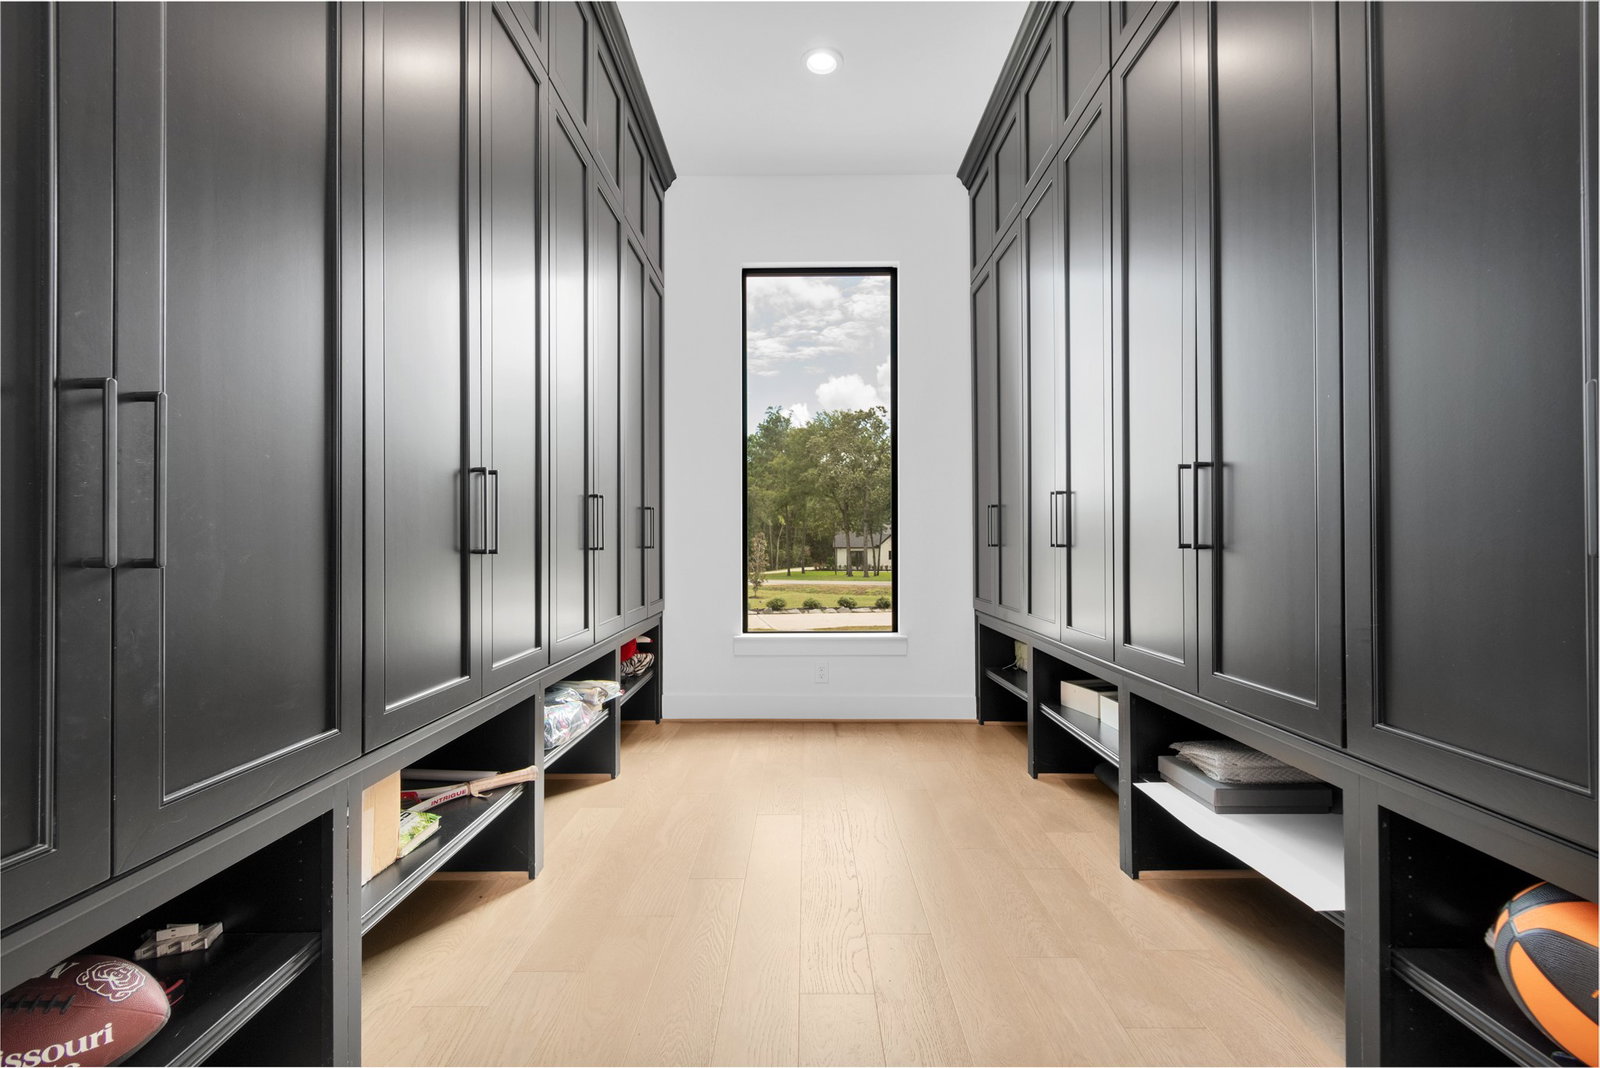
Sitting on a corner lot in the sought out neighborhood of High Meadow Estates, this over 7000 square foot home on an acre and a half also has 10 bedrooms, 7 bathrooms, and 2 half bathrooms. Extra flex rooms in addition to a gameroom, media room, bunk room, and oversized mudroom complete the first floor with the master suite and study. The second floor 6 bedrooms all have en suite bathrooms with showers as well as reading books, lounges, and a balcony. The back yard is a great place to entertain with the oversized patio, pool with slide, and basketball court. Additional features include all-wood flooring, an oversized electric fireplace, quartz countertops, a prep kitchen, and an open kitchen/living area with a serving window to the back patio. Outdoor amenities include a kitchen, pool with slide and water features, basketball court, wrought iron fencing, and a four-car garage.
Additional Information
- Unexempt Taxes
- $42,608
- Lot Size
- 64,904
- Lot Description
- Corner Lot
- Interior Features
- Double Vanity, Kitchen Island, Primary Downstairs, Pantry, Quartz/Quartzite Counters, Soaking Tub, Separate Shower, Walk-In Pantry, Walk-In Closet(s)
- Flooring
- Wood
- Foundation
- Slab
- Roof
- Other
- Stories
- 2
- Pool
- Yes
- Fireplaces
- 1
- Garage Spaces
- 4
- School District
- Magnolia
- Elementary School
- Audubon Elementary
- Middle School
- Magnolia Parkway Junior High
- High School
- Magnolia High School
Mortgage Calculator
Listing courtesy of Erick Harbert from Realty Right. Contact: