7235 Glacier Creek Dr, Houston, TX 77083
- $324,000
- 3
- BD
- 3
- BA
- 2,525
- SqFt




- List Price
- $324,000
- MLS#
- 70996850
- Status
- ACTIVE
- Type
- Single Family Residential
- Subtype
- Residential
- Style
- Traditional
- Year Built
- 2006
- Bedrooms
- 3
- Bathrooms
- 3
- Acres
- 0.12
- Living Area
- 2,525
- County
- Harris
- Area
- 28
- City
- Houston
- Subdivision
- Bellaire View
Property Description
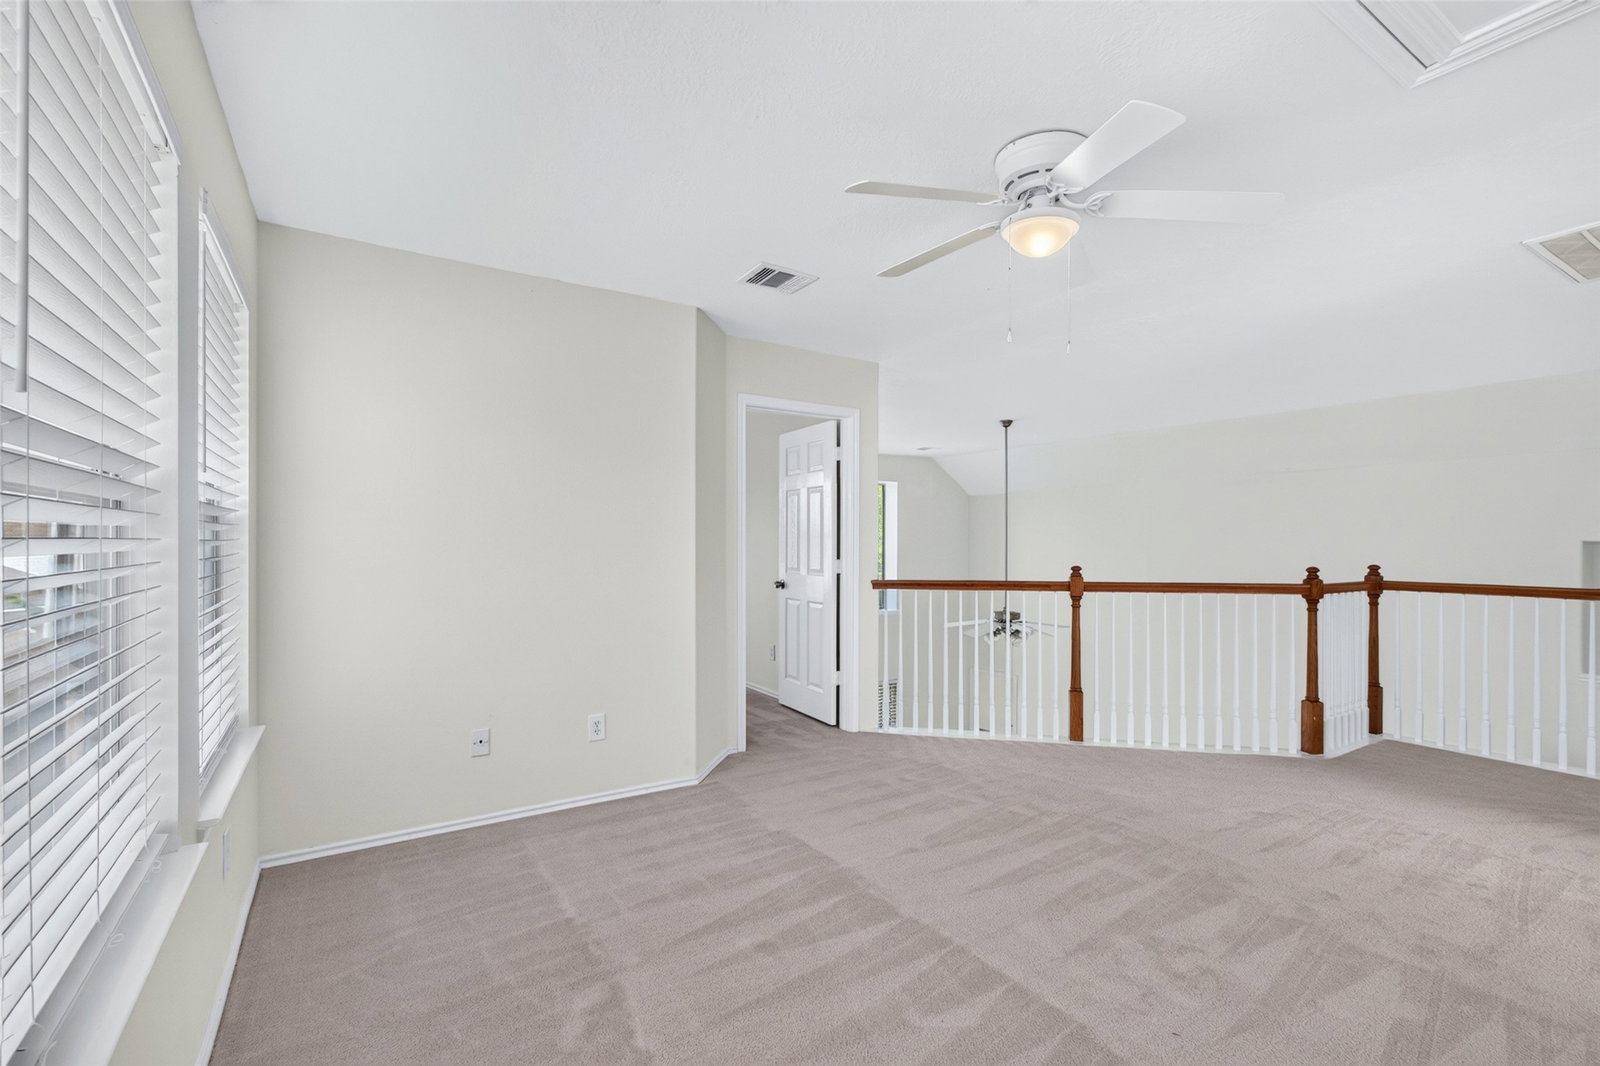
Welcome to this charming two-story home, beautifully updated with fresh paint, new flooring, and stylish accent light fixtures. This inviting home features 3 bedrooms, 2.5 bathrooms, and a dramatic vaulted-ceiling family room filled with abundant natural light. The open-concept layout flows seamlessly into the kitchen, which offers a dedicated dining area and overlooks the living room, making it perfect for everyday living and entertaining. The spacious primary suite includes a large walk-in closet, a relaxing soaking tub, and a separate walk-in shower. Upstairs, you'll find two additional bedrooms and a versatile game room, providing plenty of space for family, guests, or a home office. Additional highlights include a convenient first-floor utility room and a generously sized backyard that's ideal for entertaining, gardening, or simply unwinding after a long day. This move-in-ready home combines comfort, style, and functionality in a welcoming setting.
Additional Information
- Unexempt Taxes
- $7,505
- Lot Size
- 5,420
- Lot Description
- Subdivision
- Interior Features
- Breakfast Area, Balcony, Double Vanity, High Ceilings, Kitchen Island, Kitchen/Family Room Combo, Bath in Primary Bedroom, Pantry, Soaking Tub, Separate Shower, Window Treatments, Ceiling Fans
- Flooring
- Hardwood, Tile
- Foundation
- Slab
- Roof
- Composition
- Stories
- 2
- Fireplaces
- 1
- Garage Spaces
- 2
- School District
- Alief
- Elementary School
- Hearne Elementary School (Alief)
- Middle School
- Albright Middle School
- High School
- Aisd Draw
Mortgage Calculator
Listing courtesy of Ann Magoon from Berkshire Hathaway HomeServices Premier Properties. Contact: