1911 Sleeping Hills Dr, Rosenberg, TX 77471
- $344,990
- 4
- BD
- 2
- BA
- 1,914
- SqFt




- List Price
- $344,990
- Price Change
- ▼ $5,000 1787960059
- MLS#
- 69489641
- Status
- ACTIVE
- Type
- Single Family Residential
- Subtype
- Residential
- Style
- Traditional
- Year Built
- 2026
- Bedrooms
- 4
- Bathrooms
- 2
- Living Area
- 1,914
- County
- Fort Bend
- Area
- 30
- City
- Rosenberg
- Subdivision
- Hallimore Ranch
Property Description
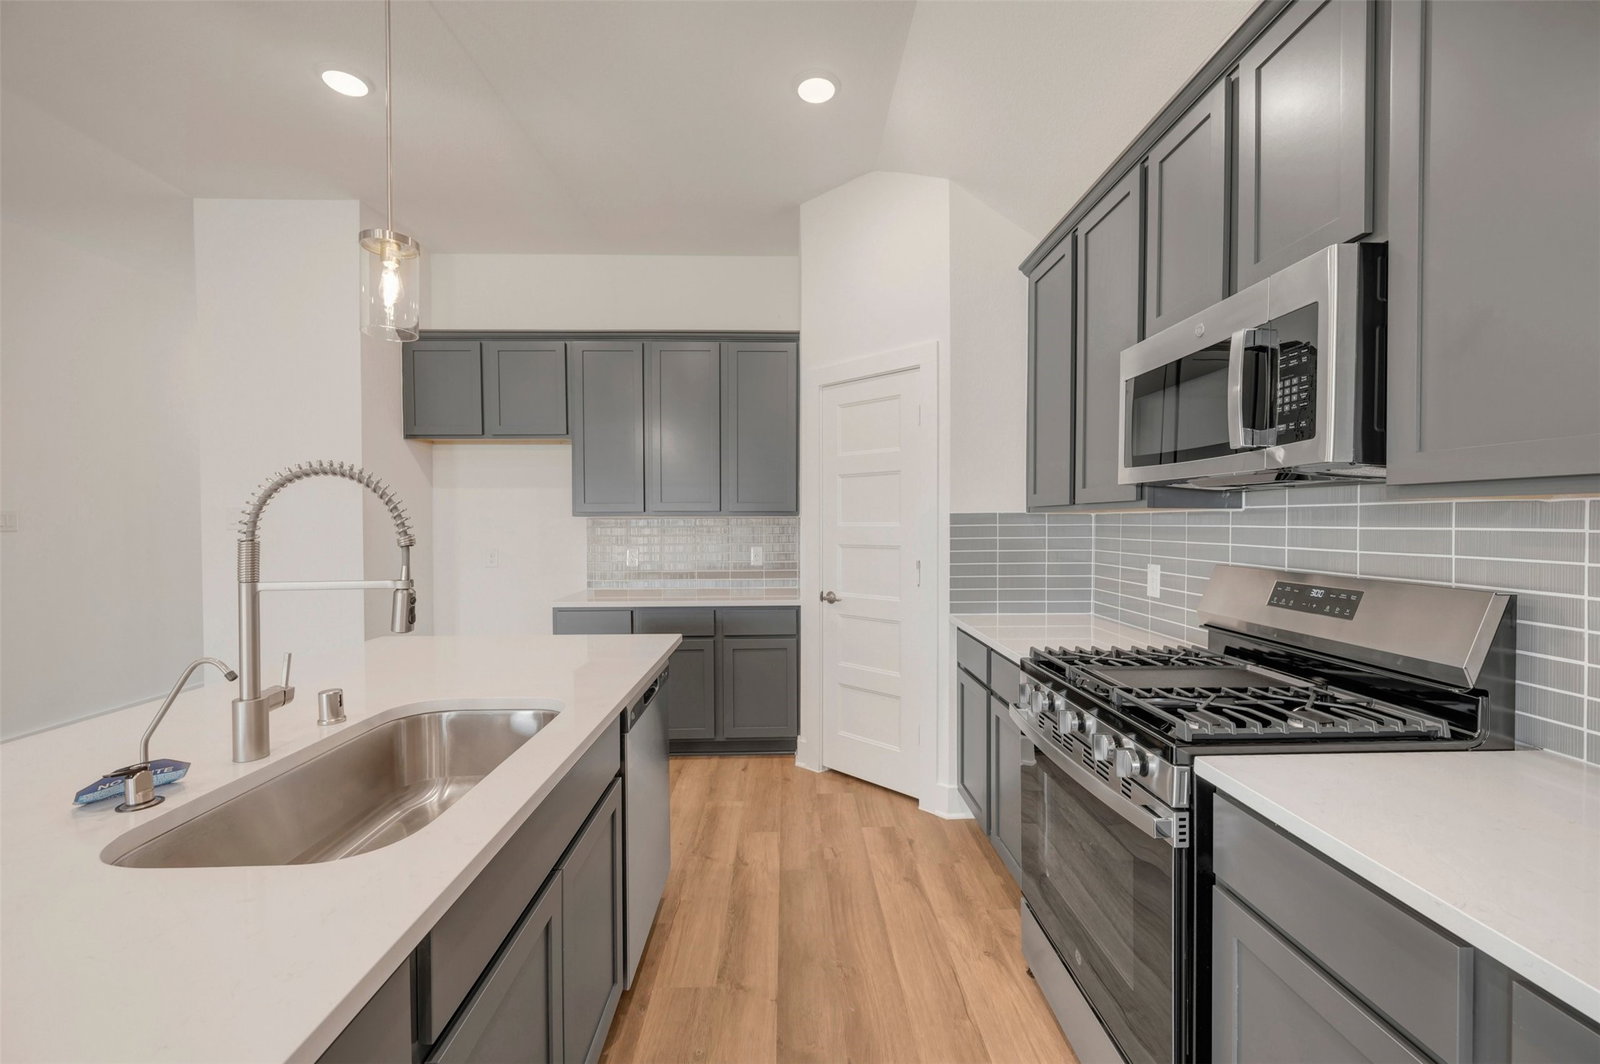
READY NOW! Meet the Moscoso. 4 bedrooms and 2 full bathrooms at 1,914 square ft. This open-concept floorplan showcases a dreamy kitchen with an island, and walk-in pantry, and opens to the dining room. The secondary bedrooms share access to the hall bathroom. A massive walk-in closet and sloped ceiling make this owner's retreat the perfect oasis to relax and unwind after a long day. The owner's suite offers plenty of natural light but a bay window was added for more square footage to create the perfect reading corner. Bring that spa atmosphere to your private owner's bathroom with a deluxe bath, which features both a soaking tub and a separate shower. Additionally, the home offers a covered patio on the rear exterior, ideal for those who enjoy outdoor relaxation. Don't miss out - contact us today to learn more about this beautiful home!
Additional Information
- Lot Size
- 6,600
- Lot Description
- Cul-De-Sac, Subdivision
- Interior Features
- Double Vanity, Kitchen Island, Kitchen/Family Room Combo, Primary Downstairs, Pantry, Soaking Tub, Separate Shower, Tub Shower, Walk-In Closet(s), Ceiling Fans, Dining Combo, Programmable Thermostat
- Flooring
- Plank, Vinyl
- Foundation
- Slab
- Roof
- Composition
- Stories
- 1
- Garage Spaces
- 2
- School District
- Lamar Consolidated
- Elementary School
- Bowie Elementary School (Lamar)
- Middle School
- George Junior High School
- High School
- Terry High School
Mortgage Calculator
Listing courtesy of Heather Chavana from M/I Homes. Contact: