2639 Oregano Rise Dr, Richmond, TX 77406
- $830,000
- 5
- BD
- 5
- BA
- 3,905
- SqFt




- List Price
- $830,000
- Price Change
- ▼ $29,000 1787808646
- MLS#
- 68610191
- Status
- ACTIVE
- Type
- Single Family Residential
- Subtype
- Residential
- Style
- Contemporary
- Year Built
- 2025
- Bedrooms
- 5
- Bathrooms
- 5
- Acres
- 0.17
- Living Area
- 3,905
- County
- Fort Bend
- Area
- 37
- City
- Richmond
- Subdivision
- Harvest Green Sec 46
Property Description
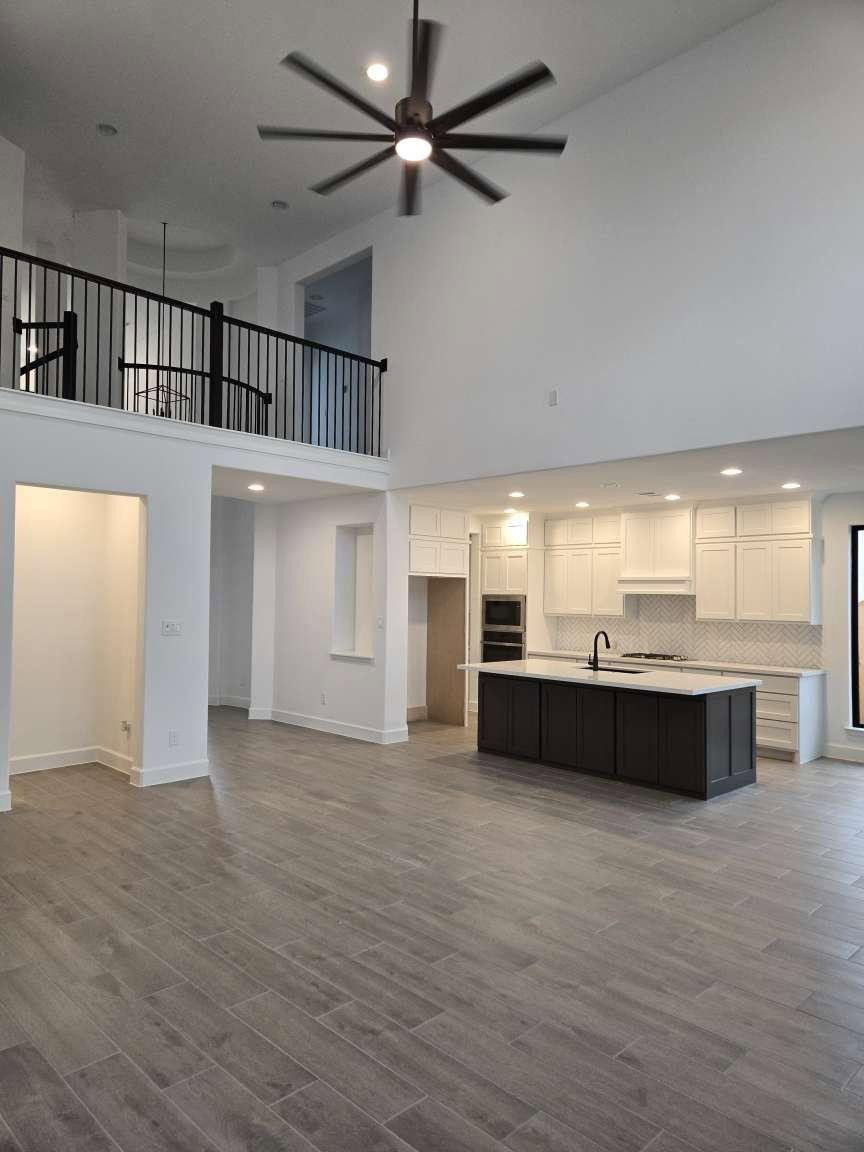
Brand-new, never lived in, 2025 Perry Homes residence offers approximately 3,900 sq ft of upscale living with long-term value & strong construction quality. The home includes 5 bedrooms, 4.5 bathrooms, and a 3-car garage, backed by workmanship warranty through June 2027, structural warranty through June 2035, and manufacturer appliance warranties—ideal for both investors & end users. Designed for modern luxury, the home features a covered patio with full deck coverage and sliding glass doors, upgraded fireplace, tankless water heater, additional water and gas connections for outdoor kitchen or BBQ, and a water softener connection. The chef’s kitchen showcases premium appliances, quartz countertops, stone sink, and refined designer finishes. All bathrooms offer standing showers, with the primary suite also featuring a soaking tub. A media room pre-wired for audio enhances entertainment appeal. Home is completed with sprinkler system, alarm system, and full gutters already installed.
Additional Information
- Unexempt Taxes
- $6,785
- Lot Size
- 7,320
- Lot Description
- Subdivision
- Interior Features
- Breakfast Area, Walk-In Pantry, Double Vanity, High Ceilings, Instant Hot Water, Kitchen Island, Kitchen/Family Room Combo, Bath in Primary Bedroom, Primary Downstairs, Multiple Staircases, Pantry, Quartz/Quartzite Counters, Separate Shower, Walk-In Pantry
- Flooring
- Carpet, Concrete, Tile
- Foundation
- Block, Pillar/Post/Pier, Slab
- Roof
- Shingle, Wood
- Stories
- 2
- Fireplaces
- 1
- Garage Spaces
- 3
- School District
- Fort Bend
- Elementary School
- Malala Elementary School
- Middle School
- Bowie Middle School (Fort Bend)
- High School
- Travis High School (Fort Bend)
- Community Features
- Master-Planned Community
Mortgage Calculator
Listing courtesy of Shamim Momin from Momin Properties LLC. Contact: