214 Reynosa Ct, Pinehurst, TX 77362
- $599,900
- 5
- BD
- 4
- BA
- 3,410
- SqFt




- List Price
- $599,900
- MLS#
- 56027507
- Status
- ACTIVE
- Type
- Single Family Residential
- Subtype
- Residential
- Style
- Traditional
- Year Built
- 2017
- Bedrooms
- 5
- Bathrooms
- 4
- Acres
- 0.25
- Living Area
- 3,410
- County
- Montgomery
- Area
- 15
- City
- Pinehurst
- Subdivision
- Woodtrace
Property Description
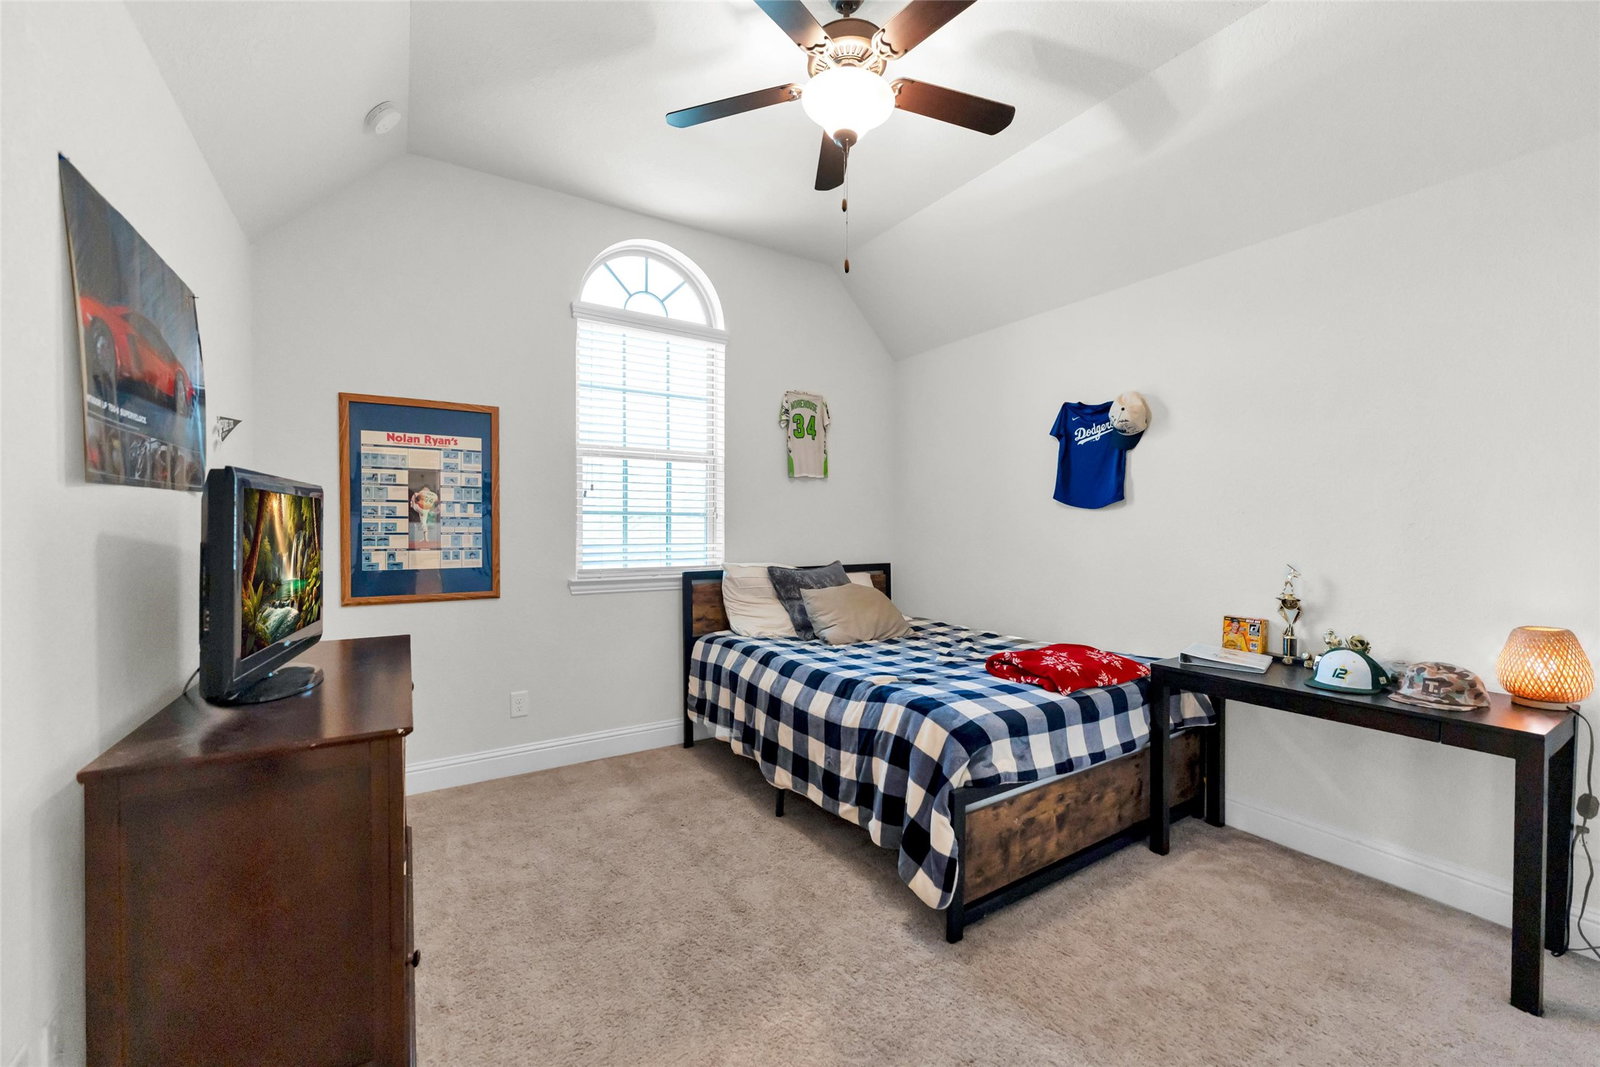
Discover this exquisite Village Builders home featuring 5 BRs and 4.5 Bths, along with a 3-car garage and an expansive backyard. The layout includes 2 BRs on the main floor, each with ensuite baths. Enjoy of a full house water softener and filtration system. The formal dining area and separate breakfast nook complement the large kitchen, boasting granite counters & stainless appliances, open to the family room. The primary BR, also located on the first floor, features a generous ensuite bath. Upstairs, you will find 3 additional BR', 2 bathrooms, a game room, and a media room. Step outside to a large screened back patio with tiled flooring and an outdoor kitchen, perfect for entertaining. The backyard is expansive, complete with a firepit and no rear neighbors for added privacy, plus a workshop/shed for your hobbies. Enjoy many amenities throughout this gated community such as, pool, clubhouse, 23 acre lake, walking/jogging paths. located in the acclaimed Tomball ISD Translate
Additional Information
- Unexempt Taxes
- $17,785
- Lot Size
- 10,960
- Lot Description
- Corner Lot, Cul-De-Sac, Subdivision, Pond(s)
- Interior Features
- Granite Counters, Ceiling Fans, Programmable Thermostat
- Foundation
- Slab
- Roof
- Composition
- Stories
- 2
- Fireplaces
- 2
- Garage Spaces
- 3
- School District
- Tomball
- Elementary School
- Decker Prairie Elementary School
- Middle School
- Tomball Junior High School
- High School
- Tomball High School
- Community Features
- Pool, Master-Planned Community, Curbs, Gutters
Mortgage Calculator
Listing courtesy of Gary Stallings from eXp Realty LLC. Contact: