6511 Belmark St, Houston, TX 77087
- $275,000
- 4
- BD
- 2
- BA
- 1,704
- SqFt




- List Price
- $275,000
- MLS#
- 5206722
- Status
- ACTIVE
- Type
- Single Family Residential
- Subtype
- Residential
- Style
- Traditional
- Year Built
- 1950
- Bedrooms
- 4
- Bathrooms
- 2
- Acres
- 0.15
- Living Area
- 1,704
- County
- Harris
- Area
- 3
- City
- Houston
- Subdivision
- Overbrook Sec 01
Property Description
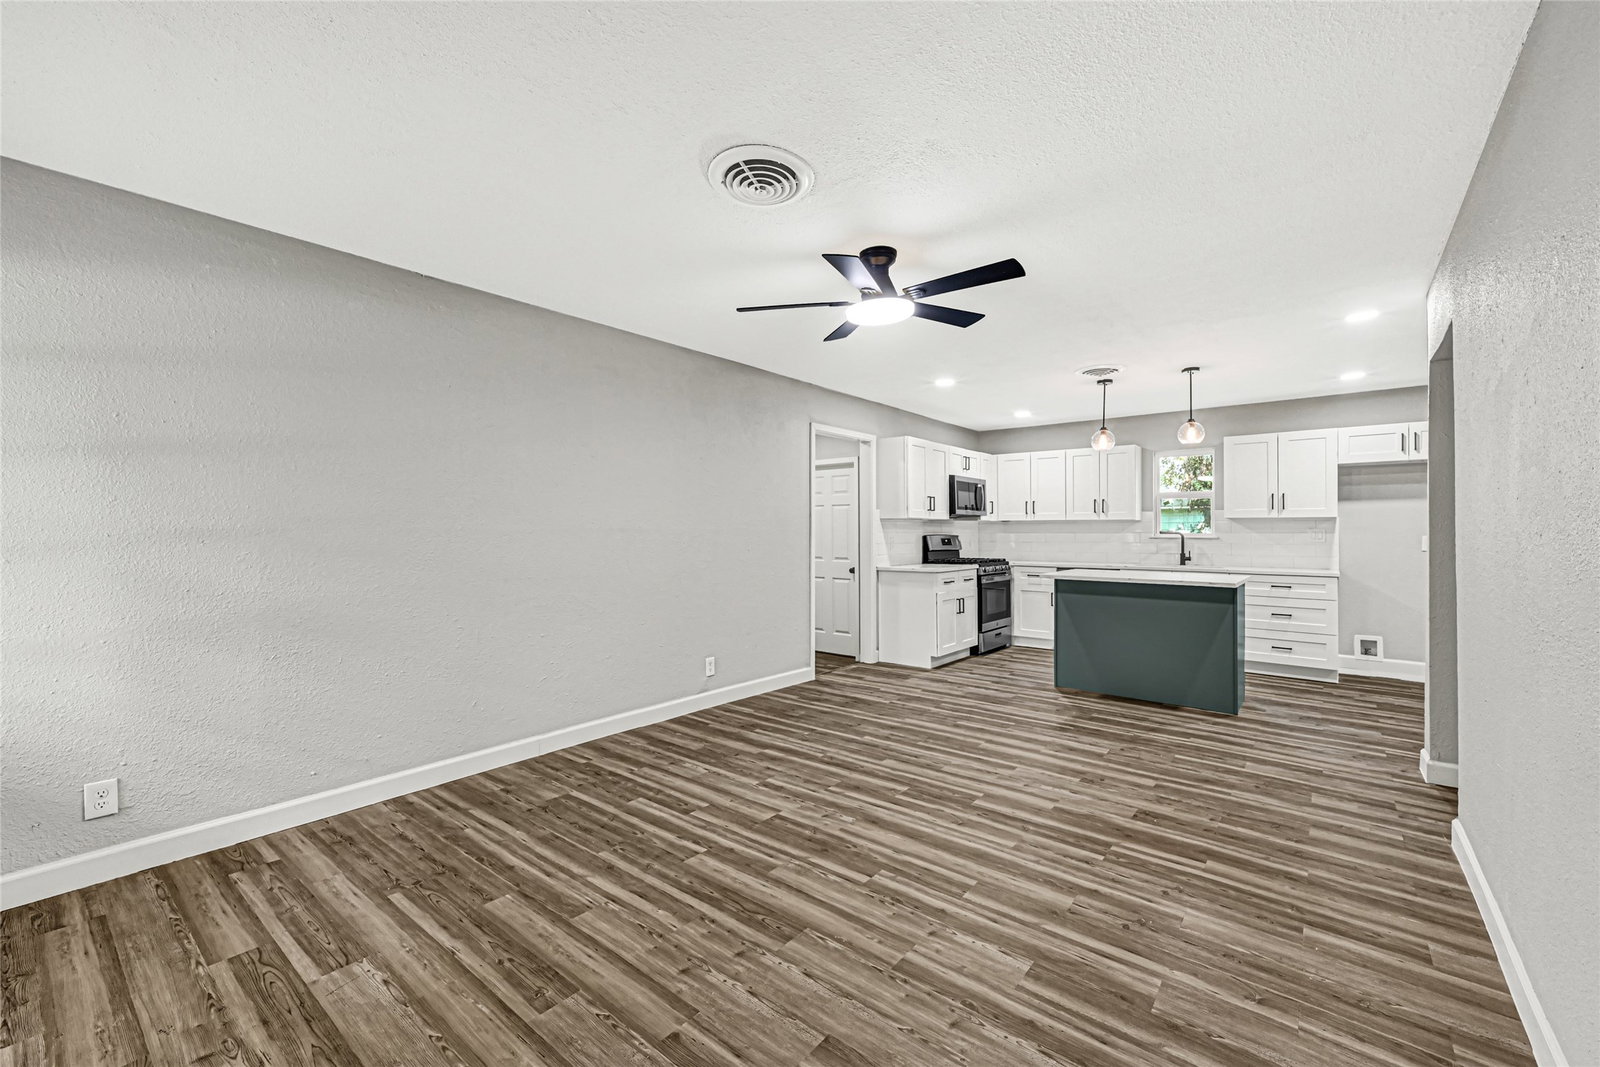
Welcome to this charming & beautifully updated 4 bedroom, 2 bath home nestled on a spacious lot with beautiful mature trees in established Overbrook. This property is truly special, with striking curb appeal, a welcoming covered front porch. Inside, an open layout features neutral finishes, abundant natural light, updated flooring, recessed lighting, and a renovated kitchen with white cabinetry, subway tile backsplash, stainless steel appliances, quartz countertops, and a striking island. The generous living spaces provide plenty of room to gather and entertain. Outside, the expansive fully fenced backyard is a true highlight, offering a peaceful green setting beneath mature trees with abundant space for play, gardening, pets, or future outdoor living. Fresh, inviting, and full of character, this home beautifully combines classic charm with modern updates. Listing agent is the spouse of the principal of the selling entity. Buyer should independently determine all measurements.
Additional Information
- Unexempt Taxes
- $3,146
- Lot Size
- 6,480
- Lot Description
- Subdivision
- Interior Features
- Double Vanity, Kitchen Island, Kitchen/Family Room Combo, Tub Shower, Ceiling Fans
- Flooring
- Tile, Vinyl
- Foundation
- Slab
- Roof
- Composition
- Stories
- 1
- School District
- Houston
- Elementary School
- Garden Villas Elementary School
- Middle School
- Hartman Middle School
- High School
- Sterling High School (Houston)
Mortgage Calculator
Listing courtesy of Abigail Comeaux from Flash Realty Solutions. Contact: