12454 Chazelle, San Antonio, TX 78254
- $424,900
- 4
- BD
- 3
- BA
- 2,268
- SqFt




- List Price
- $424,900
- MLS#
- 48806238
- Status
- ACTIVE
- Type
- Single Family Residential
- Subtype
- Residential
- Style
- Traditional
- Year Built
- 2023
- Bedrooms
- 4
- Bathrooms
- 3
- Acres
- 0.12
- Living Area
- 2,268
- County
- Bexar
- Area
- 83
- City
- San Antonio
- Subdivision
- Davis Ranch
Property Description
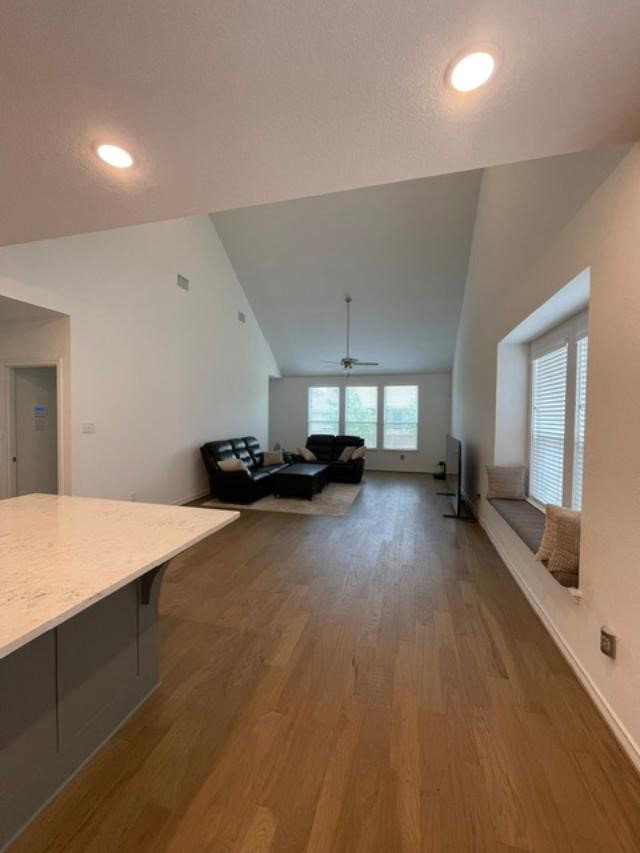
Welcome to an upgraded Highland home, where modern design meets everyday comfort. It is barely lived. It is like new without the new price! This beautiful home features soaring ceilings, an open-concept and natural light throughout. The spacious living area flows into a stunning kitchen complete with oversized island, gas cooktop, stainless appliances, walk-in pantry & ample cabinets. Refrigerator is included! Take note of the cute window seat! The 1st floor primary suite offers a spa-inspired bath with dual vanities, a soaking tub, separate glass shower and generous walk-in closet. A 1st floor secondary bedroom is tucked away with a full bath! Upstairs is a versatile game room for additional living space, relaxing or working from home. Enjoy outdoor living year-round from the covered patio overlooking a large, fully fenced backyard with room to garden & gather with friends. Two 1st floor bedrooms & timeless finishes make this home a standout opportunity.
Additional Information
- Unexempt Taxes
- $6,854
- Lot Size
- 5,401
- Lot Description
- Subdivision
- Interior Features
- Breakfast Area, Double Vanity, Kitchen Island, Kitchen/Family Room Combo, Pantry, Soaking Tub, Separate Shower, Tub Shower, Walk-In Pantry, Ceiling Fans, Programmable Thermostat
- Foundation
- Slab
- Roof
- Composition
- Stories
- 2
- Garage Spaces
- 2
- School District
- Northside (Bexar)
- Elementary School
- Henderson Elementary School (Northside)
- Middle School
- Folks Middle School
- High School
- Taft High School (Northside)
- Community Features
- Pool, Curbs, Gutters
Mortgage Calculator
Listing courtesy of Becky Ellis from A.M. Real Estate. Contact: