1011 Paddlefish Ln, Alvin, TX 77511
- $324,990
- 4
- BD
- 3
- BA
- 2,042
- SqFt




- List Price
- $324,990
- Price Change
- ▼ $3,000 1784002418
- MLS#
- 47238444
- Status
- PENDING
- Type
- Single Family Residential
- Subtype
- Residential
- Style
- Traditional
- Year Built
- 2026
- Bedrooms
- 4
- Bathrooms
- 3
- Living Area
- 2,042
- County
- Brazoria
- Area
- 5
- City
- Alvin
- Subdivision
- Watermark
Property Description
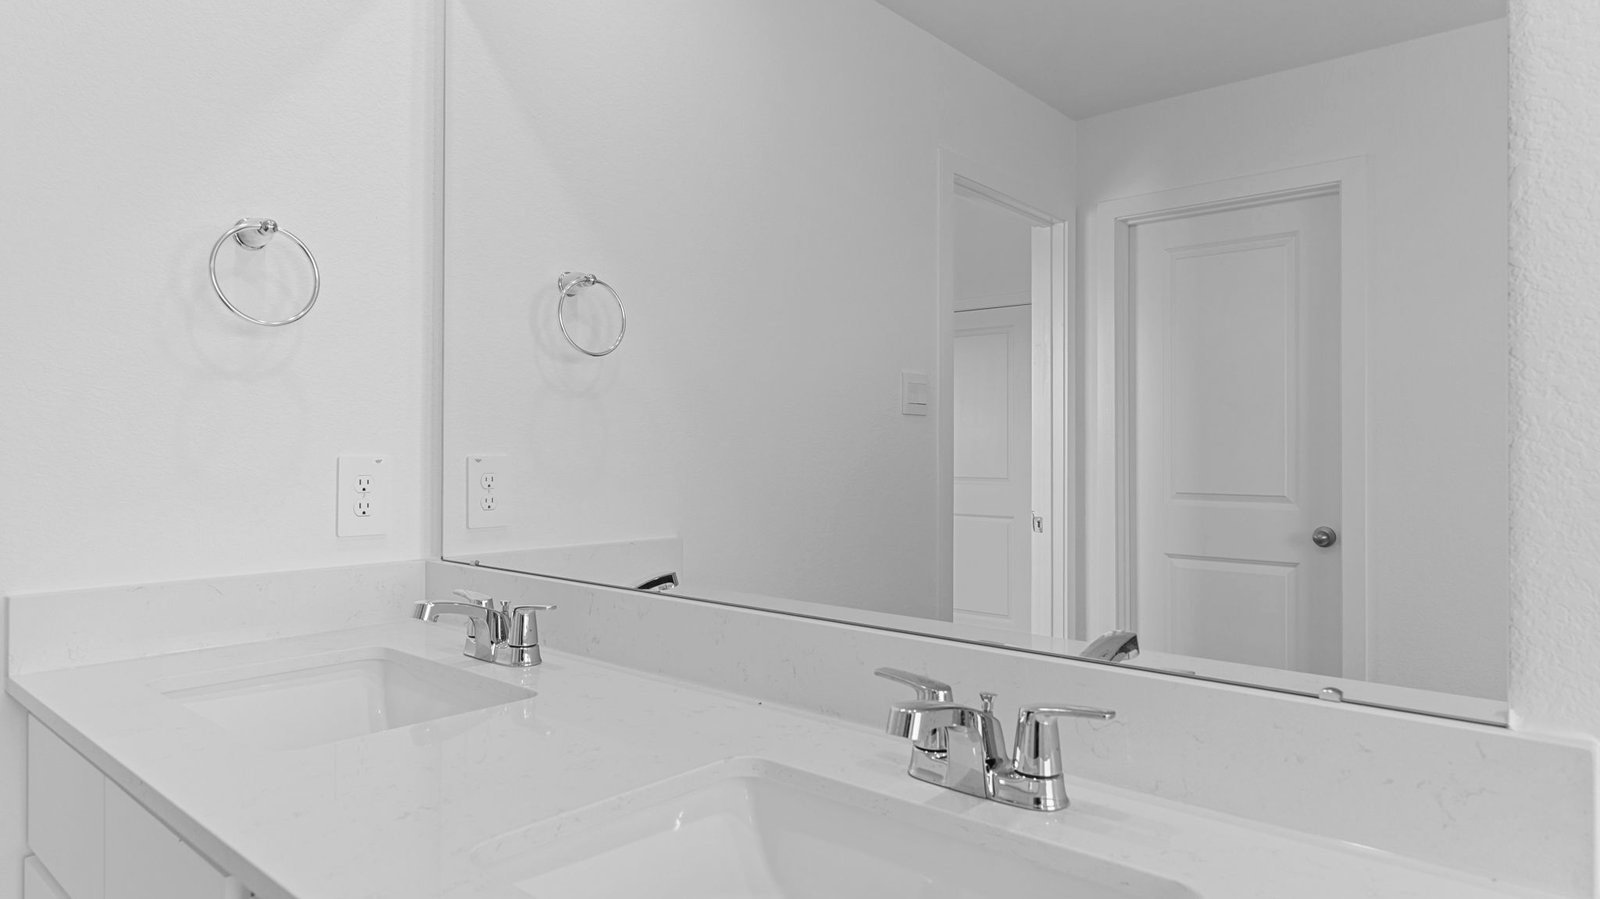
Welcome to the Lakeway floor plan in Watermark! This single-story home spans 2,042 sq. ft., offering 4 bedrooms, 3 bathrooms, a private study, and a 2-car garage—perfect for you and your family! Inside, you'll find a secondary bedroom, bathroom, and study off the foyer. The bedroom features carpet, a bright window, and a tall closet, while the bathroom has vinyl floors and a tub/shower combo. The study is filled with light, ideal for an office, playroom, or library. The open-concept living area includes the family room, dining room, and L-shaped kitchen with stainless steel appliances, a pantry, and a kitchen island—perfect for hosting. The primary bedroom offers 2 windows, a walk-in closet, and an en-suite with a double sink, standing shower, and separate toilet room. Relax on the back patio and enjoy your spacious backyard. Make this your home—call today for a tour! EST Completion AUG
Additional Information
- Lot Size
- 7,560
- Lot Description
- Subdivision
- Interior Features
- Double Vanity, Kitchen/Family Room Combo, Pantry, Quartz/Quartzite Counters, Tub Shower, Ceiling Fans, Programmable Thermostat
- Flooring
- Carpet, Vinyl
- Foundation
- Slab
- Roof
- Composition
- Stories
- 1
- Garage Spaces
- 2
- School District
- Alvin
- Elementary School
- Walt Disney Elementary School
- Middle School
- Fairview Junior High School
- High School
- Alvin High School
- Community Features
- Curbs
Mortgage Calculator
Listing courtesy of Jonathan Woodruff from D.R. Horton-Texas, LTD. Contact: