8124 Mirmont Glen Ln, Magnolia, TX 77354
- $594,000
- 5
- BD
- 5
- BA
- 3,717
- SqFt




- List Price
- $594,000
- MLS#
- 46833242
- Status
- ACTIVE UNDER CONTRACT
- Type
- Single Family Residential
- Subtype
- Residential
- Style
- Traditional
- Year Built
- 2020
- Bedrooms
- 5
- Bathrooms
- 5
- Acres
- 0.18
- Living Area
- 3,717
- County
- Montgomery
- Area
- 15
- City
- Magnolia
- Subdivision
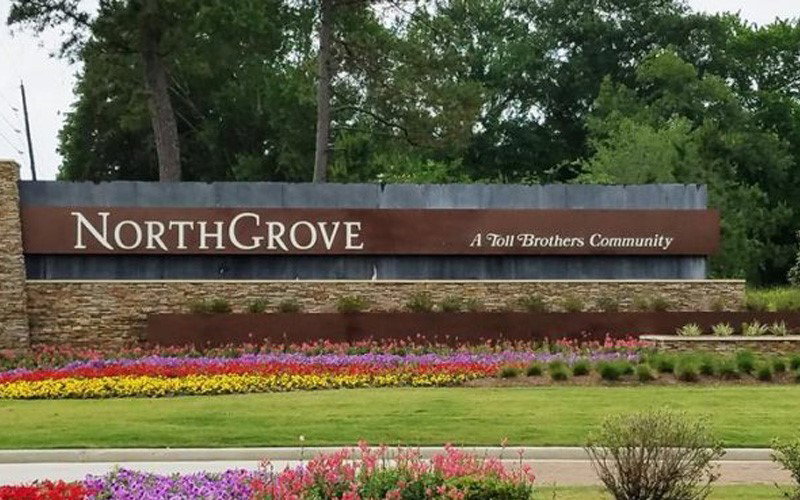
- Northgrove
Property Description
Welcome home to 8124 Mirmont Glen quietly situated in the Northgrove community. 2 Story. 5 bedrooms, 4.5 baths. Low tax rate. Newly upgraded wood floors on first floor. A beautiful spiraling staircase greets your guests in this stunner built by Westin Homes. Main floor has a study with high ceilings & a secondary bedroom w/adjacent full bath. Open island kitchen with quartz countertops & stainless-steel appliances. Primary bedroom has coffered ceilings & luxurious bath w/ dual sinks, ample countertop space & 2 walk-in closets. Upstairs you’ll find 3 additional bedrooms, 2 baths, a game & media room. The refrigerator, washer & dryer are included w/the house. Northgrove offers easy access to the Woodlands, Tomball & Conroe. You’ll enjoy their many resort-style amenities.
Additional Information
- Unexempt Taxes
- $15,919
- Lot Size
- 8,006
- Lot Description
- Subdivision
- Interior Features
- Double Vanity, Entrance Foyer, High Ceilings, Kitchen Island, Kitchen/Family Room Combo, Bath in Primary Bedroom, Quartz/Quartzite Counters, Separate Shower, Tub Shower, Vanity, Walk-In Pantry, Window Treatments, Ceiling Fans, Programmable Thermostat
- Flooring
- Carpet, Hardwood, Tile
- Foundation
- Slab
- Roof
- Composition
- Stories
- 2
- Fireplaces
- 1
- Garage Spaces
- 2
- School District
- Magnolia
- Elementary School
- Cedric C. Smith Elementary School
- Middle School
- Bear Branch Junior High School
- High School
- Magnolia High School
- Community Features
- Pool, Master-Planned Community
Mortgage Calculator
Listing courtesy of Tammy Fruge from Fruge Properties. Contact: