Share this with your friends


214-641-4491
HomeSmart - Tonya Dangerfield Home Team
27818 Tamara Branch Ln, Katy, TX 77494
- $580,000
- 4
- BD
- 4
- BA
- 3,057
- SqFt




- List Price
- $580,000
- Price Change
- ▼ $18,786 1791586191
- MLS#
- 45719688
- Status
- ACTIVE
- Type
- Single Family Residential
- Subtype
- Residential
- Style
- Traditional
- Year Built
- 2013
- Bedrooms
- 4
- Bathrooms
- 4
- Acres
- 0.24
- Living Area
- 3,057
- County
- Fort Bend
- Area
- 36
- City
- Katy
- Subdivision
- Cinco Ranch Northwest Sec 7
Property Description
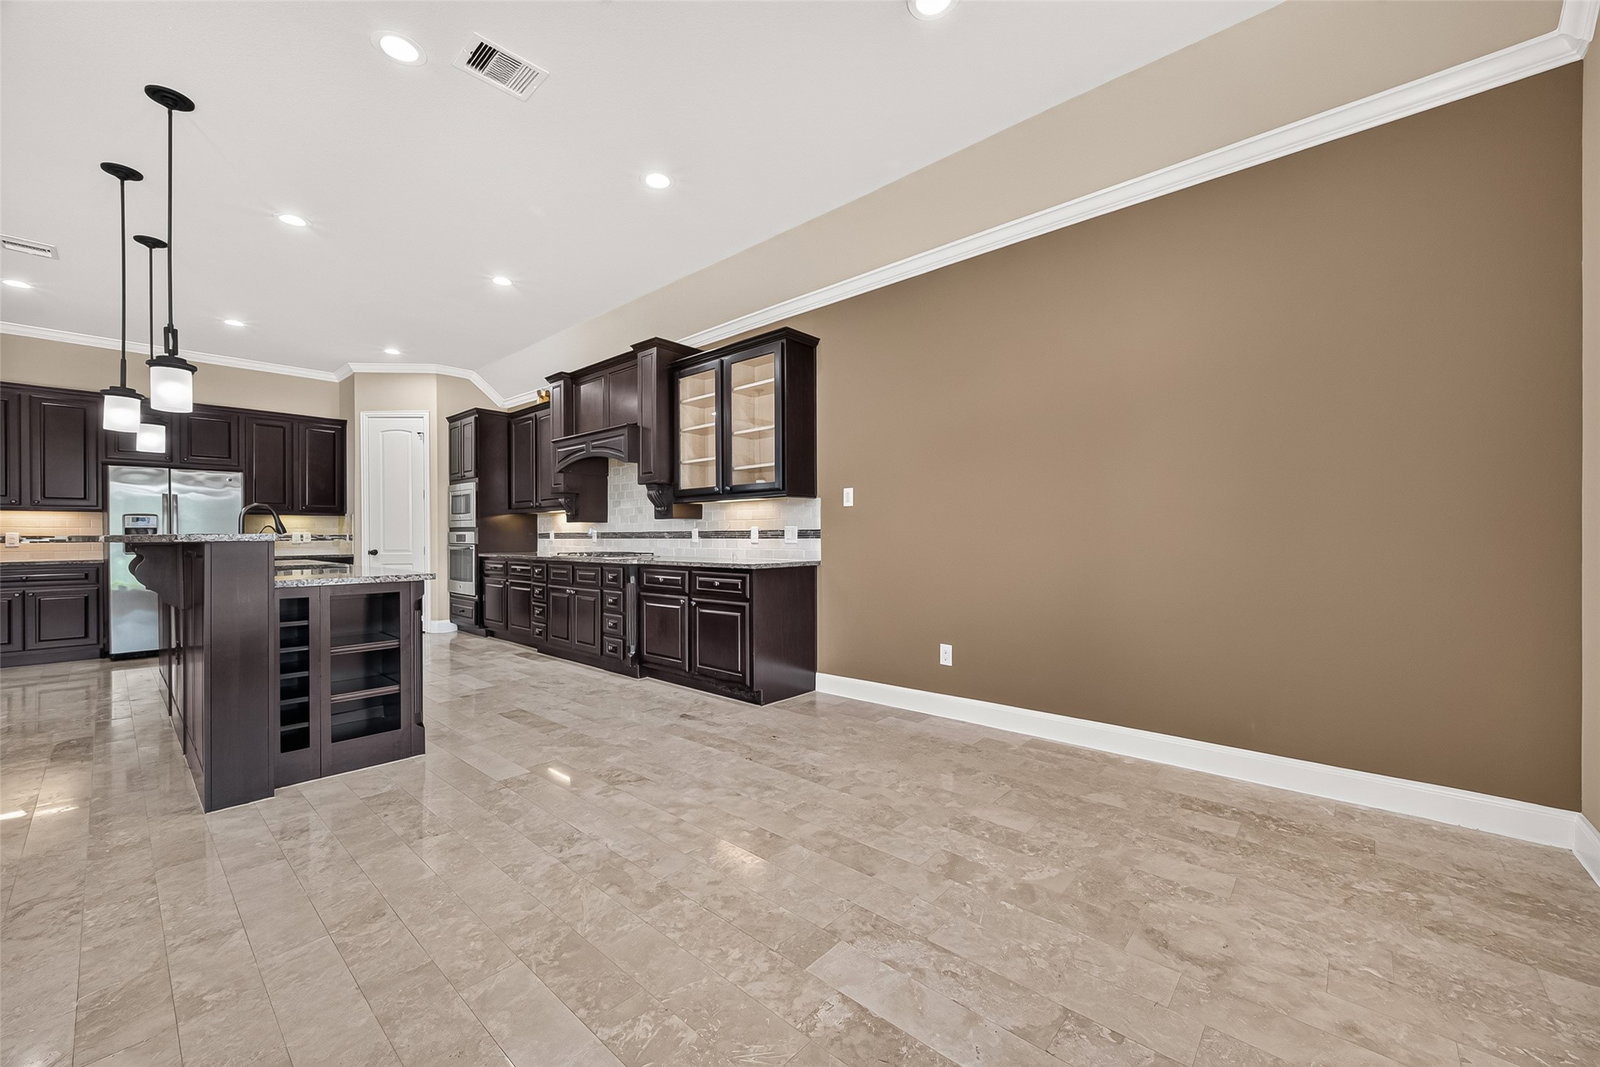
Beautiful 1.5-story home in Cinco Ranch featuring a stunning stone elevation, lush landscaping, welcoming front porch, and elegant architectural arches throughout. This versatile home offers 4 bedrooms and 4 full baths, including a private Village Builders Next Gen suite with separate access, ideal for multigenerational living, aging parents, or guests. The suite includes a living/dining area, kitchenette with private laundry, and en-suite bath. The main home features travertine flooring, tray ceilings, beautiful archways, abundant windows, formal dining, and a spacious family room with fireplace. The gourmet island kitchen boasts granite countertops, dark wood cabinetry, stainless appliances, gas range, and beautiful tile backsplash. The luxurious primary suite offers a sitting area, backyard views, and spa-like bath. Upstairs includes an additional bedroom and full bath. Spacious laundry, garage storage, and an extended stone-paver backyard complete this exceptional home.
Additional Information
- Unexempt Taxes
- $13,944
- Lot Size
- 10,590
- Lot Description
- Subdivision, Backs To Greenbelt Park
- Interior Features
- Breakfast Area, Primary Downstairs, Double Vanity, Entrance Foyer, High Ceilings, Instant Hot Water, Jetted Tub, Kitchen Island, Kitchen/Family Room Combo, Primary Downstairs, Multiple Primary Suites, Pantry, Self Closing Cabinet Doors, Sitting Area in Master, Self Closing Drawers, Separate Shower, Vanity
- Flooring
- Carpet, Tile, Travertine
- Foundation
- Slab
- Roof
- Composition
- Fireplaces
- 1
- Garage Spaces
- 2
- School District
- Katy
- Elementary School
- Jenks Elementary School
- Middle School
- Adams Junior High School
- High School
- Jordan High School
- Community Features
- Master-Planned Community
How much is your home worth?
...get instant property value now!
Mortgage Calculator
Listing courtesy of Pinky Pirani from Keller Williams Realty Southwest. Contact: