1519 Pebble Chase Dr, Katy, TX 77450
- $899,000
- 5
- BD
- 6
- BA
- 6,077
- SqFt




- List Price
- $899,000
- MLS#
- 4251755
- Status
- ACTIVE
- Type
- Single Family Residential
- Subtype
- Residential
- Style
- Traditional
- Year Built
- 1989
- Bedrooms
- 5
- Bathrooms
- 6
- Acres
- 0.27
- Living Area
- 6,077
- County
- Harris
- Area
- 36
- City
- Katy
- Subdivision
- Kelliwood Nottingham Country 0
Property Description
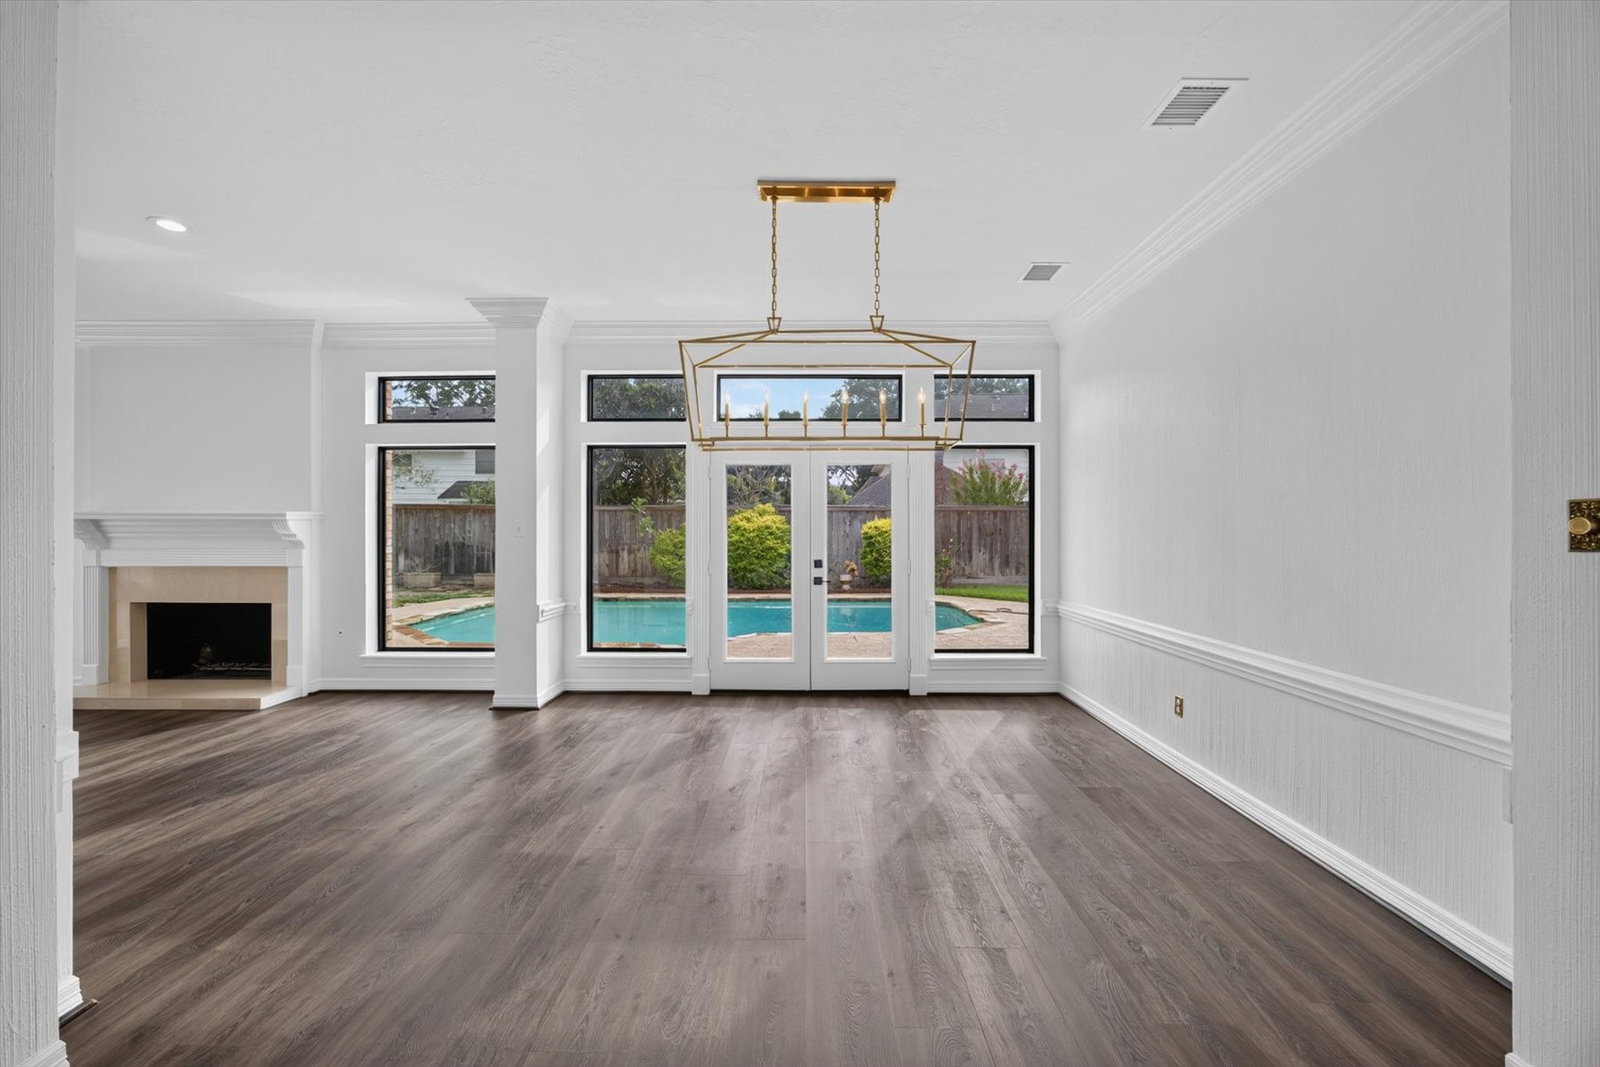
Step into this stunning entertainer’s dream, now freshly painted and beautifully refreshed while maintaining its warmth, character, and timeless charm. A grand foyer opens to formal living and dining spaces, a sunken bar, and three fireplaces throughout the main level. The richly appointed home office features dark paneling, built-ins, and its own fireplace. The first-floor primary suite offers a private retreat with beautiful natural light. The kitchen features abundant cabinetry, generous storage, and a functional layout perfect for everyday living and entertaining. Upstairs includes four spacious bedrooms, a secondary primary suite, large game room with nook, and Jack-and-Jill bath. Plantation shutters and built-ins add character throughout. Enjoy a private backyard oasis with pool and mature trees. Zoned to highly sought-after Katy ISD schools with low taxes.
Additional Information
- Unexempt Taxes
- $17,567
- Lot Size
- 11,964
- Lot Description
- Subdivision, Side Yard
- Interior Features
- Bar-Wet, Breakfast Area, Double Vanity, Entrance Foyer, High Ceilings, Kitchen Island, Kitchen/Family Room Combo, Primary Downstairs, Pantry, Split Bedroom Plan, Walk-In Pantry, Walk-In Closet(s), Ceiling Fans, Dining Combo
- Flooring
- Plank, Travertine, Vinyl
- Foundation
- Slab
- Roof
- Composition
- Stories
- 2
- Pool
- Yes
- Fireplaces
- 3
- Garage Spaces
- 3
- School District
- Katy
- Elementary School
- Pattison Elementary School
- Middle School
- Mcmeans Junior High School
- High School
- Taylor High School (Katy)
Mortgage Calculator
Listing courtesy of Lindsay Netherton from eXp Realty LLC. Contact: