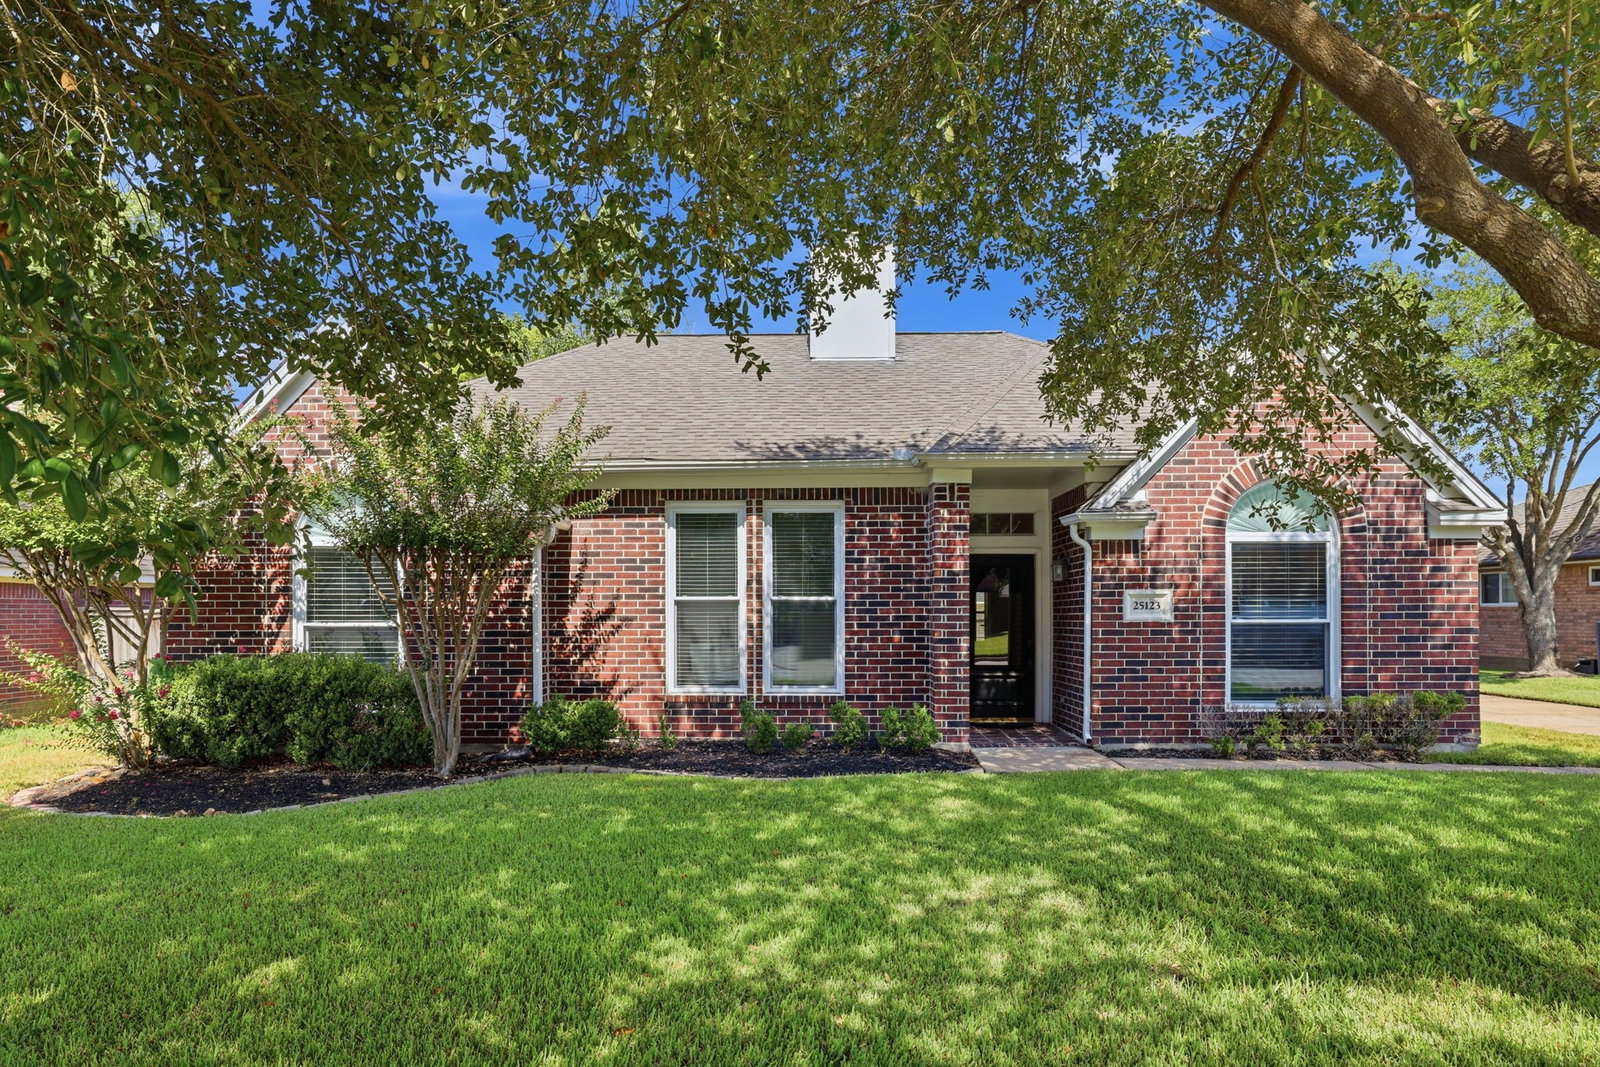
25123 Burgh Castle Dr, Spring, TX 77389
- $315,000
- 3
- BD
- 2
- BA
- 2,011
- SqFt


- List Price
- $315,000
- MLS#
- 35855219
- Status
- ACTIVE
- Type
- Single Family Residential
- Subtype
- Residential
- Style
- Traditional
- Year Built
- 1993
- Bedrooms
- 3
- Bathrooms
- 2
- Acres
- 0.20
- Living Area
- 2,011
- County
- Harris
- Area
- 14
- City
- Spring
- Subdivision
- Londonderry
Property Description
Welcome to 25123 Burgh Castle Dr, a beautifully maintained home in the desirable Spring area! This inviting property offers a wonderful blend of comfort, functionality, and thoughtful updates throughout. Recent improvements include new windows, a new patio, and a new water heater, providing peace of mind and added value. The fully finished garage with its own AC unit is a standout feature and offers incredible flexibility—perfect for a workshop, home gym, hobby space, or additional climate-controlled storage. Inside, you’ll find a comfortable layout with plenty of space to live, work, and entertain. Step outside to enjoy the new patio, creating an ideal space for morning coffee, weekend gatherings, or relaxing after a long day. Conveniently located near shopping, dining, entertainment, and major highways, this home is ready for its next chapter. Don't miss the opportunity to make this one yours!
Additional Information
- Unexempt Taxes
- $7,219
- Lot Size
- 8,760
- Lot Description
- Subdivision
- Interior Features
- Double Vanity, Granite Counters, Jetted Tub, Kitchen/Family Room Combo, Pantry, Separate Shower, Tub Shower, Vanity, Walk-In Closet(s), Window Treatments, Ceiling Fans
- Flooring
- Carpet, Plank, Vinyl
- Foundation
- Slab
- Roof
- Composition
- Stories
- 1
- Fireplaces
- 1
- Garage Spaces
- 2
- School District
- Klein
- Elementary School
- Metzler Elementary School
- Middle School
- Hofius Intermediate School
- High School
- Klein Oak High School
Mortgage Calculator
Listing courtesy of Tracy Johnson from LPT Realty, LLC. Contact: