39514 Yellow Heron Way, Magnolia, TX 77354
- $301,900
- 3
- BD
- 2
- BA
- 1,614
- SqFt




- List Price
- $301,900
- MLS#
- 35435399
- Status
- ACTIVE
- Type
- Single Family Residential
- Subtype
- Residential
- Style
- Traditional
- Year Built
- 2026
- Bedrooms
- 3
- Bathrooms
- 2
- Living Area
- 1,614
- County
- Montgomery
- Area
- 15
- City
- Magnolia
- Subdivision
- Audubon
Property Description
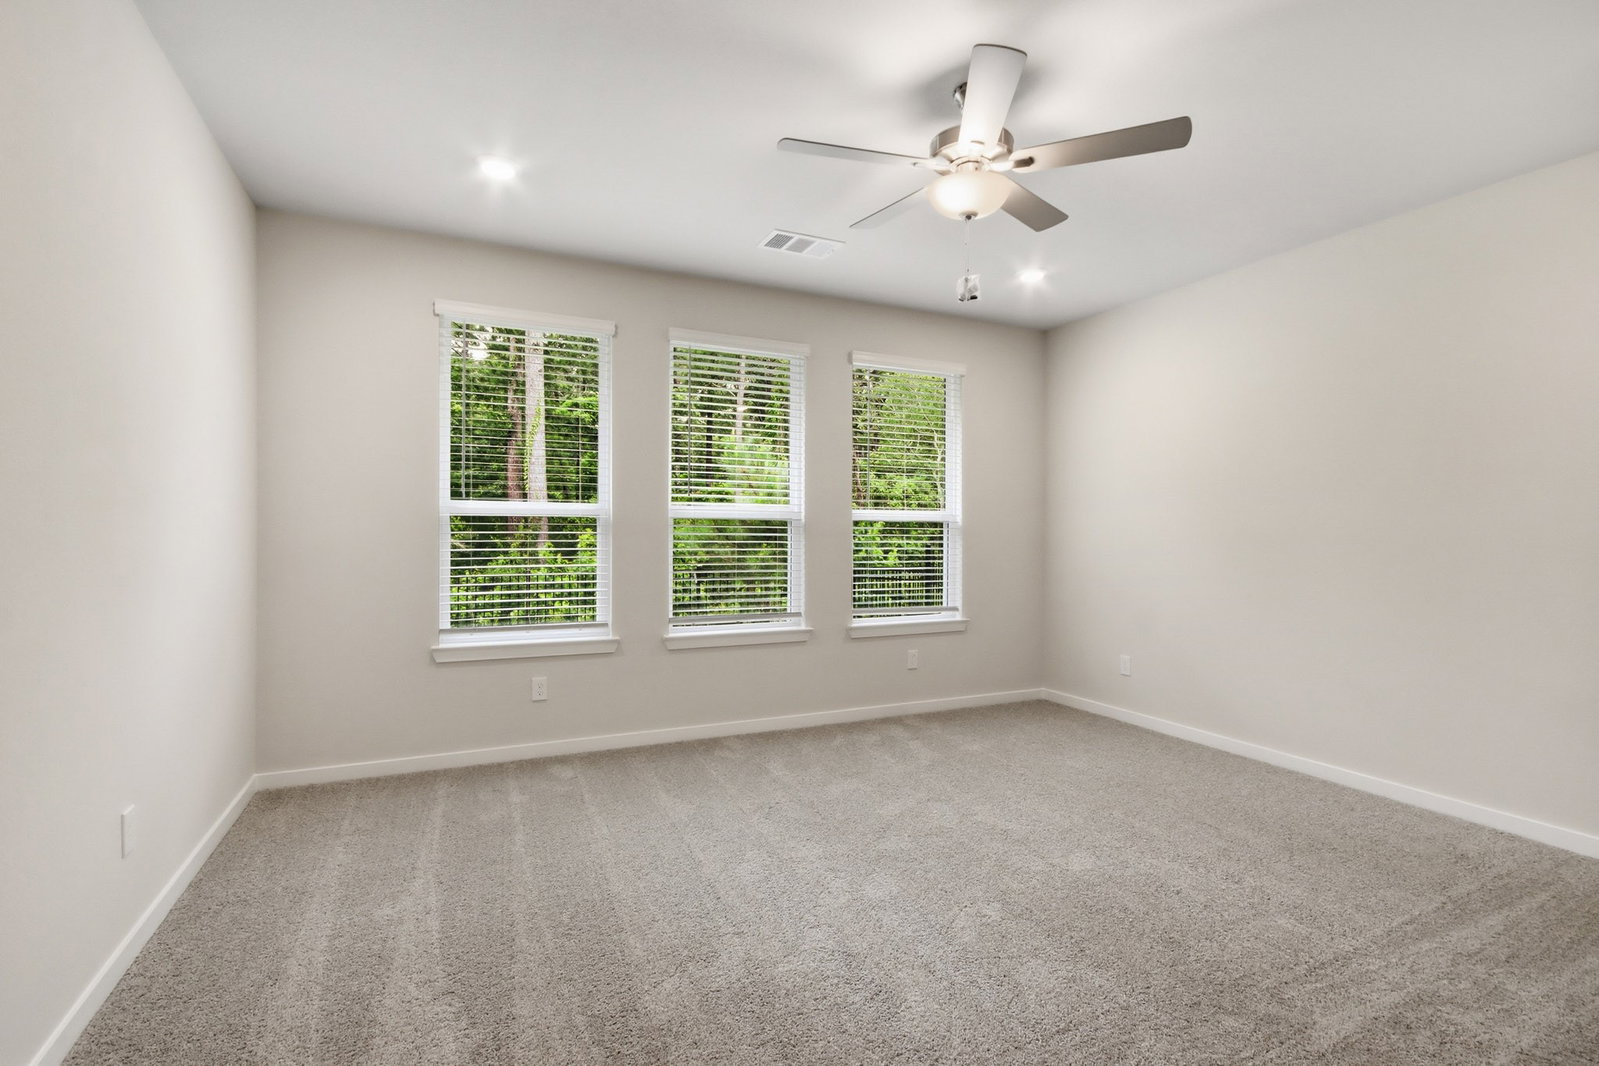
The Paisley floor plan is a great option for a modern, easy-living home! The open concept layout really makes the space feel larger and more connected, which is ideal for hosting or just making everyday life more comfortable. Having the great room, kitchen, and dining area all in one flow makes it feel so spacious. The primary suite is massive and includes a private bath with dual vanity sink. Towards the front of the home are two bedrooms and a shared bath. Completed 12/31!
Additional Information
- Lot Size
- 7,426
- Lot Description
- Subdivision
- Interior Features
- Breakfast Area, Double Vanity, Kitchen/Family Room Combo, Bath in Primary Bedroom, Primary Downstairs, Ceiling Fans, Programmable Thermostat
- Flooring
- Carpet, Tile
- Foundation
- Slab
- Roof
- Composition
- Stories
- 1
- Garage Spaces
- 2
- School District
- Magnolia
- Elementary School
- Audubon Elementary
- Middle School
- Magnolia Parkway Junior High
- High School
- Magnolia West High School
Mortgage Calculator
Listing courtesy of Jared Turner from Century Communities. Contact: