15772 Aspen, Montgomery, TX 77356
- $164,800
- 3
- BD
- 2
- BA
- 1,058
- SqFt




- List Price
- $164,800
- MLS#
- 34479450
- Status
- ACTIVE
- Type
- Single Family Residential
- Subtype
- Residential
- Style
- Traditional
- Year Built
- 2023
- Bedrooms
- 3
- Bathrooms
- 2
- Acres
- 0.21
- Living Area
- 1,058
- County
- Montgomery
- Area
- 39
- City
- Montgomery
- Subdivision
- Hidden Forest Estates
Property Description
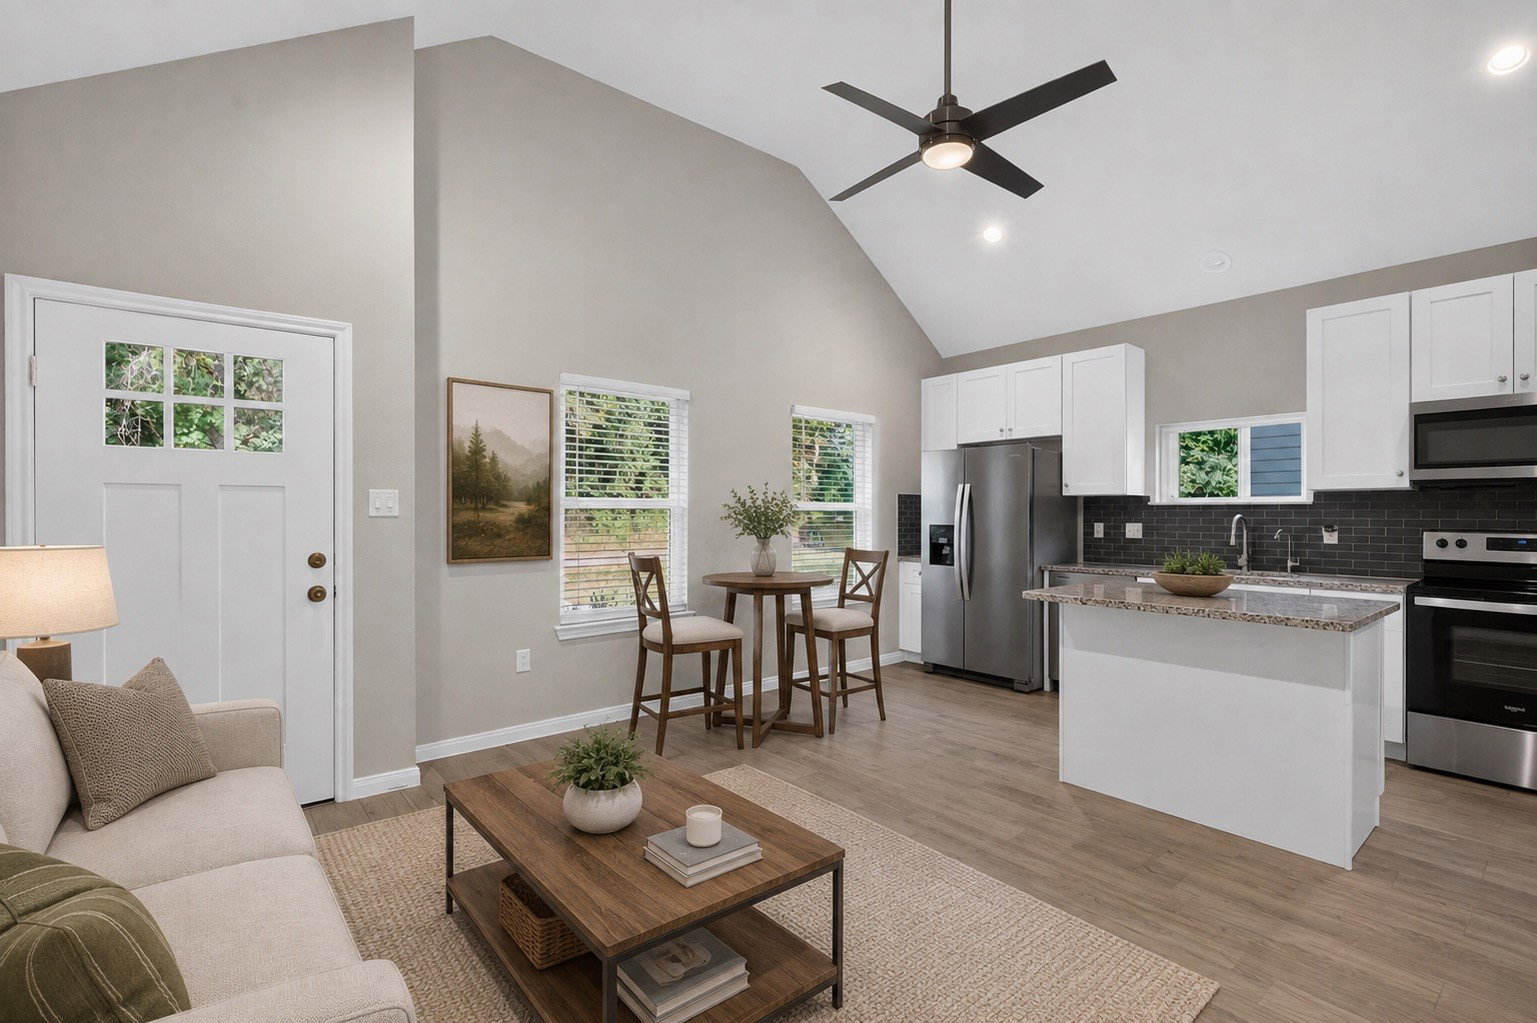
Tucked away in the quiet setting of Hidden Forest Estates, this nearly new 3-bedroom, 2-bath home offers a refreshing change of pace with room to breathe and little to maintain. Built in 2023, the thoughtfully designed interior makes excellent use of its space with tall ceilings, an open living area, and a bright kitchen with island seating and modern finishes. All three bedrooms are conveniently located on one level, while the generous lot provides plenty of outdoor space to enjoy without the congestion of a typical suburban neighborhood. Surrounded by the natural beauty and slower pace of the Montgomery area, this is an ideal place to unwind, enjoy quiet evenings, and still remain within reach of Lake Conroe and the conveniences of Montgomery. A simple, comfortable home for anyone who values newer construction, manageable living, and a little more peace and quiet.
Additional Information
- Unexempt Taxes
- $557
- Lot Size
- 9,200
- Lot Description
- Subdivision
- Interior Features
- Kitchen Island, Kitchen/Family Room Combo, Quartz/Quartzite Counters, Soaking Tub, Tub Shower, Ceiling Fans, Programmable Thermostat
- Flooring
- Carpet, Tile
- Foundation
- Slab
- Roof
- Composition
- Stories
- 1
- School District
- Montgomery
- Elementary School
- Lincoln Elementary School (Montgomery)
- Middle School
- Montgomery Junior High School
- High School
- Montgomery High School
- Community Features
- Pool
Mortgage Calculator
Listing courtesy of Jeff Wallace from Wallace Realty. Contact: